Skip main navigation
Off market
  • Tax assessed value
    $13,009

    1801 Fox Run Dr Unit A, Elk Grove Village, IL 60007

    3beds
    1,300sqft
    Condo
    Built in 1988
    -- sqft lot
    $-- Zestimate®
    $10/sqft
    $2,511 Estimated rent

    Home value

    Not available

    Estimated sales range

    Not available

    $2,511/mo

    Zestimate® history
    Loading
    Loading...

    Owner options

    List your home for rent

    $2,511/mo

    Rent Zestimate®

    Find your next renter with Zillow Rental Manager. Plus, with online applications, you can quickly screen prospective tenants – for free.

    Learn more

    $2,511/mo

    Rent Zestimate®

    Refinance and save

    $370/mo

    Est. payment

    Refinancing to a lower rate could help reduce your monthly payments and save thousands over the life of the loan.

    See today's rates

    $370/mo

    Est. payment

    Explore your selling options

    Work with a Zillow partner agent

    Leverage their expertise and Zillow's premium Showcase listings to get your home seen by more buyers.

    Get started

    List with your own agent

    Get your home in front of millions of buyers by listing it on Zillow.

    Learn how to do it

    Sell it yourself

    Take full control of how buyers see your home on Zillow by listing For Sale by Owner (FSBO).

    List your home

    What's special

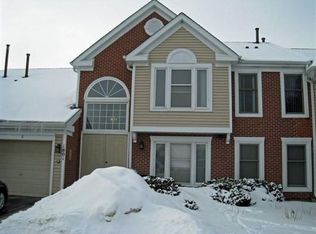
    * FANTASTIC 3 BEDROOM 2 BATH RANCH STYLE CONDO * 33 K IN RECENT UPGRADES * INCREDIBLE KITCHEN W/ 15 K IN UPGRADES * GRANITE COUNTER TOPS * MAPLE CABINETS W/ CROWN MOLDING * GLASS BACK SPLASH * CERAMIC TILED FLOOR * GRANITE BREAKFAST BAR * STAINLESS STEEL APPLIANCES * BEAUTIFUL MASTER BATH W/ 7 K IN UPGRADES * TRAVERTINE TILED FLOORING & SHOWER * HEAVY GLASS DOORS ON STAND UP SHOWER * GRANITE VANITY * NEW FIXTURES * OVER THE TOP 2ND BATH W/ 6 K IN UPGRADES * LARGE VANITY * TILED FLOORS * TRAVERTINE TILED FLOOR & TUB SURROUND * NEW FIXTURES * NEW FURNACE * NEW CENTRAL AIR * WIDE OPEN FLOOR PLAN * LARGE DINING ROOM W/ BAY WINDOW * CEMENT PATIO * 1 CAR ATTACHED GARAGE * CLOSE TO PUBLIC TRANSIT - SHOPPING - RESTAURANTS - GOLF COURSE COMMUNITY * BEST THEIR IS * QUICK CLOSE OK *

    This property is off market, which means it's not currently listed for sale or rent on Zillow. This may be different from what's available on other websites or public sources.

    Facts & features

    Interior

    Bedrooms & bathrooms
    • Bedrooms: 3
    • Bathrooms: 2
    • Full bathrooms: 2
    Heating
    • Forced air, Gas
    Cooling
    • Central
    Appliances
    • Included: Dishwasher, Dryer, Microwave, Range / Oven, Refrigerator, Washer
    Features
    • Flooring: Tile, Carpet, Linoleum / Vinyl
    • Has fireplace: No
    Interior area
    • Total interior livable area: 1,300 sqft

    Property

    Parking
    • Total spaces: 1
    • Parking features: Garage - Attached, Off-street
    Features
    • Exterior features: Brick
    Details
    • Parcel number: 07262000211001

    Construction

    Type & style
    • Home type: Condo
    Materials
    • Roof: Other
    Condition
    • Year built: 1988

    Community & HOA

    HOA
    • Has HOA: Yes
    • HOA fee: $293 monthly
    Location
    • Region: Elk Grove Village

    Financial & listing details

    • Price per square foot: $10/sqft
    • Tax assessed value: $13,009
    • Annual tax amount: $3,941

    Price history

    DateEventPrice
    12/23/2015Sold$185,000-5.1%$142/sqft
    Source: MRED as distributed by MLS GRID #09079921 Report a problem
    11/10/2015Pending sale$194,900$150/sqft
    Source: Dick West Real Estate #09079921 Report a problem
    11/5/2015Listed for sale$194,900+30.9%$150/sqft
    Source: Dick West Real Estate #09079921 Report a problem
    8/26/2011Sold$148,900-0.7%$115/sqft
    Source: MRED as distributed by MLS GRID #07816140 Report a problem
    7/30/2011Price change$150,000-11.7%$115/sqft
    Source: RE/MAX Central #7816140 Report a problem
    7/22/2011Price change$169,899+0%$131/sqft
    Source: RE/MAX Central #7816140 Report a problem
    7/17/2011Price change$169,8980%$131/sqft
    Source: RE/MAX Central #7816140 Report a problem
    7/11/2011Price change$169,8990%$131/sqft
    Source: RE/MAX Central #7816140 Report a problem
    6/29/2011Price change$169,900-5.6%$131/sqft
    Source: RE/MAX Central #7816140 Report a problem
    6/12/2011Price change$179,8980%$138/sqft
    Source: RE/MAX Central #7816140 Report a problem
    6/9/2011Price change$179,8990%$138/sqft
    Source: RE/MAX Central #7816140 Report a problem
    5/29/2011Listed for sale$179,900$138/sqft
    Source: RE/MAX Central #7816140 Report a problem

    Public tax history

    YearProperty taxesTax assessment
    2014$3,941 +2.6%$13,009
    2013$3,840 -2.5%$13,009 -10.9%
    2012$3,939 -3.8%$14,599 -8.5%
    2011$4,093 -8.9%$15,960 -8.7%
    2010$4,493 +43.6%$17,475 -4.1%
    2009$3,129 +543.3%$18,218 -9.5%
    2008$486 -55.8%$20,129
    2007$1,100 -61%$20,129 +19.2%
    2006$2,817 +119.9%$16,888
    2005$1,281 -48.1%$16,888
    2004$2,469 +66.9%$16,888 +13.7%
    2003$1,480 $14,851
    Find assessor info on the county website

    Neighborhood: 60007

    Nearby schools

    GreatSchools rating
    Schools provided by the listing agent
    • Elementary: Michael Collins Elementary Schoo
    • Middle: Margaret Mead Junior High School
    • High: J B Conant High School

    Source: The MLS. This data may not be complete. We recommend contacting the local school district to confirm school assignments for this home.