Skip main navigation
Sold
  • Price Unknown

    1801 Georgia St NE, Albuquerque, NM 87110

    3beds
    1,597sqft
    Single Family Residence
    Built in 1952
    8,712 Square Feet Lot
    $345,400 Zestimate®
    $--/sqft
    $2,214 Estimated rent

    Home value

    $345,400

    $328,000 - $363,000

    $2,214/mo

    Zestimate® history
    Loading
    Loading...

    Owner options

    List your home for rent

    $2,214/mo

    Rent Zestimate®

    Find your next renter with Zillow Rental Manager. Plus, with online applications, you can quickly screen prospective tenants – for free.

    Learn more

    $2,214/mo

    Rent Zestimate®

    Refinance and save

    Refinancing to a lower rate could help reduce your monthly payments and save thousands over the life of the loan.

    See today's rates

    Explore your selling options

    Work with a Zillow partner agent

    Leverage their expertise and Zillow's premium Showcase listings to get your home seen by more buyers.

    Get started

    List with your own agent

    Get your home in front of millions of buyers by listing it on Zillow.

    Learn how to do it

    Sell it yourself

    Take full control of how buyers see your home on Zillow by listing For Sale by Owner (FSBO).

    List your home

    What's special

    Lots of natural lightHuge covered patioOriginal hardwood floorsUpdated furnaceSwamp cooler
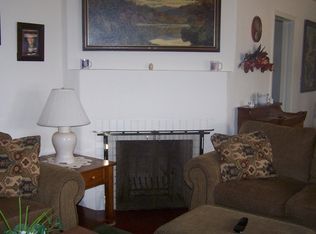
    Beautiful 3 bed 2 bath home, lots of natural light, Original hardwood floors, Backyard features a court yard entry, huge covered patio perfect for entertaining with a built in gas BBQ. This home features an updated furnace, swamp cooler, water heater and kitchen appliances. Nestled on a corner lot on a quiet street with plenty of parking, come see this home as it wont last long!

    Zillow last checked:

    Listing updated:

    Listed by:

    Melissa Jo Moya 720-302-3859,

    Weichert, Realtors Image

    Bought with:

    Brittany Jorgensen, 49030

    Hot Realty, LLC

    Source: SWMLS,MLS#: 1041404MLS Logo

    Facts & features

    Interior

    Bedrooms & bathrooms
    • Bedrooms: 3
    • Bathrooms: 2
    • Full bathrooms: 1
    • 3/4 bathrooms: 1
    Primary bedroom
    • Level: Main
    • Area: 143
    • Dimensions: 11 x 13
    Kitchen
    • Level: Main
    • Area: 150
    • Dimensions: 15 x 10
    Living room
    • Level: Main
    • Area: 300
    • Dimensions: 20 x 15
    Heating
    • Active Solar
    Cooling
    • Evaporative Cooling
    Appliances
    • Included: Built-In Gas Oven, Built-In Gas Range, Dishwasher, Microwave, Refrigerator
    • Laundry: Washer Hookup, Electric Dryer Hookup, Gas Dryer Hookup
    Features
    • Multiple Living Areas, Main Level Primary
    • Flooring: Carpet, Tile, Wood
    • Windows: Thermal Windows
    • Has basement: No
    • Number of fireplaces: 1
    • Fireplace features: Wood Burning
    Interior area
    • Total structure area: 1,597
    • Total interior livable area: 1,597 sqft

    Property

    Parking
    • Total spaces: 2
    • Parking features: Detached, Garage, Workshop in Garage
    • Garage spaces: 2
    Features
    • Levels: One
    • Stories: 1
    • Patio & porch: Covered, Patio
    • Exterior features: Outdoor Grill, Private Yard
    • Fencing: Wall
    Lot
    • Size: 8,712 sqft
    Details
    • Parcel number: 101805841127510502
    • Zoning description: R-1B*

    Construction

    Type & style
    • Home type: SingleFamily
    • Property subtype: Single Family Residence
    Materials
    • Frame, Stucco
    • Roof: Metal,Pitched
    Condition
    • Resale
    • New construction: No
    • Year built: 1952

    Utilities & green energy

    • Sewer: Public Sewer
    • Water: Public
    • Utilities for property: Electricity Connected, Natural Gas Connected, Sewer Connected, Water Connected
    Green energy
    • Energy generation: None

    Community & neighborhood

    Security
    • Security features: Security System
    Location
    • Region: Albuquerque

    Other

    Other facts
    • Listing terms: Cash,Conventional,FHA,VA Loan

    Price history

    DateEventPrice
    10/24/2023Sold--
    Source: SWMLS #1041404 Report a problem
    9/17/2023Pending sale$300,000$188/sqft
    Source: SWMLS #1041404 Report a problem
    9/15/2023Listed for sale$300,000+58%$188/sqft
    Source: SWMLS #1041404 Report a problem
    8/23/2018Sold--
    Source: SWMLS #924033 Report a problem
    7/21/2018Pending sale$189,900$119/sqft
    Source: Nest Realty #924033 Report a problem
    7/17/2018Listed for sale$189,900$119/sqft
    Source: Nest Realty #924033 Report a problem

    Public tax history

    YearProperty taxesTax assessment
    2025$3,842 +0.1%$90,924
    2024$3,836 +43.6%$90,924 +45.5%
    2023$2,671 +3.5%$62,497 +3%
    2022$2,581 +3.5%$60,677 +3%
    2021$2,494 +1.7%$58,910 +3%
    2020$2,453 $57,194
    2019-- $57,194
    2018$1,825 -8.7%$57,194 +16.9%
    2017$2,000 +6.5%$48,946 +6.1%
    2016$1,878 -95.8%$46,138 +3%
    2015$44,794 +2713.8%$44,794 +3%
    2014$1,592 $43,490 +3%
    2013$1,592 $42,223
    2012-- $42,223 +3%
    2011-- $40,995 +3%
    2010-- $39,800 +3%
    2009-- $38,642 +3%
    2008-- $37,516 +3%
    2007-- $36,424 +3%
    2006-- $35,364 +3%
    2005-- $34,334 +3%
    2004-- $33,334 +3%
    2003-- $32,363
    2002-- $32,363 +3%
    2001-- $31,430 -0.8%
    2000-- $31,696

    Find assessor info on the county website

    Neighborhood: Mark Twain

    Nearby schools

    GreatSchools rating
    Schools provided by the listing agent
    • Elementary: Mark Twain (y)
    • Middle: Hayes
    • High: Highland

    Source: SWMLS. This data may not be complete. We recommend contacting the local school district to confirm school assignments for this home.

    Get a cash offer in 3 minutes
    Find out how much your home could sell for in as little as 3 minutes with a no-obligation cash offer.
    Estimated market value
    $345,400
    Get a cash offer in 3 minutes
    Find out how much your home could sell for in as little as 3 minutes with a no-obligation cash offer.
    Estimated market value
    $345,400