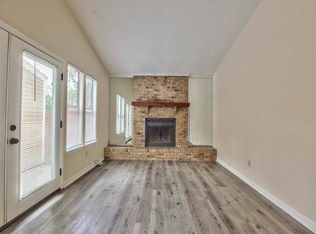
Charming Classic Home with Inviting Outdoor Spaces Discover the timeless appeal of this beautifully classic home, nestled behind a lighted fence and framed by majestic live oaks. The property features a circular brick-edged drive, ensuring effortless entry and exit. The charm is evident from the moment you arrive. Walk the brick lined path into the backyard oasis, showcasing a Mediterranean-style brick patio complete with an arched privacy wall, a wrought iron gate, and a cozy brick fireplace. A striking outdoor fountain and lush mature plants create an ideal setting for entertaining or relaxing. Inside, you’ll find a bright and sunny kitchen featuring a corner window and space for a table and chairs. The first floor boasts enormous picture windows in both the living room and primary bedroom, inviting abundant natural light. Custom wood paneling, classic Weldtex panel ceilings, and a curved brick fireplace highlight the home’s original style. Upstairs, discover original wood flooring in two bedrooms, with carpeting in the third. Ample storage, large windows, and a beautiful bathroom with marble-tiled floors and walls, a solid wood vanity, and a Jacuzzi bath with stylish stainless steel fixtures complete the second floor. Additional features not included in the square footage include a versatile room off the carport with a half bathroom and small closet—perfect for a home office or workshop—as well as a spacious laundry room with extensive cabinetry and a utility sink. At the front of the home, a delightful sunroom with glass jalousie windows invites refreshing breezes year-round. Conveniently located near neighborhood elementary and middle schools, Lake Ella, Levy Park Pool, Universities, Midtown area entertainment and dining, grocery shopping, and an upcoming TPD complex which will house community recreation areas, this home combines great bones, immense charm, and boundless potential! This home is being sold as is. Buyer to verify all measurements.
Sold for $240,000
$240,000
1801 Gibbs Dr, Tallahassee, FL 32303
4beds
1,764sqft
Single Family Residence
Built in 1950
0.31 Acres Lot
$345,200 Zestimate®
$136/sqft
$2,580 Estimated rent
Home value
$345,200
$314,000 - $376,000
$2,580/mo
Zestimate® history
Owner options
List your home for rent
$2,580/mo
Rent Zestimate®
Find your next renter with Zillow Rental Manager. Plus, with online applications, you can quickly screen prospective tenants – for free.
$2,580/mo
Rent Zestimate®
Refinance and save
$1,741/mo
Est. payment
Refinancing to a lower rate could help reduce your monthly payments and save thousands over the life of the loan.
$1,741/mo
Est. payment
Explore your selling options
Work with a Zillow partner agent
Leverage their expertise and Zillow's premium Showcase listings to get your home seen by more buyers.
Get startedList with your own agent
Get your home in front of millions of buyers by listing it on Zillow.
Learn how to do itSell it yourself
Take full control of how buyers see your home on Zillow by listing For Sale by Owner (FSBO).
List your homeWhat's special
Mediterranean-style brick patioBrick lined pathWrought iron gateDelightful sunroomLush mature plantsSpacious laundry roomGlass jalousie windows
Zillow last checked:
Listing updated:
Listed by:
Lori Womack 850-879-1339,
Keller Williams Town & Country
Bought with:
Cynthia Henderson, 3191152
Cynergy Real Estate Services,
Source: TBR,MLS#: 378415
Facts & features
Interior
Bedrooms & bathrooms
- Bedrooms: 4
- Bathrooms: 3
- Full bathrooms: 2
- 1/2 bathrooms: 1
Rooms
- Room types: Bonus Room, Sunroom, Utility Room
Primary bedroom
- Dimensions: 12x13
Bedroom 2
- Dimensions: 12x10
Bedroom 3
- Dimensions: 11x11
Bedroom 4
- Dimensions: 12x11
Dining room
- Dimensions: 9x12
Family room
- Dimensions: 0
Kitchen
- Dimensions: 15x10
Living room
- Dimensions: 12x24
Other
- Dimensions: 9x8
Heating
- Central, Electric, Wood
Cooling
- Central Air, Electric
Appliances
- Included: Oven, Range, Refrigerator
Features
- Stall Shower, Primary Downstairs, Sun Room
- Flooring: Carpet, Hardwood, Tile
- Has fireplace: Yes
Interior area
- Total structure area: 1,764
- Total interior livable area: 1,764 sqft
Property
Parking
- Total spaces: 1
- Parking features: Carport, One Space
- Carport spaces: 1
Features
- Patio & porch: Patio
- Has view: Yes
- View description: None
Lot
- Size: 0.31 Acres
Details
- Parcel number: 12073212360 E0020
- Special conditions: Standard
Construction
Type & style
- Home type: SingleFamily
- Architectural style: Cottage,Two Story,Spanish/Mediterranean,Traditional
- Property subtype: Single Family Residence
Materials
- Block, Concrete
Condition
- Year built: 1950
Utilities & green energy
- Sewer: Public Sewer
Community & HOA
Community
- Features: Street Lights, Sidewalks
- Subdivision: PARKSIDE
HOA
- Has HOA: Yes
- Services included: None, Street Lights
Location
- Region: Tallahassee
Financial & listing details
- Price per square foot: $136/sqft
- Tax assessed value: $264,638
- Annual tax amount: $1,790
- Date on market: 10/25/2024
- Cumulative days on market: 188 days
- Listing terms: Cash,Rehab Financing
- Road surface type: Paved
Price history
| Date | Event | Price |
|---|---|---|
| 6/2/2025 | Sold | $240,000-9.4%$136/sqft |
Source:  TBR #378415 Report a problem TBR #378415 Report a problem | ||
| 3/15/2025 | Contingent | $264,999$150/sqft |
Source: TBR #378415 Report a problem | ||
| 3/6/2025 | Price change | $264,999-1.9%$150/sqft |
Source: TBR #378415 Report a problem | ||
| 2/11/2025 | Price change | $270,000-5.3%$153/sqft |
Source: TBR #378415 Report a problem | ||
| 2/5/2025 | Listed for sale | $285,000$162/sqft |
Source: TBR #378415 Report a problem | ||
| 1/27/2025 | Contingent | $285,000$162/sqft |
Source: TBR #378415 Report a problem | ||
| 10/25/2024 | Listed for sale | $285,000+9400%$162/sqft |
Source: TBR #378415 Report a problem | ||
| 1/29/2004 | Sold | $3,000$2/sqft |
Source: Public Record Report a problem | ||
Public tax history
| Year | Property taxes | Tax assessment |
|---|---|---|
| 2025 | $5,083 +173.8% | $264,638 +89.7% |
| 2024 | $1,857 +3.7% | $139,512 +3% |
| 2023 | $1,790 +7.3% | $135,449 +3% |
| 2022 | $1,668 +1.8% | $131,504 +3% |
| 2021 | $1,638 -26% | $127,674 -19.8% |
| 2020 | $2,212 -10.5% | $159,126 +417.1% |
| 2019 | $2,472 | $30,770 -74.5% |
| 2018 | $2,472 +62.2% | $120,785 +2.1% |
| 2017 | $1,524 +4.1% | $118,301 +2.1% |
| 2016 | $1,464 | $115,868 +0.7% |
| 2015 | $1,464 | $115,063 +0.8% |
| 2014 | $1,464 | $114,150 +1.5% |
| 2013 | -- | $112,463 +1.7% |
| 2012 | -- | $110,583 +3% |
| 2011 | -- | $107,362 +1.5% |
| 2010 | -- | $105,775 +2.7% |
| 2009 | -- | $102,994 +0.1% |
| 2008 | -- | $102,891 -37.1% |
| 2007 | -- | $163,625 +6.7% |
| 2006 | -- | $153,402 +34.9% |
| 2005 | -- | $113,685 |
| 2004 | -- | $113,685 +12.1% |
| 2003 | -- | $101,402 +16.2% |
| 2002 | -- | $87,296 +1% |
| 2001 | -- | $86,434 |
| 2000 | $1,268 | $86,434 |
Find assessor info on the county website
Neighborhood: Parkside
Nearby homes
- $196,6002 bd3 ba1.2k sqft658 W Tharpe St, Tallahassee, FL 32303Off Market

- $172,0002 bd3 ba1.2k sqft656 W Tharpe St, Tallahassee, FL 32303Off Market

- $175,6002 bd3 ba1.3k sqft654 W Tharpe St, Tallahassee, FL 32303Off Market
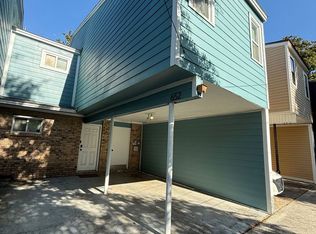
- $188,5002 bd3 ba1.2k sqft652 W Tharpe St, Tallahassee, FL 32303Off Market
- $317,8003 bd2 ba1.8k sqft1805 Gibbs Dr, Tallahassee, FL 32303Off Market
- $192,0002 bd3 ba1.2k sqft650 W Tharpe St, Tallahassee, FL 32303Sold
- $40,0000.39 Acres641 Stiles Ave, Tallahassee, FL 32303Off Market
- $191,4004 bd2 ba1.2k sqft1814 Gibbs, Tallahassee, FL 32303Off Market
Nearby schools
GreatSchools rating
- 7/10Ruediger Elementary SchoolGrades: PK-5Distance: 0.2 mi
- 6/10Raa Middle SchoolGrades: 6-8Distance: 0.3 mi
- 5/10Leon High SchoolGrades: 9-12Distance: 1.6 mi
Schools provided by the listing agent
- Elementary: RUEDIGER
- Middle: RAA
- High: LEON
Source: TBR. This data may not be complete. We recommend contacting the local school district to confirm school assignments for this home.


Get pre-qualified for a loan
At Zillow Home Loans, we can pre-qualify you in as little as 5 minutes with no impact to your credit score.An equal housing lender. NMLS #10287.
Sell for more on Zillow
Get a Zillow Showcase℠ listing at no additional cost and you could sell for .
$345,200
2% more
+$6,904
With Zillow Showcase(estimated)
$352,104
- Florida
- Leon County
- Tallahassee
- 32303
- Parkside
- 1801 Gibbs Dr
Nearby cities
Nearby neighborhoods
Nearby zip codes
Other Tallahassee Topics
