1801 Ginger Tree Ln, Las Vegas, NV 89104
Home value
$378,200
$348,000 - $412,000
$2,116/mo
Owner options
$2,116/mo
Rent Zestimate®
Find your next renter with Zillow Rental Manager. Plus, with online applications, you can quickly screen prospective tenants – for free.
$2,116/mo
Rent Zestimate®
$1,808/mo
Est. payment
Refinancing to a lower rate could help reduce your monthly payments and save thousands over the life of the loan.
$1,808/mo
Est. payment
Explore your selling options
Work with a Zillow partner agent
Leverage their expertise and Zillow's premium Showcase listings to get your home seen by more buyers.
Get startedList with your own agent
Get your home in front of millions of buyers by listing it on Zillow.
Learn how to do itSell it yourself
Take full control of how buyers see your home on Zillow by listing For Sale by Owner (FSBO).
List your homeWhat's special
Zillow last checked:
Listing updated:
Noam Gavish S.0194139 702-308-1546,
Gavish Real Estate and PM
Ivette A. Perez, S.0167706
The Agency Las Vegas
Facts & features
Interior
Bedrooms & bathrooms
- Bedrooms: 3
- Bathrooms: 3
- Full bathrooms: 2
- 1/2 bathrooms: 1
Primary bedroom
- Description: Ceiling Fan,Walk-In Closet(s)
- Dimensions: 18x10
Bedroom 2
- Description: Ceiling Fan,Closet
- Dimensions: 14x10
Bedroom 3
- Description: Ceiling Fan,Closet
- Dimensions: 20x13
Kitchen
- Description: Stainless Steel Appliances
Living room
- Description: Front
- Dimensions: 15x20
Heating
- Central, Gas
Cooling
- Central Air, Electric, Window Unit(s)
Appliances
- Included: Dryer, Dishwasher, Electric Range, Disposal, Gas Range, Microwave, Refrigerator, Washer
- Laundry: Electric Dryer Hookup, Gas Dryer Hookup, Main Level
Features
- Bedroom on Main Level, Ceiling Fan(s), Primary Downstairs, Window Treatments
- Flooring: Luxury Vinyl Plank, Tile
- Windows: Blinds
- Has fireplace: No
Interior area
- Total structure area: 1,623
- Total interior livable area: 1,623 sqft
Property
Parking
- Total spaces: 1
- Parking features: Assigned, One Space
Features
- Stories: 1
- Patio & porch: Covered, Patio
- Exterior features: Patio
- Fencing: Block,Back Yard,Wood
Lot
- Size: 6,098 Square Feet
- Features: Desert Landscaping, Landscaped, < 1/4 Acre
Details
- Additional structures: Guest House
- Parcel number: 16201713004
- Zoning description: Single Family
- Horse amenities: None
Construction
Type & style
- Home type: SingleFamily
- Architectural style: One Story
- Property subtype: Single Family Residence
Materials
- Frame, Stucco
- Roof: Composition,Shingle
Condition
- Good Condition,Resale
- Year built: 1959
Utilities & green energy
- Sewer: Public Sewer
- Water: Public
Green energy
- Energy efficient items: Solar Panel(s)
Community & HOA
Community
- Subdivision: Dawson Park Tr #3
HOA
- Has HOA: No
- Amenities included: None
Location
- Region: Las Vegas
Financial & listing details
- Price per square foot: $240/sqft
- Tax assessed value: $127,834
- Annual tax amount: $653
- Date on market: 1/7/2025
- Listing agreement: Exclusive Right To Sell
- Listing terms: Cash,Conventional,VA Loan
Price history
| Date | Event | Price |
|---|---|---|
| 4/1/2025 | Sold | $390,000+1.3%$240/sqft |
Source: | ||
| 3/12/2025 | Pending sale | $385,000$237/sqft |
Source: | ||
| 2/5/2025 | Listed for sale | $385,000$237/sqft |
Source: | ||
| 1/15/2025 | Pending sale | $385,000$237/sqft |
Source: | ||
| 1/7/2025 | Listed for sale | $385,000+60.4%$237/sqft |
Source: | ||
| 12/10/2024 | Sold | $240,000+361.5%$148/sqft |
Source: Public Record Report a problem | ||
| 1/26/2011 | Sold | $52,000$32/sqft |
Source: Public Record Report a problem | ||
Public tax history
| Year | Property taxes | Tax assessment |
|---|---|---|
| 2026 | $705 +8% | $44,742 +1.2% |
| 2025 | $653 +2.9% | $44,226 -6.6% |
| 2024 | $634 +3% | $47,359 +57.7% |
| 2023 | $616 +3% | $30,028 +10.5% |
| 2022 | $598 +3.1% | $27,185 +1.6% |
| 2021 | $580 +3.1% | $26,764 +2% |
| 2020 | $562 +3% | $26,236 -5.6% |
| 2019 | $546 +5.7% | $27,780 |
| 2018 | $517 | $27,780 +5.8% |
| 2017 | $517 | $26,259 +36.6% |
| 2016 | $517 +2.8% | $19,221 +14.8% |
| 2015 | $503 +3% | $16,737 +7.6% |
| 2014 | $488 | $15,555 |
| 2013 | -- | $15,555 +10.9% |
| 2012 | -- | $14,031 -12.5% |
| 2011 | -- | $16,029 +16.8% |
| 2010 | -- | $13,727 -44.4% |
| 2009 | -- | $24,696 |
| 2008 | -- | $24,696 -47.3% |
| 2007 | -- | $46,873 +29.1% |
| 2006 | -- | $36,312 +41.3% |
| 2005 | -- | $25,690 +9.6% |
| 2004 | -- | $23,447 0% |
| 2003 | -- | $23,450 -1.2% |
| 2002 | -- | $23,730 +5.2% |
| 2001 | -- | $22,550 |
Neighborhood: Huntridge
Nearby homes
- $287,3002 bd2 ba1.6k sqft1805 Ginger Tree Ln, Las Vegas, NV 89104Off Market
- $304,2003 bd2 ba1.1k sqft1737 Ginger Tree Ln, Las Vegas, NV 89104Off Market
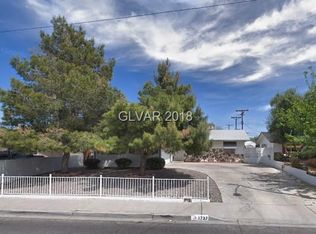
- $336,0003 bd1 ba1k sqft1808 Silver Birch Ln, Las Vegas, NV 89104Off Market

- $373,6003 bd2 ba1.6k sqft1812 Silver Birch Ln, Las Vegas, NV 89104Off Market
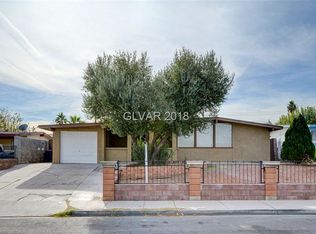
- $300,0003 bd1 ba988 sqft1804 Silver Birch Ln, Las Vegas, NV 89104Sold
- $306,7003 bd2 ba1.6k sqft1733 Ginger Tree Ln, Las Vegas, NV 89104Off Market
- $259,2003 bd1 ba1.5k sqft1809 Ginger Tree Ln, Las Vegas, NV 89104Off Market
- $348,2003 bd2 ba1.5k sqft1800 Ginger Tree Ln, Las Vegas, NV 89104Off Market
Nearby schools
GreatSchools rating
- 6/10Crestwood Elementary SchoolGrades: PK-5Distance: 1.1 mi
- 4/10K O Knudson Junior High SchoolGrades: 6-8Distance: 0.4 mi
- 1/10Valley High SchoolGrades: 9-12Distance: 1 mi
Schools provided by the listing agent
- Elementary: Crestwood,Crestwood
- Middle: Knudson K. O.
- High: Valley
Source: LVR. This data may not be complete. We recommend contacting the local school district to confirm school assignments for this home.
Get a cash offer in 3 minutes
$378,200
Get a cash offer in 3 minutes
$378,200
- Nevada
- Clark County
- Las Vegas
- 89104
- Huntridge
- 1801 Ginger Tree Ln