Skip main navigation
Off market
  • $2,320,600

    1801 Glen Ave, San Bruno, CA 94066

    3beds
    2,100sqft
    SingleFamily
    Built in 1955
    7,187 Square Feet Lot
    $2,320,600 Zestimate®
    $1,105/sqft
    $5,744 Estimated rent

    Home value

    $2,320,600

    $2.13M - $2.51M

    $5,744/mo

    Zestimate® history
    Loading
    Loading...

    Owner options

    List your home for rent

    $5,744/mo

    Rent Zestimate®

    Find your next renter with Zillow Rental Manager. Plus, with online applications, you can quickly screen prospective tenants – for free.

    Learn more

    $5,744/mo

    Rent Zestimate®

    Refinance and save

    $14,509/mo

    Est. payment

    Refinancing to a lower rate could help reduce your monthly payments and save thousands over the life of the loan.

    See today's rates

    $14,509/mo

    Est. payment

    Explore your selling options

    Work with a Zillow partner agent

    Leverage their expertise and Zillow's premium Showcase listings to get your home seen by more buyers.

    Get started

    List with your own agent

    Get your home in front of millions of buyers by listing it on Zillow.

    Learn how to do it

    Sell it yourself

    Take full control of how buyers see your home on Zillow by listing For Sale by Owner (FSBO).

    List your home

    What's special

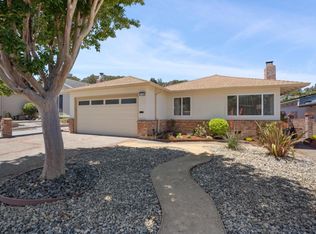
    Pride of ownership in this Park View Terrace Home. First time ever on market! A true gem. Spacious move in ready single story home on a large corner lot. Entry offers french doors opening to Formal Living Room with lots of natural light, fireplace, wood floors & crown molding. The Formal Dining area is an extension of the Living Room. The 3 bedrooms 2 bathrooms are situated away from the main living areas for added privacy of peace and quiet. Gourmet Kitchen boasts large center granite island with sink, breakfast bar, high end appliances, skylight, wine refrigerator & pantry. Adjacent to kitchen is an Expansive Great Room with a high vaulted beam ceiling, This magnificent room allows you to extend the living area to a well lit outdoors via walkout decks. Enjoy the ease of entertaining with casual dining, while overlooking beautiful rose garden, soothing waterfall & pond and yes a putting green. Large Workshop in Basement, Two door 2 car garage w remotes & a well organized laundry area.

    This property is not currently displayed as for sale or rent on Zillow. This may be different from what's on other websites or public sources.
    Facts & features

    Interior

    Bedrooms & bathrooms
    • Bedrooms: 3
    • Bathrooms: 2
    • Full bathrooms: 2
    Heating
    • None, Other
    Cooling
    • None
    Appliances
    • Laundry: Hookup - Washer/Dryer
    Features
    • Flooring: Tile, Hardwood, Laminate
    • Basement: Partially finished
    • Has fireplace: Yes
    Interior area
    • Total interior livable area: 2,100 sqft

    Property

    Parking
    • Total spaces: 2
    • Parking features: Garage - Attached
    Features
    • Exterior features: Other
    • Fencing: Fenced Back
    Lot
    • Size: 7,187 Square Feet
    Details
    • Parcel number: 020332010

    Construction

    Type & style
    • Home type: SingleFamily
    Materials
    • Roof: Composition
    Condition
    • Year built: 1955

    Utilities & green energy

    • Utilities for property: Public Utilities

    Community & HOA

    Community
    • Security: Security Service, Controlled/Secured Access
    Location
    • Region: San Bruno

    Financial & listing details

    • Price per square foot: $1,105/sqft
    • Tax assessed value: $1,793,535
    • Annual tax amount: $20,407

    Price history

    DateEventPrice
    9/1/2017Sold$1,530,000$729/sqft
    Source: Public Record Report a problem
    5/31/2017Sold$1,530,000+4.8%$729/sqft
    Source: Public Record Report a problem
    5/4/2017Pending sale$1,459,500$695/sqft
    Source: Berkshire Hathaway Home Services California Realty #ML81647810 Report a problem
    4/21/2017Listed for sale$1,459,500+1180.3%$695/sqft
    Source: Berkshire Hathaway Home Services California Realty #ML81647810 Report a problem
    6/30/1998Sold$114,000$54/sqft
    Source: Public Record Report a problem

    Public tax history

    YearProperty taxesTax assessment
    2025$20,407 +1.9%$1,793,535 +2%
    2024$20,031 +6.2%$1,758,369 +2%
    2023$18,859 +1.2%$1,723,892 +2%
    2022$18,643 +1.3%$1,690,092 +2%
    2021$18,404 +1%$1,656,955 +1%
    2020$18,230 +1.7%$1,639,966 +2%
    2019$17,930 +6.3%$1,607,811 +3%
    2018$16,864 +672.6%$1,560,600 +681.8%
    2017$2,183 +2.5%$199,621 +2%
    2016$2,129 +1.4%$195,708 +1.5%
    2015$2,100 +1.5%$192,769 +2%
    2014$2,069 $188,994 +0.5%
    2013-- $188,141 +2%
    2012-- $184,453
    2011-- $184,453 +2.8%
    2010-- $179,486 -0.2%
    2009-- $179,914 +2%
    2008-- $176,387 +2%
    2007-- $172,929 +2%
    2006-- $169,539
    2005-- $169,539 +4%
    2004-- $162,956 +1.9%
    2003-- $159,970 +2%
    2002-- $156,834 +2%
    2001-- $153,760 +2%
    2000-- $150,746
    Find assessor info on the county website

    Neighborhood: 94066

    Nearby schools

    GreatSchools rating
    Schools provided by the listing agent
    • Elementary: El Crystal Elementary
    • Middle: Parkside Intermediate
    • High: Capuchino High

    Source: The MLS. This data may not be complete. We recommend contacting the local school district to confirm school assignments for this home.

    Get a cash offer in 3 minutes
    Find out how much your home could sell for in as little as 3 minutes with a no-obligation cash offer.
    Estimated market value
    $2,320,600
    Get a cash offer in 3 minutes
    Find out how much your home could sell for in as little as 3 minutes with a no-obligation cash offer.
    Estimated market value
    $2,320,600