Wonderful Lower Pottsgrove home tucked away in Glen Eagles Estates. Hardwood floors in the entryway extend through powder room, living and dining rooms which have have crown and chair-rail mouldings. Enjoy entertaining in the the large eat-in kitchen with center island, 36" raised panel cherry cabinets, and sliders to a 10x14 deck overlooking the private yard. Off of the kitchen is the family room with French doors lead to the three season screened porch with ceiling fan. This added space is a true highlight on the main floor and a great place to rest and unwind. Upstairs you will find a well sized owner's bedroom suite highlighted by the large tray ceiling and dual walk-in closets. En suite bathroom features soaking tub, stall shower and two bowl vanity. The other three bedrooms are nicely sized with ample closet space. The laundry is conveniently located on the second floor. The unfinished basement is a great space for a future workout room or playroom. The farmhouse styled home features a covered front porch, stone on garage face and below the porch roof. Located minutes from many of the major travel routes, close to dining and shopping (Philadelphia Outlets), schools, parks, and other recreation areas.
Sold for $515,000
$515,000
1801 Glen Eagles Dr, Pottstown, PA 19464
4beds
2,256sqft
Single Family Residence
Built in 2003
0.28 Acres Lot
$527,000 Zestimate®
$228/sqft
$2,950 Estimated rent
Home value
$527,000
$485,000 - $569,000
$2,950/mo
Zestimate® history
Owner options
List your home for rent
$2,950/mo
Rent Zestimate®
Find your next renter with Zillow Rental Manager. Plus, with online applications, you can quickly screen prospective tenants – for free.
$2,950/mo
Rent Zestimate®
Refinance and save
$3,341/mo
Est. payment
Refinancing to a lower rate could help reduce your monthly payments and save thousands over the life of the loan.
$3,341/mo
Est. payment
Explore your selling options
Work with a Zillow partner agent
Leverage their expertise and Zillow's premium Showcase listings to get your home seen by more buyers.
Get startedList with your own agent
Get your home in front of millions of buyers by listing it on Zillow.
Learn how to do itSell it yourself
Take full control of how buyers see your home on Zillow by listing For Sale by Owner (FSBO).
List your homeWhat's special
Private yardUnfinished basementSoaking tubFamily roomCrown and chair-rail mouldingsCovered front porchStone on garage face
Zillow last checked:
Listing updated:
Listed by:
Lisa Tartaglia 484-390-2958,
Silverstone Real Estate LLC
Bought with:
Tina Trager, rs337377
BIG Realty
Source: Bright MLS,MLS#: PAMC2132534
Facts & features
Interior
Bedrooms & bathrooms
- Bedrooms: 4
- Bathrooms: 3
- Full bathrooms: 2
- 1/2 bathrooms: 1
- Main level bathrooms: 1
Basement
- Area: 0
Heating
- Central, Natural Gas
Cooling
- Central Air, Electric
Appliances
- Included: Electric Water Heater
Features
- Basement: Full,Unfinished
- Number of fireplaces: 1
Interior area
- Total structure area: 2,256
- Total interior livable area: 2,256 sqft
- Finished area above ground: 2,256
- Finished area below ground: 0
Property
Parking
- Total spaces: 2
- Parking features: Garage Faces Front, Inside Entrance, Attached, Driveway
- Attached garage spaces: 2
- Has uncovered spaces: Yes
Accessibility
- Accessibility features: None
Features
- Levels: Two
- Stories: 2
- Pool features: None
Lot
- Size: 0.28 Acres
- Dimensions: 157.00 x 0.00
Details
- Additional structures: Above Grade, Below Grade
- Parcel number: 420001329105
- Zoning: RESIDENTIAL
- Special conditions: Standard
Construction
Type & style
- Home type: SingleFamily
- Architectural style: Colonial
- Property subtype: Single Family Residence
Materials
- Vinyl Siding
- Foundation: Concrete Perimeter
Condition
- New construction: No
- Year built: 2003
Utilities & green energy
- Sewer: Public Sewer
- Water: Public
Community & HOA
Community
- Subdivision: Glen Eagle Estates
HOA
- Has HOA: No
Location
- Region: Pottstown
- Municipality: LOWER POTTSGROVE TWP
Financial & listing details
- Price per square foot: $228/sqft
- Tax assessed value: $140,250
- Annual tax amount: $7,111
- Date on market: 3/13/2025
- Listing agreement: Exclusive Right To Sell
- Inclusions: Washer, Dryer And Refrigerator, Bookshelves In Front Living Room
- Ownership: Fee Simple
Price history
| Date | Event | Price |
|---|---|---|
| 5/2/2025 | Sold | $515,000-1.9%$228/sqft |
Source:  Bright MLS #PAMC2132534 Report a problem Bright MLS #PAMC2132534 Report a problem | ||
| 4/14/2025 | Pending sale | $525,000$233/sqft |
Source: Bright MLS #PAMC2132534 Report a problem | ||
| 3/16/2025 | Contingent | $525,000$233/sqft |
Source: Bright MLS #PAMC2132534 Report a problem | ||
| 3/13/2025 | Listed for sale | $525,000+117.8%$233/sqft |
Source: Bright MLS #PAMC2132534 Report a problem | ||
| 10/3/2016 | Sold | $241,000-5.5%$107/sqft |
Source: Public Record Report a problem | ||
| 7/19/2016 | Listed for sale | $254,900-1.9%$113/sqft |
Source: Keller Williams - Collegeville #6613933 Report a problem | ||
| 6/2/2016 | Listing removed | $259,900$115/sqft |
Source: Keller Williams - Collegeville #6613933 Report a problem | ||
| 4/21/2016 | Price change | $259,900-3.7%$115/sqft |
Source: Keller Williams - Collegeville #6613933 Report a problem | ||
| 2/8/2016 | Price change | $269,900-2.7%$120/sqft |
Source: Keller Williams Realty Group #6680869 Report a problem | ||
| 12/4/2015 | Price change | $277,500-0.9%$123/sqft |
Source: Keller Williams Realty Group #6680869 Report a problem | ||
| 7/22/2015 | Price change | $279,900-3.4%$124/sqft |
Source: Keller Williams Realty Group #6613933 Report a problem | ||
| 6/18/2015 | Price change | $289,900-1.7%$129/sqft |
Source: Home Town Realty #6566159 Report a problem | ||
| 5/15/2015 | Price change | $294,900-1.7%$131/sqft |
Source: Home Town Realty #6566159 Report a problem | ||
| 1/25/2015 | Price change | $299,900-7.7%$133/sqft |
Source: Assist.2.Sell #6451700 Report a problem | ||
| 9/8/2014 | Listed for sale | $325,000+51.2%$144/sqft |
Source: Assist.2.Sell #6451700 Report a problem | ||
| 8/6/2003 | Sold | $214,900$95/sqft |
Source: Public Record Report a problem | ||
Public tax history
| Year | Property taxes | Tax assessment |
|---|---|---|
| 2025 | $7,046 +3.4% | $140,250 |
| 2024 | $6,817 | $140,250 |
| 2023 | $6,817 +3.6% | $140,250 |
| 2022 | $6,580 +2% | $140,250 |
| 2021 | $6,450 +0.4% | $140,250 |
| 2020 | $6,426 +1.1% | $140,250 |
| 2019 | $6,357 +0.6% | $140,250 |
| 2018 | $6,322 +1.2% | $140,250 |
| 2017 | $6,247 -13.9% | $140,250 -14.9% |
| 2016 | $7,257 +1.2% | $164,760 |
| 2015 | $7,172 +1.8% | $164,760 |
| 2014 | $7,043 +2.1% | $164,760 |
| 2013 | $6,896 +3.2% | $164,760 |
| 2012 | $6,683 +3.9% | $164,760 |
| 2011 | $6,431 +3.9% | $164,760 |
| 2010 | $6,190 +3.9% | $164,760 |
| 2009 | $5,960 +3.4% | $164,760 |
| 2008 | $5,764 +3.9% | -- |
| 2007 | $5,549 +4.1% | -- |
| 2006 | $5,331 +3.7% | -- |
| 2005 | $5,141 +5.8% | -- |
| 2004 | $4,860 +461.2% | -- |
| 2003 | $866 +13.4% | -- |
| 2002 | $764 +2% | -- |
| 2000 | $749 | -- |
| 1999 | $749 | -- |
Find assessor info on the county website
Neighborhood: Pottsgrove
Nearby homes
- $506,1004 bd2 ba2.5k sqft1805 Glen Eagles Dr, Pottstown, PA 19464Off Market
- $338,5003 bd1 ba1.2k sqft1495 Brooke Rd, Pottstown, PA 19464Off Market
- $534,5004 bd4 ba2.8k sqft1809 Glen Eagles Dr, Pottstown, PA 19464Off Market
- $473,3004 bd3 ba2k sqft1868 Glen Eagles Dr, Pottstown, PA 19464Off Market
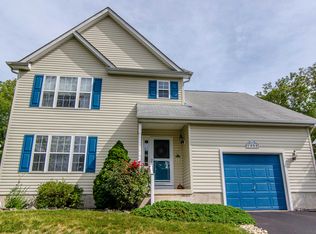
- $476,6003 bd2 ba1.8k sqft1872 Glen Eagles Dr, Pottstown, PA 19464Off Market
- $350,5003 bd1 ba1.5k sqft1471 Brooke Rd, Pottstown, PA 19464Off Market
- $32,8900.27 AcresGlen Eagles Dr, Pottstown, PA 19464Off Market
- $515,4004 bd3 ba2.6k sqft1798 Saint Andrews Dr, Pottstown, PA 19464Off Market
Nearby schools
GreatSchools rating
- 5/10Lower Pottsgrove El SchoolGrades: 3-5Distance: 0.4 mi
- 5/10Pottsgrove Middle SchoolGrades: 6-8Distance: 2 mi
- 7/10Pottsgrove Senior High SchoolGrades: 9-12Distance: 1.2 mi
Schools provided by the listing agent
- District: Pottsgrove
Source: Bright MLS. This data may not be complete. We recommend contacting the local school district to confirm school assignments for this home.
Get a cash offer in 3 minutes
Find out how much your home could sell for in as little as 3 minutes with a no-obligation cash offer.
Estimated market value
$527,000
Get a cash offer in 3 minutes
Find out how much your home could sell for in as little as 3 minutes with a no-obligation cash offer.
Estimated market value
$527,000
- Pennsylvania
- Montgomery County
- Pottstown
- 19464
- Pottsgrove
- 1801 Glen Eagles Dr
Nearby cities
Nearby neighborhoods
Nearby zip codes
Other Pottstown Topics
