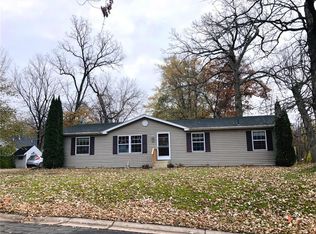
One block from Lake Pulaski, this one-story Buffalo home gives you the space, layout, and location to create something special. Every room is on one level, including three bedrooms and two full baths. The living room is anchored by a stone-surround fireplace, while a separate family room offers added flexibility for relaxing, entertaining, or working from home. The spacious kitchen features a center island and breakfast area, with a separate dining room nearby for larger gatherings. The primary bedroom includes two walk-in closets and a private full bath. Outdoor living extends to a welcoming front porch, side deck, and paver patio off the back, plus a detached two-car garage for parking and storage. The home is ready for updates and TLC, making it a strong option for a buyer or investor who sees the value in a functional single-level floor plan, generous living spaces, and a location close to the lake.
Pending
$225,000
1801 Goldfinch Pl, Buffalo, MN 55313
3beds
1,954sqft
Manufactured Home
Built in 1998
6,316 Square Feet Lot
$222,900 Zestimate®
$115/sqft
$-- HOA
What's special
- 23 days
- 1,672
- 116
Likely to sell faster than
Zillow last checked:
Listing updated:
Listed by:
Megan Moreau 763-373-5611,
Kris Lindahl Real Estate
Source: NorthstarMLS as distributed by MLS GRID,MLS#: 7122248

Facts & features
Interior
Bedrooms & bathrooms
- Bedrooms: 3
- Bathrooms: 2
- Full bathrooms: 2
Bedroom
- Level: Main
- Area: 234 Square Feet
- Dimensions: 18x13
Bedroom 2
- Level: Main
- Area: 143 Square Feet
- Dimensions: 13x11
Bedroom 3
- Level: Main
- Area: 143 Square Feet
- Dimensions: 13x11
Deck
- Level: Main
- Area: 234 Square Feet
- Dimensions: 26x9
Dining room
- Level: Main
- Area: 143 Square Feet
- Dimensions: 13x11
Family room
- Level: Main
- Area: 234 Square Feet
- Dimensions: 18x13
Kitchen
- Level: Main
- Area: 252 Square Feet
- Dimensions: 12x21
Laundry
- Level: Main
- Area: 56 Square Feet
- Dimensions: 8x7
Living room
- Level: Main
- Area: 255 Square Feet
- Dimensions: 15x17
Porch
- Level: Main
- Area: 160 Square Feet
- Dimensions: 20x8
Heating
- Forced Air
Cooling
- Central Air, Window Unit(s)
Appliances
- Included: Dishwasher, Dryer, Electric Water Heater, Freezer, Microwave, Range, Refrigerator, Water Softener Owned
- Laundry: Main Level
Features
- Basement: Crawl Space
- Number of fireplaces: 1
- Fireplace features: Brick, Living Room, Stone, Wood Burning
Interior area
- Total structure area: 3,910
- Total interior livable area: 1,954 sqft
- Finished area above ground: 1,954
- Finished area below ground: 0
Property
Parking
- Total spaces: 2
- Parking features: Detached Garage, Asphalt, Electric, Storage
- Garage spaces: 2
- Details: Garage Dimensions (21x23)
Accessibility
- Accessibility features: No Stairs Internal
Features
- Levels: One
- Stories: 1
- Patio & porch: Deck, Porch
- Fencing: None
Lot
- Size: 6,316 Square Feet
Details
- Additional structures: Garage(s)
- Foundation area: 1956
- Parcel number: 103122003120
- Zoning description: Residential-Single Family
Construction
Type & style
- Home type: MobileManufactured
- Property subtype: Manufactured Home
Materials
- Frame
Condition
- New construction: No
- Year built: 1998
Utilities & green energy
- Electric: 100 Amp Service
- Gas: Natural Gas
- Sewer: City Sewer/Connected
- Water: City Water/Connected
Community & HOA
Community
- Subdivision: Pulaski Lake Shores
HOA
- Has HOA: No
Location
- Region: Buffalo
Financial & listing details
- Price per square foot: $115/sqft
- Tax assessed value: $273,700
- Annual tax amount: $3,180
- Date on market: 8/5/2026
- Cumulative days on market: 16 days
Estimated market value
$222,900
$212,000 - $234,000
$2,222/mo
Price history
| Date | Event | Price |
|---|---|---|
| 8/21/2026 | Pending sale | $225,000$115/sqft |
Source: | ||
| 8/7/2026 | Listed for sale | $225,000$115/sqft |
Source: | ||
Public tax history
| Year | Property taxes | Tax assessment |
|---|---|---|
| 2025 | $3,408 +1.7% | $273,700 -3.9% |
| 2024 | $3,352 +14.1% | $284,900 -0.6% |
| 2023 | $2,938 +35.6% | $286,600 +38.3% |
| 2022 | $2,166 +57.4% | $207,200 +26.1% |
| 2021 | $1,376 +10.3% | $164,300 +37% |
| 2020 | $1,248 -59.6% | $119,900 +9.2% |
| 2019 | $3,088 +147.4% | $109,800 +32.8% |
| 2018 | $1,248 +31.4% | $82,700 +33.2% |
| 2017 | $950 +11.2% | $62,100 |
| 2016 | $854 | -- |
| 2015 | $854 +6.2% | -- |
| 2014 | $804 +6.9% | -- |
| 2013 | $752 -32.3% | -- |
| 2012 | $1,110 -22.2% | -- |
| 2011 | $1,427 -1.8% | -- |
| 2010 | $1,453 -13.9% | -- |
| 2009 | $1,688 +3.5% | -- |
| 2008 | $1,632 -6.5% | -- |
| 2007 | $1,745 +5% | -- |
| 2006 | $1,663 +1.7% | -- |
| 2005 | $1,634 -1.1% | -- |
| 2004 | $1,653 +15.4% | -- |
| 2003 | $1,433 +21.2% | -- |
| 2002 | $1,182 -24.3% | -- |
| 2001 | $1,560 | -- |
Find assessor info on the county website