Skip main navigation
Pending
  • Price cut: $19.1K (5/26)
    $349,900

    1801 Grand Rue Dr, Casselberry, FL 32707

    3beds
    1,620sqft
    : 
    Loading
    Get pre-qualified
    Townhouse
    Built in 2011
    1,970 Square Feet Lot
    $344,800 Zestimate®
    $216/sqft
    $295/mo HOA

    What's special

    Granite countertopsWarm and inviting layoutSpacious primary suiteStainless steel appliancesDark wood cabinetryWalk-in closet
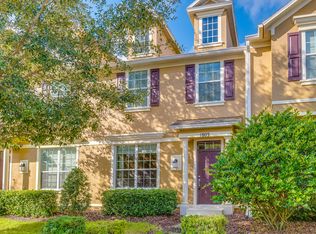
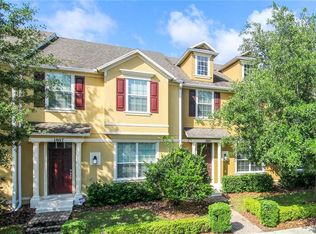
    Welcome home to this beautifully maintained 3-bedroom, 2.5-bathroom townhome located in the desirable Legacy Park community! From the moment you step through the front door, you’ll appreciate the warm and inviting layout designed to make you feel right at home. The first floor features a spacious living area that flows seamlessly into the kitchen, complete with a breakfast bar perfect for bar stools and gathering with family and friends. The kitchen offers granite countertops, stainless steel appliances, dark wood cabinetry, a pantry, and direct access to the spacious 2-car garage. Upstairs, you’re welcomed by a versatile landing area ideal for a cozy reading nook or small flex space, leading into the thoughtfully designed split floor plan. The spacious primary suite features a walk-in closet and a private ensuite bathroom with a soaking tub, separate stand-up shower, and double sink vanity. Across the landing, you’ll find two generously sized guest bedrooms along with a full guest bathroom. The rear-entry 2-car garage provides plenty of parking, while additional designated guest parking is conveniently located nearby. Residents of Legacy Park enjoy access to community amenities including a pool, playground, walking trail, and scenic lake just minutes from your front door. Ideally situated with easy access to major highways, shopping, dining, and top-rated Seminole County Public Schools, this home offers both comfort and convenience. Schedule your private showing today!
    60 days
    |
    26
    |
    1
    |

    Zillow last checked:

    Listing updated:

    Listed by:

    Ayoub Seffari 407-497-4015,

    MARKET CONNECT REALTY LLC 407-250-4708

    Source: Stellar MLS,MLS#: O6407878MLS LogoOriginating MLS: Orlando Regional

      Facts & features

      Interior

      Bedrooms & bathrooms
      • Bedrooms: 3
      • Bathrooms: 3
      • Full bathrooms: 2
      • 1/2 bathrooms: 1
      Primary bedroom
      • Features: Walk-In Closet(s)
      • Level: Second
      Bedroom 2
      • Features: Built-in Closet
      • Level: Second
      Bedroom 3
      • Features: Built-in Closet
      • Level: Second
      Kitchen
      • Level: First
      Living room
      • Level: First
      Heating
      • Central
      Cooling
      • Central Air
      Appliances
      • Included: Dishwasher, Microwave, Range, Refrigerator
      • Laundry: Laundry Closet
      Features
      • Ceiling Fan(s), Kitchen/Family Room Combo, Living Room/Dining Room Combo, Stone Counters, Thermostat, Walk-In Closet(s)
      • Flooring: Carpet, Tile
      • Has fireplace: No
      Interior area
      • Total structure area: 2,094
      • Total interior livable area: 1,620 sqft
      Video & virtual tour

      Property

      Parking
      • Total spaces: 2
      • Parking features: Garage - Attached
      • Attached garage spaces: 2
      Features
      • Levels: Two
      • Stories: 2
      • Exterior features: Rain Gutters, Sidewalk
      Lot
      • Size: 1,970 Square Feet
      Details
      • Parcel number: 10213051400000950
      • Zoning: PMX-L
      • Special conditions: None

      Construction

      Type & style
      • Home type: Townhouse
      • Property subtype: Townhouse
      Materials
      • Block, Stucco
      • Foundation: Slab
      • Roof: Shingle
      Condition
      • New construction: No
      • Year built: 2011

      Utilities & green energy

      • Sewer: Public Sewer
      • Water: Public
      • Utilities for property: Public

      Community & HOA

      Community
      • Features: Playground, Pool, Sidewalks
      • Pet fee: $0 monthly
      • Subdivision: LEGACY PARK RESIDENTIAL TOWNHOME A REP
      HOA
      • Has HOA: Yes
      • Services included: None
      • HOA fee: $295 monthly
      • HOA name: Sentry Management
      • HOA phone: 407-788-6700
      Location
      • Region: Casselberry

      Financial & listing details

      • Price per square foot: $216/sqft
      • Tax assessed value: $296,286
      • Annual tax amount: $5,215
      • Date on market: 5/15/2026
      • Cumulative days on market: 61 days
      • Ownership: Fee Simple
      • Total actual rent: 0
      • Road surface type: Paved

        Estimated market value

        $344,800

        $328,000 - $362,000

        $2,363/mo

        Price history

        DateEventPrice
        6/15/2026Pending sale$349,900$216/sqft
        Source: Stellar MLS #O6407878 Report a problem
        5/26/2026Price change$349,900-5.2%$216/sqft
        Source: Stellar MLS #O6407878 Report a problem
        5/15/2026Listed for sale$369,000+10.1%$228/sqft
        Source: Stellar MLS #O6407878 Report a problem
        4/22/2022Sold$335,000+13.2%$207/sqft
        Source: Public Record Report a problem
        3/6/2022Pending sale$295,900$183/sqft
        Source: Stellar MLS #O6007889 Report a problem
        3/3/2022Listed for sale$295,900+25.9%$183/sqft
        Source: Stellar MLS #O6007889 Report a problem
        1/30/2020Sold$235,000$145/sqft
        Source: Public Record Report a problem
        12/16/2019Pending sale$235,000$145/sqft
        Source: FLORIDA CAPITAL REALTY #O5830827 Report a problem
        12/11/2019Listed for sale$235,000+2349900%$145/sqft
        Source: FLORIDA CAPITAL REALTY #O5830827 Report a problem
        12/27/2013Sold$10-100%
        Source: Agent Provided Report a problem
        10/17/2012Sold$150,000-3.2%$93/sqft
        Source: Public Record Report a problem
        8/24/2012Listed for sale$155,000+5.7%$96/sqft
        Source: Engel & Volkers #O5116185 Report a problem
        4/19/2011Sold$146,700-3.3%$91/sqft
        Source: Public Record Report a problem
        3/12/2011Listed for sale$151,690$94/sqft
        Source: Centex Homes Report a problem

        Public tax history

        YearProperty taxesTax assessment
        2025$5,432 +12.3%$296,286 +2%
        2024$4,838 +3.8%$290,361 +4.7%
        2023$4,661 +84.8%$277,200 +44.6%
        2022$2,522 +1.8%$191,637 +3%
        2021$2,478 -17.9%$186,055 +4.7%
        2020$3,017 +94.2%$177,641 +36.5%
        2019$1,553 $130,169 +1.9%
        2018$1,553 +1.4%$127,742 +2.1%
        2017$1,532 +0.9%$125,115 +1.4%
        2016$1,518 -1.3%$123,400 +1.4%
        2015$1,539 $121,690 +0.8%
        2014$1,539 -4.1%$120,724 -2.2%
        2013$1,605 +7.2%$123,436 +1.8%
        2012$1,498 +374.9%$121,205 +613%
        2011$315 -0.9%$17,000
        2010$318 +0.4%$17,000
        2009$317 -6.6%$17,000 -12.2%
        2008$339 +3.8%$19,355
        2007$327 +18.6%$19,355
        2006$275 --
        Find assessor info on the county website

        Monthly payment

        Est. payment

        Payment breakdown

        Explore the cost of this home by adjusting the details. Changes won't be saved.
        All calculations are estimates and provided by Zillow, Inc. for informational purposes only. Actual amounts may vary.
        HOA fees may include property taxes on listings classified as Co-Ops. Contact the listing agent and/or owner for fee details.
        Mortgage interest rates are dependent on a number of factors, including credit score, down payment, and repayment length. Interest rate data provided by Zillow Group Marketplace, Inc. as of 1/1/1970 from various mortgage lenders with which we have lead or other similar arrangements; the Estimated Payment is an average of those rates.
        See how much you could borrow to make a competitive offer.

        Climate risks

        Neighborhood: 32707

        Getting around

        23 / 100
        Car-Dependent
        0 / 100
        No Nearby Transit
        37 / 100
        Somewhat Bikeable

        Nearby schools

        GreatSchools rating
        Schools provided by the listing agent
        • Elementary: Sterling Park Elementary
        • Middle: South Seminole Middle
        • High: Winter Springs High

        Source: Stellar MLS. This data may not be complete. We recommend contacting the local school district to confirm school assignments for this home.

        A local agent can set up tours, give advice and negotiate with sellers.

        Browse local experts

        Similar homes