This beautifully renovated 4 bed, 4 bath home offers
exceptional craftsmanship and modern luxury throughout. Completely transformed
inside and out by local contractor, Croix Valley Carpentry with architectural oversight and
professional interior design, every detail reflects high-end quality and
timeless elegance.
Step inside to find rich quarter-sawn oak floors, solid
oak doors and trim, Cambria countertops, and premium Hunter Douglas shades with
motorized power shades in the living room, locally built cabinets by St. Croix Cabinetry. The lower level features a built-in
sound system. Heated garage with epoxy floors,
and dedicated workshop spaces.
Outside, enjoy a resort-style pool (maintained by Pool
Werx with recent automatic cover, pump, liner & heater), an expansive
covered outdoor living area with gas fireplace and Phantom shades, plus a full
sprinkler system.
Located in Jacobson’s Woods and just minutes from
schools, parks, I-94 access, shops, restaurants, and all the amenities downtown Hudson has to
offer. This turn-key luxury home is move-in ready and truly one-of-a-kind.
Closed
$800,000
1801 Grey Fox Ln, Hudson, WI 54016
4beds
3,204sqft
Single Family
Built in 1996
0.48 Acres Lot
$800,100 Zestimate®
$250/sqft
$3,711 Estimated rent
Home value
$800,100
$760,000 - $840,000
$3,711/mo
Zestimate® history
Owner options
List your home for rent
$3,711/mo
Rent Zestimate®
Find your next renter with Zillow Rental Manager. Plus, with online applications, you can quickly screen prospective tenants – for free.
$3,711/mo
Rent Zestimate®
Refinance and save
$5,431/mo
Est. payment
Refinancing to a lower rate could help reduce your monthly payments and save thousands over the life of the loan.
$5,431/mo
Est. payment
Explore your selling options
Work with a Zillow partner agent
Leverage their expertise and Zillow's premium Showcase listings to get your home seen by more buyers.
Get startedList with your own agent
Get your home in front of millions of buyers by listing it on Zillow.
Learn how to do itSell it yourself
Take full control of how buyers see your home on Zillow by listing For Sale by Owner (FSBO).
List your homeWhat's special
Zillow last checked:
Listing updated:
Listed by:
Sarah J Jenkins 612-703-3944,
Property Executives Realty
Bought with:
Kim Jackson
Keller Williams Premier Realty
Source: NorthstarMLS as distributed by MLS GRID,MLS#: 7079116
Facts & features
Interior
Bedrooms & bathrooms
- Bedrooms: 4
- Bathrooms: 4
- Full bathrooms: 2
- 3/4 bathrooms: 1
- 1/2 bathrooms: 1
Bedroom
- Level: Upper
- Area: 156 Square Feet
- Dimensions: 13 x 12
Bedroom 2
- Level: Upper
- Area: 132 Square Feet
- Dimensions: 12 x 11
Bedroom 3
- Level: Upper
- Area: 132 Square Feet
- Dimensions: 12 x 11
Bedroom 4
- Level: Lower
- Area: 221 Square Feet
- Dimensions: 17 x 13
Den
- Level: Main
- Area: 132 Square Feet
- Dimensions: 12 x 11
Dining room
- Level: Main
- Area: 290.25 Square Feet
- Dimensions: 21.5 x 13.5
Family room
- Level: Lower
- Area: 512.5 Square Feet
- Dimensions: 20.5 x 25
Foyer
- Level: Main
- Area: 116 Square Feet
- Dimensions: 8 x 14.5
Kitchen
- Level: Main
- Area: 234 Square Feet
- Dimensions: 13 x 18
Laundry
- Level: Lower
- Area: 115.5 Square Feet
- Dimensions: 11 x 10.5
Living room
- Level: Main
- Area: 229.5 Square Feet
- Dimensions: 17 x 13.5
Mud room
- Level: Main
- Area: 52.25 Square Feet
- Dimensions: 5.5 x 9.5
Office
- Level: Main
- Area: 126 Square Feet
- Dimensions: 12 x 10.5
Patio
- Level: Main
- Area: 207 Square Feet
- Dimensions: 23 x 9
Utility room
- Level: Lower
- Area: 252 Square Feet
- Dimensions: 12 x 21
Heating
- Forced Air
Cooling
- Central Air
Appliances
- Included: Dishwasher, Disposal, Dryer, Microwave, Range, Refrigerator, Stainless Steel Appliance(s), Washer, Water Softener Owned
- Laundry: In Basement, Laundry Room
Features
- Basement: Egress Window(s),Finished
- Number of fireplaces: 2
- Fireplace features: Gas
Interior area
- Total structure area: 3,450
- Total interior livable area: 3,204 sqft
- Finished area above ground: 2,118
- Finished area below ground: 1,086
Property
Parking
- Total spaces: 2
- Parking features: Attached
- Attached garage spaces: 2
Accessibility
- Accessibility features: None
Features
- Levels: Two
- Stories: 2
- Patio & porch: Patio, Rear Porch, Screened
- Has private pool: Yes
- Pool features: In Ground, Heated, Outdoor Pool
- Fencing: Chain Link
Lot
- Size: 0.48 Acres
- Dimensions: 153 x 304 x 31 x 164
- Features: Irregular Lot
Details
- Foundation area: 1332
- Parcel number: 236197830000
- Zoning description: Residential-Single Family
Construction
Type & style
- Home type: SingleFamily
- Property subtype: Single Family
Materials
- Roof: Age 8 Years or Less
Condition
- New construction: No
- Year built: 1996
Utilities & green energy
- Electric: Power Company: Xcel Energy
- Gas: Natural Gas
- Sewer: City Sewer/Connected
- Water: City Water/Connected
Community & HOA
Community
- Subdivision: Jacobsons Woods Second Add
HOA
- Has HOA: Yes
- Services included: Other
- HOA fee: $50 annually
- HOA name: Jacobson Woods Homeowners Association
- HOA phone: 952-210-8009
Location
- Region: Hudson
Financial & listing details
- Price per square foot: $250/sqft
- Tax assessed value: $609,800
- Annual tax amount: $7,763
- Date on market: 7/6/2026
- Cumulative days on market: 30 days
Price history
| Date | Event | Price |
|---|---|---|
| 8/13/2026 | Sold | $800,000+6.7%$250/sqft |
Source:  NorthstarMLS as distributed by MLS GRID #7079116 Report a problem NorthstarMLS as distributed by MLS GRID #7079116 Report a problem | ||
| 8/8/2026 | Pending sale | $750,000$234/sqft |
Source: NorthstarMLS as distributed by MLS GRID #7079116 Report a problem | ||
| 7/9/2026 | Listed for sale | $750,000$234/sqft |
Source: NorthstarMLS as distributed by MLS GRID #7079116 Report a problem | ||
Public tax history
| Year | Property taxes | Tax assessment |
|---|---|---|
| 2025 | $9,025 +3.8% | $603,400 +40.9% |
| 2024 | $8,690 +6.8% | $428,100 |
| 2023 | $8,135 +15% | $428,100 |
| 2022 | $7,076 +7% | $428,100 |
| 2021 | $6,611 -1.5% | $428,100 |
| 2020 | $6,712 -21.3% | $428,100 +17.1% |
| 2019 | $8,534 +6.1% | $365,600 |
| 2018 | $8,045 +15.1% | $365,600 |
| 2017 | $6,989 +5% | $365,600 |
| 2016 | $6,658 +7.2% | $365,600 |
| 2015 | $6,209 +25.8% | $365,600 +22.8% |
| 2014 | $4,937 -3.6% | $297,600 |
| 2013 | $5,121 +0.2% | $297,600 |
| 2012 | $5,112 +5.1% | $297,600 |
| 2011 | $4,865 +1% | $297,600 -11.9% |
| 2010 | $4,816 -0.6% | $337,800 |
| 2009 | $4,844 +5.4% | $337,800 |
| 2008 | $4,595 -4.1% | $337,800 |
| 2007 | $4,791 +3.9% | $337,800 |
| 2006 | $4,612 +3.5% | $337,800 +61.5% |
| 2005 | $4,458 | $209,100 |
| 2004 | -- | $209,100 +4% |
| 2003 | $4,511 | $201,100 |
| 2002 | -- | $201,100 |
| 2001 | $4,441 +13.6% | $201,100 |
| 2000 | $3,909 | $201,100 |
Find assessor info on the county website
Neighborhood: 54016
Nearby homes
- $639,3004 bd3 ba3.3k sqft1805 Grey Fox Ln, Hudson, WI 54016Off Market
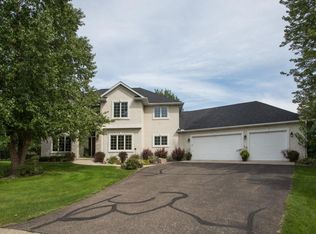
- $565,0004 bd4 ba3k sqft1001 Spruce Dr, Hudson, WI 54016Sold
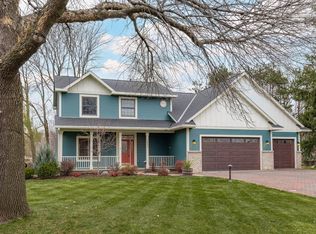
- $600,0005 bd3 ba4.3k sqft1005 Spruce Dr, Hudson, WI 54016Sold

- $575,0004 bd3 ba4k sqft1009 Spruce Dr, Hudson, WI 54016Sold

- $602,9004 bd4 ba2.9k sqft1013 Cardinal Cir, Hudson, WI 54016Off Market
- $501,8004 bd3 ba2.7k sqft1009 Cardinal Cir, Hudson, WI 54016Off Market
- $746,0003 bd3 ba2.4k sqft1800 Grey Fox Ln, Hudson, WI 54016Off Market
- $642,8003 bd4 ba3.5k sqft1709 Grey Fox Ln, Hudson, WI 54016Off Market
Nearby schools
GreatSchools rating
- 9/10Willow River Elementary SchoolGrades: PK-5Distance: 1 mi
- 5/10Hudson Middle SchoolGrades: 6-8Distance: 0.8 mi
- 9/10Hudson High SchoolGrades: 9-12Distance: 0.2 mi
Get a cash offer in 3 minutes
Find out how much your home could sell for in as little as 3 minutes with a no-obligation cash offer.
Estimated market value
$800,100
Get a cash offer in 3 minutes
Find out how much your home could sell for in as little as 3 minutes with a no-obligation cash offer.
Estimated market value
$800,100
- Wisconsin
- Saint Croix County
- Hudson
- 54016
- 1801 Grey Fox Ln
