Skip main navigation
Off market
  • $543,700

    1801 Grove Park Ln, Watkinsville, GA 30677

    5beds
    2,357sqft
    SingleFamily
    Built in 2016
    5,227 Square Feet Lot
    $543,700 Zestimate®
    $231/sqft
    $2,988 Estimated rent

    Home value

    $543,700

    $517,000 - $571,000

    $2,988/mo

    Zestimate® history
    Loading
    Loading...

    Owner options

    List your home for rent

    $2,988/mo

    Rent Zestimate®

    Find your next renter with Zillow Rental Manager. Plus, with online applications, you can quickly screen prospective tenants – for free.

    Learn more

    $2,988/mo

    Rent Zestimate®

    Refinance and save

    $3,416/mo

    Est. payment

    Refinancing to a lower rate could help reduce your monthly payments and save thousands over the life of the loan.

    See today's rates

    $3,416/mo

    Est. payment

    Explore your selling options

    Work with a Zillow partner agent

    Leverage their expertise and Zillow's premium Showcase listings to get your home seen by more buyers.

    Get started

    List with your own agent

    Get your home in front of millions of buyers by listing it on Zillow.

    Learn how to do it

    Sell it yourself

    Take full control of how buyers see your home on Zillow by listing For Sale by Owner (FSBO).

    List your home

    What's special

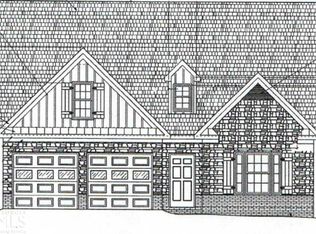
    Presenting a stunning craftsman in the ever-desirable Grove Park community. Elegance and fine appointments effortlessly blend together to create this magnificent abode that is sure to impress. Professionally maintained by the HOA, the no-maintenance, .12 acre lot is appointed with established landscaping in full bloom and is complete with an irrigation system creating the perfect setting for this stately home. Hosting a sprawling formal design, once inside the grand foyer the exciting features come alive. Pristine hardwood floors, upgraded trim and moldings package, lofty 10ft. + ceilings, custom decorative light fixtures, and immense living spaces are just a few of the fine finishings that grace this desirable home. Charm and sophistication radiates from every inch of this Frank Betz Maxwell design. Comprised of oversized spaces to enhance comfortable living, this gracious plan boasts a vaulted ceiling great room appointed with fireplace accented by an artisanal mantle, opening to the formal dining room and kitchen beyond. This unique dining/living design provides the perfect layout for entertaining and hosting elegant dinner parties. If you prefer a more casual dining experience, the spacious breakfast room extended off the kitchen is sure to please. Fit for the home chef, the sparkling kitchen offers custom, hand-made cabinetry, gleaming granite countertops with breakfast bar extension, subway tile backsplash and stainless appliances. A rare find, this property boasts spectacular waterfront views of the neighborhood pond. With multiple windows spanning the rear of the home, you will get to enjoy the natural serenity of this lovely backdrop while inside. Tucked away on the main, you will find you're very own hidden retreat, the owner's suite. This private getaway is quite oversized allowing space for a sitting area, is appointed with a double trey ceiling, boasts a spacious walk-in closet, and is complete with an opulent full bath featuring a granite dual-sink vanity and a garden tub to aid in max relaxation. As you travel up the winding staircase to the 2nd floor, you will be met with majestic balcony views of the great room. The 2nd level houses 3 spacious bedrooms, all unique in style, and an upgraded full bath. The third bedroom is an optional bonus room, allowing opportunities to utilize this area as flex space instead. The magnificent features don't stop there...this home continues to impress with the finished terrace level. Hosting the perfect in-law suite option, the daylight basement provides a spacious bedroom suite with large, upgraded bathroom and media room. Additionally, the basement level is completely heated and cooled with it's own independent HVAC system, providing the perfect set up for completion of the unfinished space. Wether you fancy the outdoors or enjoy entertaining, this property can service multiple demands with the open-air grilling deck and terrace level patio all offering sparkling water views. Grove Park provides an amazing amenities package including a neighborhood pool, garbage pickup, yard maintenance...the list goes on. This sprawling home boasts pristine condition, designer features, coveted Oconee Schools... what are you waiting for?

    This property is off market, which means it's not currently listed for sale or rent on Zillow. This may be different from what's available on other websites or public sources.

    Facts & features

    Interior

    Bedrooms & bathrooms
    • Bedrooms: 5
    • Bathrooms: 5
    • Full bathrooms: 4
    • 1/2 bathrooms: 1
    Heating
    • Other
    Cooling
    • Central
    Features
    • Fireplace, Security System, 9 Ft+ Ceilings, Window Blinds, Built-ins, Ceiling Fan, Vaulted Ceilings, Trey Ceilings
    • Flooring: Carpet, Hardwood
    • Basement: Partially finished
    • Has fireplace: Yes
    Interior area
    • Total interior livable area: 2,357 sqft

    Property

    Parking
    • Total spaces: 2
    • Parking features: Garage - Attached
    Features
    • Exterior features: Wood
    Lot
    • Size: 5,227 Square Feet
    Details
    • Parcel number: B05I041

    Construction

    Type & style
    • Home type: SingleFamily
    Materials
    • Wood
    • Foundation: Masonry
    • Roof: Asphalt
    Condition
    • Year built: 2016

    Utilities & green energy

    • Sewer: City/County

    Community & HOA

    HOA
    • Has HOA: Yes
    • HOA fee: $115 monthly
    Location
    • Region: Watkinsville

    Financial & listing details

    • Price per square foot: $231/sqft
    • Tax assessed value: $501,076
    • Annual tax amount: $3,637
    • Ownership: Owner

    Price history

    DateEventPrice
    7/21/2021Sold$435,000+1.2%$185/sqft
    Source: Hive MLS #CM981140 Report a problem
    6/4/2021Contingent$429,900$182/sqft
    Source: GAMLS #8968097 Report a problem
    5/31/2021Pending sale$429,900$182/sqft
    Source: Hive MLS #981140 Report a problem
    4/24/2021Price change$429,9000%$182/sqft
    Source: Hive MLS #981140 Report a problem
    4/22/2021Listed for sale$430,000$182/sqft
    Source: GAMLS #8958895 Report a problem
    4/14/2021Pending sale$430,000$182/sqft
    Source: GAMLS #8958895 Report a problem
    4/12/2021Listed for sale$430,000+43.4%$182/sqft
    Source: GAMLS #8958895 Report a problem
    6/23/2017Sold$299,900$127/sqft
    Source: Hive MLS #CM954214 Report a problem

    Public tax history

    YearProperty taxesTax assessment
    2025$3,637 -3.8%$200,430 +5.1%
    2024$3,780 -0.2%$190,685 +8%
    2023$3,787 +3.2%$176,523 +11.4%
    2022$3,670 +9.1%$158,522 +9.2%
    2021$3,365 +5%$145,114 +5%
    2020$3,204 +1.8%$138,170 +4%
    2019$3,148 +2%$132,896 +2%
    2018$3,085 +125.2%$130,231 +125.2%
    2017$1,370 $57,832 +453.9%
    2016$1,370 $10,440
    Find assessor info on the county website

    Neighborhood: 30677

    Nearby schools

    GreatSchools rating
    Schools provided by the listing agent
    • Elementary: Oconee Primary
    • Middle: Oconee High School
    • High: Oconee Middle School

    Source: The MLS. This data may not be complete. We recommend contacting the local school district to confirm school assignments for this home.

    Get pre-qualified for a loan
    At Zillow Home Loans, we can pre-qualify you in as little as 5 minutes with no impact to your credit score.

    An equal housing lender. NMLS #10287.

    Sell for more on Zillow
    Get a Zillow Showcase℠ listing at no additional cost and you could sell for .
    $543,700
    2% more
    +$10,874
    With Zillow Showcase(estimated)
    $554,574