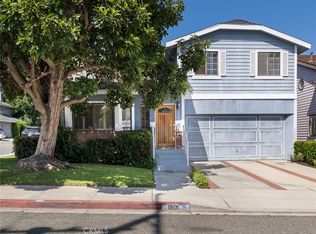
1801 Harriman Lane is a true showpiece, ideally situated on a prominent corner lot in one of Redondo Beach's most sought-after neighborhoods. From the impeccably manicured landscaping to its striking curb appeal, this residence makes a lasting first impression. Stepping inside, the sunken living room offers a warm and inviting atmosphere, featuring soaring ceilings, abundant natural light, and a cozy gas fireplace, perfect for both entertaining and relaxing evenings at home. Just beyond, the formal dining room comfortably accommodates gatherings large and small while providing seamless access to the beautifully appointed chef's kitchen. Designed with both style and functionality in mind, the kitchen showcases quartz countertops, designer backsplash finishes, premium appliances, generous prep space, and abundant cabinetry. At the rear of the home, the spacious family room opens directly to the backyard, creating effortless indoor-outdoor living and entertaining opportunities. Completing the main level are a convenient powder room and direct access to the attached two-car garage. Upstairs and privately situated, the expansive primary suite is a true sanctuary. Featuring vaulted ceilings, a generous walk-in closet, and a luxurious ensuite bath, the space is designed for comfort and relaxation. The spa-inspired bathroom boasts a soaking tub, separate walk-in shower, and sophisticated designer finishes throughout. Three additional well-appointed guest bedrooms offer flexibility for family, guests, or a dedicated home office. Filled with natural light and ample storage, each room serves as a comfortable retreat. A tastefully updated hall bathroom with high-end finishes services these bedrooms This is that rare find - a fully detached, corner two on a lot with a private driveway and its own backyard! Conveniently located near award-winning schools, shopping, dining, and all that the South Bay lifestyle has to offer, 1801 Harriman Lane presents a rare opportunity to own an exceptional home in an unbeatable location.
Sold for $1,815,000
Listed by: Keller Williams Realty • Sue Murphy • Contact: 310-939-9393
Bought with: Keller Williams Realty
$1,815,000
1801 Harriman Ln, Redondo Beach, CA 90278
4beds
2,392sqft
Townhouse
Built in 1986
7,500 Square Feet Lot
$1,814,800 Zestimate®
$759/sqft
$6,544 Estimated rent
Home value
$1,814,800
$1.65M - $2.00M
$6,544/mo
Zestimate® history
Owner options
List your home for rent
$6,544/mo
Rent Zestimate®
Find your next renter with Zillow Rental Manager. Plus, with online applications, you can quickly screen prospective tenants – for free.
$6,544/mo
Rent Zestimate®
Refinance and save
$11,657/mo
Est. payment
Refinancing to a lower rate could help reduce your monthly payments and save thousands over the life of the loan.
$11,657/mo
Est. payment
Explore your selling options
Work with a Zillow partner agent
Leverage their expertise and Zillow's premium Showcase listings to get your home seen by more buyers.
Get startedList with your own agent
Get your home in front of millions of buyers by listing it on Zillow.
Learn how to do itSell it yourself
Take full control of how buyers see your home on Zillow by listing For Sale by Owner (FSBO).
List your homeWhat's special
Zillow last checked:
Listing updated:
Listed by:
Sue Murphy DRE #01008829 susan@hoffmanmurphy.com,
Keller Williams Realty,
Laura Grabher DRE #01372048 310-939-9393,
Keller Williams Realty
Bought with:
Robert Walatka, DRE #01353208
Keller Williams Realty
Sue Murphy, DRE #01008829
Keller Williams Realty
Source: CRMLS,MLS#: SB26132820 Originating MLS: California Regional MLS
Originating MLS: California Regional MLSFacts & features
Interior
Bedrooms & bathrooms
- Bedrooms: 4
- Bathrooms: 3
- Full bathrooms: 2
- 1/2 bathrooms: 1
- Main level bathrooms: 1
Rooms
- Room types: Attic, Bedroom, Entry/Foyer, Family Room, Kitchen, Living Room, Primary Bathroom, Primary Bedroom, Other, Dining Room
Primary bedroom
- Features: Primary Suite
Bedroom
- Features: All Bedrooms Up
Bathroom
- Features: Dual Sinks
Kitchen
- Features: Kitchen/Family Room Combo, Quartz Counters, Remodeled, Updated Kitchen
Other
- Features: Walk-In Closet(s)
Heating
- Central, Fireplace(s)
Cooling
- None
Appliances
- Included: 6 Burner Stove, Dishwasher, Gas Oven, Microwave, Refrigerator, Range Hood, Water Heater
- Laundry: In Garage
Features
- Breakfast Bar, Ceiling Fan(s), Cathedral Ceiling(s), Separate/Formal Dining Room, High Ceilings, Open Floorplan, Recessed Lighting, Sunken Living Room, Two Story Ceilings, All Bedrooms Up, Attic, Primary Suite, Walk-In Closet(s)
- Flooring: Carpet, Tile, Wood
- Doors: Sliding Doors
- Windows: Bay Window(s), Double Pane Windows, Plantation Shutters
- Has fireplace: Yes
- Fireplace features: Gas, Living Room
- Common walls with other units/homes: No Common Walls
Interior area
- Total interior livable area: 2,392 sqft
Property
Parking
- Total spaces: 2
- Parking features: Concrete, Direct Access, Driveway, Garage Faces Front, Garage, Other, Private, One Space, See Remarks
- Attached garage spaces: 2
Features
- Levels: Two
- Stories: 2
- Entry location: Front
- Patio & porch: Concrete
- Exterior features: Rain Gutters
- Pool features: None
- Spa features: None
- Fencing: Vinyl
- Has view: Yes
- View description: None
Lot
- Size: 7,500 Square Feet
- Features: Corner Lot, Drip Irrigation/Bubblers, Sprinkler System, Yard
Details
- Parcel number: 4156021038
- Special conditions: Standard
Construction
Type & style
- Home type: Townhouse
- Architectural style: Traditional
- Property subtype: Townhouse
Materials
- Stucco, Wood Siding
Condition
- New construction: No
- Year built: 1986
Utilities & green energy
- Sewer: Public Sewer
- Water: Public
- Utilities for property: Cable Available, Electricity Connected, Natural Gas Connected, Sewer Connected, Water Connected
Community & HOA
Community
- Features: Sidewalks
- Security: Security System, Carbon Monoxide Detector(s), Smoke Detector(s)
HOA
- Amenities included: Other
- HOA name: Harriman
Location
- Region: Redondo Beach
Financial & listing details
- Price per square foot: $759/sqft
- Date on market: 6/25/2026
- Cumulative days on market: 11 days
- Listing terms: Cash,Cash to Existing Loan
- Road surface type: Paved
Price history
| Date | Event | Price |
|---|---|---|
| 7/31/2026 | Sold | $1,815,000-1.6%$759/sqft |
Source:  CRMLS #SB26132820 Report a problem CRMLS #SB26132820 Report a problem | ||
| 7/29/2026 | Pending sale | $1,845,000$771/sqft |
Source: CRMLS #SB26132820 Report a problem | ||
| 7/24/2026 | Price change | $1,845,000+3.7%$771/sqft |
Source: CRMLS #SB26132820 Report a problem | ||
| 7/2/2026 | Pending sale | $1,779,000$744/sqft |
Source: CRMLS #SB26132820 Report a problem | ||
| 6/25/2026 | Listed for sale | $1,779,000$744/sqft |
Source: CRMLS #SB26132820 Report a problem | ||
Public tax history
Tax history is unavailable.
Neighborhood: 90278
Nearby homes
- $1,372,0004 bd3 ba2.1k sqft1801 Harriman Ln #A, Redondo Beach, CA 90278Sold
- $1,291,7003 bd3 ba2.1k sqft1404 Harkness Ln, Redondo Beach, CA 90278Off Market
- $1,223,5003 bd3 ba2k sqft1803 Harriman Ln #A, Redondo Beach, CA 90278Off Market
- $1,396,0003 bd3 ba2.1k sqft1803 Harriman Ln #B, Redondo Beach, CA 90278Off Market
- $1,933,9004 bd2 ba1.9k sqft1405 Harkness Ln, Redondo Beach, CA 90278Off Market
- $6,4004 bd3 ba2.7k sqft1805 Harriman Ln #A, Redondo Beach, CA 90278For Rent
- $1,633,2004 bd3 ba2.6k sqft1805 Harriman Ln #B, Redondo Beach, CA 90278Off Market
- $--2 bd1 ba1.1k sqft1731 Harriman Ln #A, Redondo Beach, CA 90278Off Market
Nearby schools
GreatSchools rating
- 9/10Birney Elementary SchoolGrades: K-5Distance: 0.3 mi
- 8/10Adams Middle SchoolGrades: 6-8Distance: 1 mi
- 10/10Redondo Union High SchoolGrades: 9-12Distance: 1.5 mi
Schools provided by the listing agent
- Elementary: Birney
- Middle: Adams
Source: CRMLS. This data may not be complete. We recommend contacting the local school district to confirm school assignments for this home.
Get a cash offer in 3 minutes
Find out how much your home could sell for in as little as 3 minutes with a no-obligation cash offer.
Estimated market value
$1,814,800
Get a cash offer in 3 minutes
Find out how much your home could sell for in as little as 3 minutes with a no-obligation cash offer.
Estimated market value
$1,814,800
- California
- Los Angeles County
- Redondo Beach
- 90278
- 1801 Harriman Ln
Nearby cities
Nearby zip codes
Other Redondo Beach Topics
