Discover the allure of this updated turn-key ranch home, nestled in a secluded and quiet neighborhood yet conveniently located. As you step inside, enjoy soaring vaulted ceilings and an open-concept floor plan that creates a seamless flow throughout. The bright kitchen features granite countertops, bamboo flooring, and an island with additional seating--ideal for casual meals or entertaining guests. All bathrooms are nicely updated, including en-suite bath. Head downstairs to the large rec room, perfect for unwinding, movie nights, or hosting gatherings. Outside, a new driveway extension provides extra parking or room for a shed. The expansive park-like backyard features a deck and gazebo, offering a serene oasis amid mature trees and landscaping. This must-see gem awaits!
Closed
$483,000
1801 Harris-Highland DRIVE, Waukesha, WI 53188
4beds
1,838sqft
Single Family Residence
Built in 1985
0.45 Acres Lot
$504,300 Zestimate®
$263/sqft
$2,672 Estimated rent
Home value
$504,300
$469,000 - $540,000
$2,672/mo
Zestimate® history
Owner options
List your home for rent
$2,672/mo
Rent Zestimate®
Find your next renter with Zillow Rental Manager. Plus, with online applications, you can quickly screen prospective tenants – for free.
$2,672/mo
Rent Zestimate®
Refinance and save
$3,047/mo
Est. payment
Refinancing to a lower rate could help reduce your monthly payments and save thousands over the life of the loan.
$3,047/mo
Est. payment
Explore your selling options
Work with a Zillow partner agent
Leverage their expertise and Zillow's premium Showcase listings to get your home seen by more buyers.
Get startedList with your own agent
Get your home in front of millions of buyers by listing it on Zillow.
Learn how to do itSell it yourself
Take full control of how buyers see your home on Zillow by listing For Sale by Owner (FSBO).
List your homeWhat's special
New driveway extensionLarge rec roomOpen-concept floor planIsland with additional seatingVaulted ceilingsBright kitchenExpansive park-like backyard
Zillow last checked:
Listing updated:
Listed by:
Lance Grimord,
LG Unlimited, LLC
Bought with:
Nicole Mcgonigle
Source: WIREX MLS,MLS#: 1927005 Originating MLS: Metro MLS
Originating MLS: Metro MLSFacts & features
Interior
Bedrooms & bathrooms
- Bedrooms: 4
- Bathrooms: 3
- Full bathrooms: 3
- Main level bedrooms: 3
Primary bedroom
- Level: Main
- Area: 154
- Dimensions: 14 x 11
Bedroom 2
- Level: Main
- Area: 110
- Dimensions: 11 x 10
Bedroom 3
- Level: Main
- Area: 99
- Dimensions: 11 x 9
Bedroom 4
- Level: Lower
- Area: 126
- Dimensions: 14 x 9
Bathroom
- Features: Tub Only, Master Bedroom Bath, Shower Stall
Kitchen
- Level: Main
- Area: 110
- Dimensions: 11 x 10
Living room
- Level: Main
- Area: 224
- Dimensions: 16 x 14
Heating
- Natural Gas, Forced Air
Cooling
- Central Air
Appliances
- Included: Dishwasher, Oven, Range, Refrigerator
Features
- High Speed Internet, Cathedral/vaulted ceiling, Kitchen Island
- Basement: Full
Interior area
- Total structure area: 1,838
- Total interior livable area: 1,838 sqft
- Finished area above ground: 1,312
- Finished area below ground: 526
Property
Parking
- Total spaces: 2
- Parking features: Garage Door Opener, Attached, 2 Car
- Attached garage spaces: 2
Features
- Levels: One
- Stories: 1
- Patio & porch: Deck
Lot
- Size: 0.45 Acres
Details
- Additional structures: Cabana/Gazebo
- Parcel number: 2911311187
- Zoning: Res
- Special conditions: Arms Length
Construction
Type & style
- Home type: SingleFamily
- Architectural style: Ranch
- Property subtype: Single Family Residence
Materials
- Wood Siding
Condition
- 21+ Years
- New construction: No
- Year built: 1985
Utilities & green energy
- Sewer: Public Sewer
- Water: Public
- Utilities for property: Cable Available
Community & HOA
Location
- Region: Waukesha
- Municipality: Waukesha
Financial & listing details
- Price per square foot: $263/sqft
- Tax assessed value: $367,546
- Annual tax amount: $4,885
- Date on market: 7/17/2025
- Inclusions: All Refrigerators, Oven/Range, Dishwasher
- Exclusions: Water Softener
Price history
| Date | Event | Price |
|---|---|---|
| 8/11/2025 | Sold | $483,000+7.4%$263/sqft |
Source:  WIREX MLS #1927005 Report a problem WIREX MLS #1927005 Report a problem | ||
| 7/20/2025 | Contingent | $449,900$245/sqft |
Source: WIREX MLS #1927005 Report a problem | ||
| 7/17/2025 | Listed for sale | $449,900+109.3%$245/sqft |
Source: WIREX MLS #1927005 Report a problem | ||
| 12/11/2018 | Sold | $215,000+2.9%$117/sqft |
Source: Public Record Report a problem | ||
| 11/1/2018 | Listed for sale | $209,000$114/sqft |
Source: Shorewest Realtors, Inc. #1612305 Report a problem | ||
Public tax history
| Year | Property taxes | Tax assessment |
|---|---|---|
| 2024 | $5,024 +2.8% | $338,400 |
| 2023 | $4,885 +1.4% | $338,400 +34.8% |
| 2022 | $4,820 -2.3% | $251,000 |
| 2021 | $4,935 +3.5% | $251,000 |
| 2020 | $4,766 +3.2% | $251,000 |
| 2019 | $4,619 -7.5% | $251,000 +6% |
| 2018 | $4,994 +0.8% | $236,800 |
| 2017 | $4,953 +13.9% | $236,800 +8% |
| 2015 | $4,348 +2.3% | $219,300 +4% |
| 2014 | $4,252 -2.4% | $210,900 |
| 2013 | $4,355 -4% | $210,900 -6% |
| 2012 | $4,535 -1.7% | $224,400 |
| 2011 | $4,613 0% | $224,400 -5% |
| 2010 | $4,613 | $236,200 |
| 2009 | -- | $236,200 +4.9% |
| 2008 | -- | $225,200 |
| 2006 | -- | $225,200 |
| 2005 | -- | $225,200 +32.5% |
| 2004 | -- | $170,000 |
| 2003 | -- | $170,000 |
| 2002 | -- | $170,000 +18.1% |
| 2001 | -- | $143,900 |
| 2000 | -- | $143,900 |
Find assessor info on the county website
Neighborhood: 53188
Nearby homes
- $499,8003 bd2 ba1.8k sqftS22W25551 Harris Highland Dr, Waukesha, WI 53188Off Market
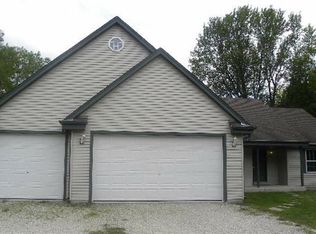
- $427,2003 bd2 ba1.7k sqft1805 Harris Highland Dr, Waukesha, WI 53188Off Market
- $452,2003 bd3 ba2.3k sqft1810 Manor Ct, Waukesha, WI 53188Off Market
- $415,0003 bd1 ba1.3k sqft1804 Manor Ct, Waukesha, WI 53188Off Market
- $259,8003 bd1 ba850 sqftS22W25541 Harris Highland Dr, Waukesha, WI 53188Off Market
- $393,5003 bd1 ba1.6k sqft1814 Manor Ct, Waukesha, WI 53188Off Market
- $403,5003 bd2 ba1.3k sqft1806 Harris Highland Dr, Waukesha, WI 53188Off Market
- $402,8004 bd2 ba1.8k sqftS22W25560 Harris Highland Dr, Waukesha, WI 53188Off Market
Nearby schools
GreatSchools rating
- 6/10Bethesda Elementary SchoolGrades: PK-5Distance: 1 mi
- 5/10Butler Middle SchoolGrades: 6-8Distance: 0.9 mi
- 6/10North High SchoolGrades: 9-12Distance: 1 mi
Schools provided by the listing agent
- Elementary: Bethesda
- Middle: Butler
- High: Waukesha North
- District: Waukesha
Source: WIREX MLS. This data may not be complete. We recommend contacting the local school district to confirm school assignments for this home.
Get a cash offer in 3 minutes
Find out how much your home could sell for in as little as 3 minutes with a no-obligation cash offer.
Estimated market value
$504,300
Get a cash offer in 3 minutes
Find out how much your home could sell for in as little as 3 minutes with a no-obligation cash offer.
Estimated market value
$504,300
- Wisconsin
- Waukesha County
- Waukesha
- 53188
- 1801 Harris-Highland DRIVE
Nearby cities
Nearby zip codes
Other Waukesha Topics
