Nestled in the desirable water-privileged community of Woodland Beach, this charming split foyer home at 1810 Havre De Grace Drive in Edgewater, MD, offers a perfect blend of comfort and coastal living. With access to five community beaches, multiple boat ramps, access boat docks, multiple playgrounds, and a clubhouse- you will be able enjoy a lifestyle centered around outdoor recreation, community engagement, and nautical charm. This well-kept home boasts an open concept main level with a beautifully renovated kitchen that opens up to a large living room, that highlights access to the second story deck- perfect for enjoying a bushel of crabs or spending the day relaxing in the sun. This main level features three bedrooms and two full baths. On the lower level, you'll find a spacious and inviting second living room with an attached den that could be used as an additional fourth room or office, as well as another full bathroom and the combined unfinished laundry room/ workshop. Only miles from historic Annapolis, enjoy a more relaxed pace of life in the suburbs, with easy access to all of your favorite downtown shops and dining experiences!
Sold for $440,000
$440,000
1801 Havre De Grace Dr, Edgewater, MD 21037
3beds
1,960sqft
Single Family Residence
Built in 1978
6,000 Square Feet Lot
$449,000 Zestimate®
$224/sqft
$3,148 Estimated rent
Home value
$449,000
$418,000 - $485,000
$3,148/mo
Zestimate® history
Owner options
List your home for rent
$3,148/mo
Rent Zestimate®
Find your next renter with Zillow Rental Manager. Plus, with online applications, you can quickly screen prospective tenants – for free.
$3,148/mo
Rent Zestimate®
Refinance and save
$2,808/mo
Est. payment
Refinancing to a lower rate could help reduce your monthly payments and save thousands over the life of the loan.
$2,808/mo
Est. payment
Explore your selling options
Work with a Zillow partner agent
Leverage their expertise and Zillow's premium Showcase listings to get your home seen by more buyers.
Get startedList with your own agent
Get your home in front of millions of buyers by listing it on Zillow.
Learn how to do itSell it yourself
Take full control of how buyers see your home on Zillow by listing For Sale by Owner (FSBO).
List your homeWhat's special
Renovated kitchenAttached denOpen concept main levelAccess boat docksMultiple boat rampsSecond story deckThree bedrooms
Zillow last checked:
Listing updated:
Listed by:
Jessica Wheeler 410-599-0510,
Douglas Realty, LLC,
Listing Team: Team Alpha Charlie, Co-Listing Team: Team Alpha Charlie,Co-Listing Agent: Adam Chubbuck 443-457-9524,
Douglas Realty, LLC
Bought with:
Rachel Best, 637776
RE/MAX Leading Edge
Source: Bright MLS,MLS#: MDAA2114344
Facts & features
Interior
Bedrooms & bathrooms
- Bedrooms: 3
- Bathrooms: 3
- Full bathrooms: 3
- Main level bathrooms: 2
- Main level bedrooms: 3
Rooms
- Room types: Living Room, Dining Room, Kitchen, Den, Laundry, Workshop
Den
- Level: Lower
Dining room
- Level: Main
Kitchen
- Level: Main
Laundry
- Level: Lower
Living room
- Level: Main
Living room
- Level: Lower
Workshop
- Level: Lower
Heating
- Heat Pump, Electric
Cooling
- Central Air, Ceiling Fan(s), Electric
Appliances
- Included: Microwave, Dishwasher, Disposal, Dryer, Dual Flush Toilets, Exhaust Fan, Freezer, Extra Refrigerator/Freezer, Ice Maker, Oven/Range - Electric, Refrigerator, Washer, Water Conditioner - Owned, Water Heater, Water Treat System, Electric Water Heater
- Laundry: Laundry Room
Features
- Attic, Bathroom - Tub Shower, Bathroom - Walk-In Shower, Breakfast Area, Ceiling Fan(s), Combination Dining/Living, Family Room Off Kitchen, Open Floorplan, Eat-in Kitchen, Primary Bath(s)
- Basement: Partially Finished,Exterior Entry,Sump Pump,Windows
- Number of fireplaces: 1
Interior area
- Total structure area: 1,960
- Total interior livable area: 1,960 sqft
- Finished area above ground: 1,120
- Finished area below ground: 840
Property
Parking
- Total spaces: 3
- Parking features: Driveway
- Uncovered spaces: 3
Accessibility
- Accessibility features: None
Features
- Levels: Split Foyer,Two
- Stories: 2
- Pool features: None
Lot
- Size: 6,000 Square Feet
Details
- Additional structures: Above Grade, Below Grade
- Parcel number: 020190490017654
- Zoning: R5
- Special conditions: Standard
Construction
Type & style
- Home type: SingleFamily
- Property subtype: Single Family Residence
Materials
- Wood Siding
- Foundation: Block
Condition
- Good
- New construction: No
- Year built: 1978
Utilities & green energy
- Sewer: Public Sewer
- Water: Well
Community & HOA
Community
- Subdivision: Woodland Beach
HOA
- Has HOA: Yes
- HOA fee: $80 annually
- HOA name: LONDON TOWNE PROPERTY OWNERS ASSOCIATION
Location
- Region: Edgewater
Financial & listing details
- Price per square foot: $224/sqft
- Tax assessed value: $368,667
- Annual tax amount: $4,223
- Date on market: 5/15/2025
- Listing agreement: Exclusive Right To Sell
- Listing terms: Cash,FHA,Conventional,VA Loan
- Exclusions: Picnic Table
- Ownership: Fee Simple
Price history
| Date | Event | Price |
|---|---|---|
| 6/9/2025 | Sold | $440,000-2.2%$224/sqft |
Source:  Bright MLS #MDAA2114344 Report a problem Bright MLS #MDAA2114344 Report a problem | ||
| 5/22/2025 | Pending sale | $449,900$230/sqft |
Source: Bright MLS #MDAA2114344 Report a problem | ||
| 5/15/2025 | Listed for sale | $449,900+67.2%$230/sqft |
Source: Bright MLS #MDAA2114344 Report a problem | ||
| 6/20/2018 | Sold | $269,000-7.2%$137/sqft |
Source: Public Record Report a problem | ||
| 7/23/2011 | Listing removed | $289,900$148/sqft |
Source: RE/MAX LEADING EDGE #AA7395298 Report a problem | ||
| 7/24/2010 | Listed for sale | $289,900$148/sqft |
Source: RE/MAX Leading Edge, Inc. #AA7395298 Report a problem | ||
Public tax history
| Year | Property taxes | Tax assessment |
|---|---|---|
| 2025 | $4,779 +24.4% | $368,667 +5.1% |
| 2024 | $3,843 +5.6% | $350,933 +5.3% |
| 2023 | $3,639 +5.7% | $333,200 +1.1% |
| 2022 | $3,443 +1.1% | $329,467 +1.1% |
| 2021 | $3,404 +1.1% | $325,733 +1.2% |
| 2020 | $3,368 +8.1% | $322,000 |
| 2019 | $3,115 +12.5% | $322,000 +17.9% |
| 2018 | $2,769 +9.3% | $273,067 +9.8% |
| 2017 | $2,534 | $248,600 +0.7% |
| 2016 | -- | $246,933 +0.7% |
| 2015 | -- | $245,267 +0.7% |
| 2014 | -- | $243,600 |
| 2013 | -- | $243,600 |
| 2012 | -- | $243,600 -7.9% |
| 2011 | -- | $264,550 |
| 2010 | -- | $264,550 |
| 2009 | -- | $264,550 -7.4% |
| 2008 | -- | $285,630 +15.5% |
| 2007 | -- | $247,206 +18.4% |
| 2006 | -- | $208,783 +22.6% |
| 2005 | -- | $170,360 +8% |
| 2004 | -- | $157,752 +8.7% |
| 2003 | -- | $145,146 +9.5% |
| 2002 | -- | $132,540 +3.2% |
| 2001 | -- | $128,480 |
Find assessor info on the county website
Neighborhood: 21037
Nearby homes
- $382,000-- bd2 ba1.2k sqft1803 Havre De Grace Dr, Edgewater, MD 21037Off Market
- $407,8003 bd2 ba1.2k sqft333 Bay View Dr, Edgewater, MD 21037Off Market
- $403,3003 bd2 ba1.1k sqft1805 Havre De Grace Dr, Edgewater, MD 21037Off Market
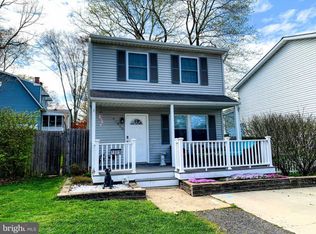
- $419,900-- bd2 ba1.4k sqft331 Bay View Dr, Edgewater, MD 21037Off Market
- $305,700-- bd1 ba800 sqft1754 Havre De Grace Dr, Edgewater, MD 21037Off Market
- $406,600-- bd1 ba1.2k sqft330 Cedar Grove Rd, Edgewater, MD 21037Off Market
- $509,8004 bd3 ba2.1k sqft1800 Havre De Grace Dr, Edgewater, MD 21037Off Market
- $422,6003 bd2 ba1.1k sqft1807 Havre De Grace Dr, Edgewater, MD 21037Off Market
Nearby schools
GreatSchools rating
- 5/10Edgewater Elementary SchoolGrades: PK-5Distance: 0.6 mi
- 8/10Central Middle SchoolGrades: 6-8Distance: 0.7 mi
- 8/10South River High SchoolGrades: 9-12Distance: 0.6 mi
Schools provided by the listing agent
- District: Anne Arundel County Public Schools
Source: Bright MLS. This data may not be complete. We recommend contacting the local school district to confirm school assignments for this home.
Get a cash offer in 3 minutes
Find out how much your home could sell for in as little as 3 minutes with a no-obligation cash offer.
Estimated market value
$449,000
Get a cash offer in 3 minutes
Find out how much your home could sell for in as little as 3 minutes with a no-obligation cash offer.
Estimated market value
$449,000
- Maryland
- Anne Arundel County
- Edgewater
- 21037
- 1801 Havre De Grace Dr
Nearby cities
Nearby zip codes
Other Edgewater Topics
