Welcome to this well-maintained 2-bedroom, 2-bathroom home offering 1,020 square feet of living space in a convenient Kalamazoo location. The open floor plan features a spacious living area that flows into the galley-style kitchen, complete with abundant cabinet and countertop space for storage and cooking. Both generously sized bedrooms feature large walk-in closets, providing plenty of room for organization. Recent updates include fresh paint and new carpeting in select areas, making this home move-in ready. All appliances are included. Situated on a quiet lot tucked away toward the back of the community, you'll enjoy added privacy and a beautiful shade tree perfect for relaxing outdoors. Residents also enjoy shared access to additional amenities at the neighboring communities, providing even more opportunities for recreation and relaxation. Conveniently located near Kalamazoo College, Western Michigan University, shopping, restaurants, dining, and entertainment, this home offers the perfect blend of comfort and convenience. Don't miss your opportunity to make this affordable and inviting home your own! Located in Twinleaf Manufactured Home Community on a leased lot.
Sold for $25,000
$25,000
1801 Hawk Dr #35, Kalamazoo, MI 49008
2beds
1,020sqft
Manufactured Home
Built in 2015
1,020 Square Feet Lot
$-- Zestimate®
$25/sqft
$1,596 Estimated rent
Home value
Not available
Estimated sales range
Not available
$1,596/mo
Zestimate® history
Owner options
List your home for rent
$1,596/mo
Rent Zestimate®
Find your next renter with Zillow Rental Manager. Plus, with online applications, you can quickly screen prospective tenants – for free.
$1,596/mo
Rent Zestimate®
Refinance and save
$714/mo
Est. payment
Refinancing to a lower rate could help reduce your monthly payments and save thousands over the life of the loan.
$714/mo
Est. payment
Explore your selling options
Work with a Zillow partner agent
Leverage their expertise and Zillow's premium Showcase listings to get your home seen by more buyers.
Get startedList with your own agent
Get your home in front of millions of buyers by listing it on Zillow.
Learn how to do itSell it yourself
Take full control of how buyers see your home on Zillow by listing For Sale by Owner (FSBO).
List your homeWhat's special
Fresh paintOpen floor planLarge walk-in closetsGenerously sized bedroomsGalley-style kitchen
Zillow last checked:
Listing updated:
Listed by:
Trista Williams 734-770-7698,
EXP Realty Main
Bought with:
Rosalie Spielmacher
Epique Realty
Source: Realcomp II,MLS#: 20261039462
Facts & features
Interior
Bedrooms & bathrooms
- Bedrooms: 2
- Bathrooms: 2
- Full bathrooms: 2
Primary bedroom
- Level: Entry
- Area: 165
- Dimensions: 15 X 11
Bedroom
- Level: Entry
- Area: 154
- Dimensions: 11 X 14
Primary bathroom
- Level: Entry
- Area: 40
- Dimensions: 5 X 8
Other
- Level: Entry
- Area: 40
- Dimensions: 5 X 8
Dining room
- Level: Entry
- Area: 63
- Dimensions: 9 X 7
Kitchen
- Level: Entry
- Area: 120
- Dimensions: 15 X 8
Laundry
- Level: Entry
- Area: 32
- Dimensions: 8 X 4
Living room
- Level: Entry
- Area: 225
- Dimensions: 15 X 15
Heating
- Forced Air, Natural Gas
Cooling
- Central Air
Appliances
- Included: Dishwasher, Free Standing Gas Oven, Free Standing Gas Range, Free Standing Refrigerator, Microwave
- Laundry: Laundry Room
Features
- Has basement: No
- Has fireplace: No
Interior area
- Total interior livable area: 1,020 sqft
- Finished area above ground: 1,020
Property
Parking
- Parking features: Driveway, No Garage
Features
- Levels: One
- Stories: 1
- Entry location: GroundLevelwSteps
- Pool features: None
Lot
- Size: 1,020 Square Feet
- Dimensions: 15 x 68
Details
- Additional structures: Sheds
- Parcel number: 112000HRC803203A
- Special conditions: Short Sale No,Standard
Construction
Type & style
- Home type: MobileManufactured
- Architectural style: Manufacturedwo Land
- Property subtype: Manufactured Home
Materials
- Vinyl Siding
- Foundation: Pillar Post Pier
- Roof: Asphalt
Condition
- New construction: No
- Year built: 2015
Utilities & green energy
- Sewer: Public Sewer
- Water: Public
Community & HOA
Community
- Features: Clubhouse
HOA
- Has HOA: Yes
- Services included: Trash
- HOA fee: $580 monthly
- HOA phone: 269-375-2282
Location
- Region: Kalamazoo
Financial & listing details
- Price per square foot: $25/sqft
- Date on market: 5/31/2026
- Cumulative days on market: 41 days
- Listing agreement: Exclusive Right To Sell
- Listing terms: Cash,Conventional
Price history
| Date | Event | Price |
|---|---|---|
| 7/29/2026 | Sold | $25,000-28.6%$25/sqft |
Source:  Realcomp II #20261039462 Report a problem Realcomp II #20261039462 Report a problem | ||
| 7/12/2026 | Pending sale | $35,000$34/sqft |
Source: Realcomp II #20261039462 Report a problem | ||
| 5/31/2026 | Listed for sale | $35,000$34/sqft |
Source: Realcomp II #20261039462 Report a problem | ||
Public tax history
Tax history is unavailable.
Neighborhood: Knollwood
Nearby homes
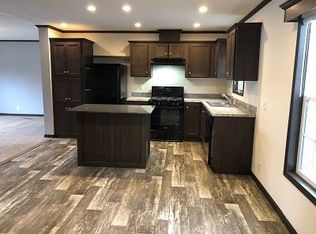
- $102,3003 bd2 ba1.3k sqft1811 Hawk Dr, Kalamazoo, MI 49008Off Market
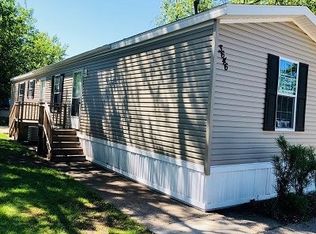
- $--3 bd2 ba1k sqft1910 Hawk Dr, Kalamazoo, MI 49008Off Market
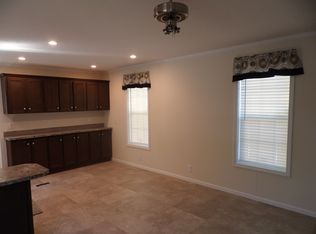
- $70,5002 bd2 ba896 sqft1911 Hawk Dr, Kalamazoo, MI 49008Off Market
- $177,5002 bd2 ba1k sqft3644 Swift Dr, Kalamazoo, MI 49008Off Market

- $80,0002 bd2 ba1k sqft3650 Cardinal Dr, Kalamazoo, MI 49008Off Market
- $217,3003 bd2 ba1.3k sqft1907 Hawk Dr, Kalamazoo, MI 49008Off Market
- $173,8003 bd2 ba-- sqft3676 Cardinal Dr, Kalamazoo, MI 49008Off Market
- $95,2003 bd2 ba1.2k sqft3680 Cardinal Dr, Kalamazoo, MI 49008Off Market
Nearby schools
GreatSchools rating
- 8/10Winchell Elementary SchoolGrades: PK-5Distance: 1.1 mi
- 6/10Maple Street Magnet School For The ArtsGrades: 6-8Distance: 2 mi
- 8/10Loy Norrix High SchoolGrades: 9-12Distance: 3.9 mi
- Michigan
- Kalamazoo County
- Kalamazoo
- 49008
- Knollwood
- 1801 Hawk Dr Unit 35
