Skip main navigation
New construction
  • $565,000

    1801 Heights Ave, Burlington, ND 58722

    4beds
    3baths
    2,864sqft
    : 
    Loading
    Get pre-qualified
    Single Family Residence
    Built in 2026
    0.28 Acres Lot
    $560,000 Zestimate®
    $197/sqft
    $-- HOA

    What's special

    Main floor laundryElegant quartz countertopsGorgeous kitchen
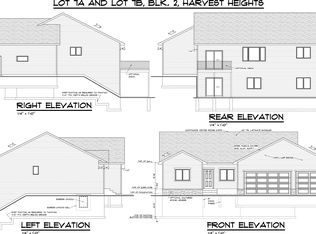
    Discover Your Dream Home in Harvest Heights Addition! Don’t miss out on this incredible opportunity to own a stunning new construction home in the thriving Harvest Heights Addition of Burlington. This beautiful residence features 4 spacious bedrooms and 3 modern baths, perfect for comfortable living. Step into the heart of the home—a gorgeous kitchen equipped with elegant quartz countertops, ideal for both cooking and entertaining. Enjoy the convenience of main floor laundry and a finished basement that offers ample space for relaxation or recreation. The property also includes a generous 3-stall garage with floor drains, providing practicality and ease. Situated on a large lot with breathtaking views, this home is perfect for those seeking tranquility and space. Estimated completion date is end of October 2026. Contact your favorite agent today to discuss the floor plan and finishing touches that make this home truly special. Your dream home awaits!
    67 days
    |
    80
    |
    0
    |

    Zillow last checked:

    Listing updated:

    Listed by:

    BRAD BEETER 701-833-1758,

    Preferred Partners Real Estate 701-852-4663,

    Anastasia Meyer 701-340-2118,

    Preferred Partners Real Estate

    Source: Minot MLS,MLS#: 260777MLS Logo

    Loading...

      Facts & features

      Interior

      Bedrooms & bathrooms
      • Bedrooms: 4
      • Bathrooms: 3
      • Main level bathrooms: 2
      • Main level bedrooms: 2
      Primary bedroom
      • Level: Main
      Bedroom 1
      • Level: Main
      Bedroom 2
      • Level: Lower
      Bedroom 3
      • Level: Lower
      Dining room
      • Level: Main
      Family room
      • Level: Lower
      Kitchen
      • Level: Main
      Living room
      • Level: Main
      Heating
      • Forced Air, Natural Gas
      Cooling
      • Central Air
      Appliances
      • Included: Microwave, Dishwasher, Refrigerator, Range/Oven
      • Laundry: Main Level
      Features
      • Flooring: Carpet, Other
      • Basement: Finished,Full
      • Has fireplace: No
      Interior area
      • Total structure area: 2,864
      • Total interior livable area: 2,864 sqft
      • Finished area above ground: 1,432

      Property

      Parking
      • Total spaces: 3
      • Parking features: Attached, Garage: Insulated, Sheet Rock, Floor Drains, Lights, Driveway: Concrete
      • Attached garage spaces: 3
      • Has uncovered spaces: Yes
      Features
      • Levels: One
      • Stories: 1
      Lot
      • Size: 0.28 Acres
      Details
      • Parcel number: BN120530200071
      • Zoning: R1

      Construction

      Type & style
      • Home type: SingleFamily
      • Property subtype: Single Family Residence
      Materials
      • Foundation: Concrete Perimeter
      • Roof: Asphalt
      Condition
      • New Construction
      • New construction: Yes
      • Year built: 2026

      Utilities & green energy

      • Sewer: City
      • Water: Rural

      Community & HOA

      Location
      • Region: Burlington

      Financial & listing details

      • Price per square foot: $197/sqft
      • Tax assessed value: $21,000
      • Date on market: 5/12/2026

        Estimated market value

        $560,000

        $532,000 - $588,000

        $2,950/mo

        Price history

        DateEventPrice
        5/12/2026Listed for sale$565,000+13%$197/sqft
        Source: Minot MLS #260777 Report a problem
        11/26/2025Listing removed$499,900$175/sqft
        Source: Minot MLS #250402 Report a problem
        3/21/2025Listed for sale$499,900$175/sqft
        Source: Minot MLS #250402 Report a problem

        Public tax history

        YearProperty taxesTax assessment
        2025-- $21,000 +16.7%
        2024$433 +2.3%$18,000
        2023$423 -15.4%$18,000 -21.7%
        2022$500 +1.3%$23,000
        2021$494 +16.3%$23,000 +35.3%
        2020$425 -6%$17,000 +88.9%
        2019$452 -2.6%$9,000
        2018$464 $9,000
        2017-- $9,000
        2016$195 $9,000
        2015-- $9,000 +4.7%
        2014-- $8,600
        Find assessor info on the county website

        Monthly payment

        Est. payment

        Payment breakdown

        Explore the cost of this home by adjusting the details. Changes won't be saved.
        All calculations are estimates and provided by Zillow, Inc. for informational purposes only. Actual amounts may vary.
        HOA fees may include property taxes on listings classified as Co-Ops. Contact the listing agent and/or owner for fee details.
        Mortgage interest rates are dependent on a number of factors, including credit score, down payment, and repayment length. Interest rate data provided by Zillow Group Marketplace, Inc. as of 1/1/1970 from various mortgage lenders with which we have lead or other similar arrangements; the Estimated Payment is an average of those rates.
        See how much you could borrow to make a competitive offer.

        Climate risks

        Neighborhood: 58722

        Getting around

        0 / 100
        Car-Dependent

        Nearby schools

        GreatSchools rating
        Schools provided by the listing agent
        • District: DLB

        Source: Minot MLS. This data may not be complete. We recommend contacting the local school district to confirm school assignments for this home.

        A local agent can set up tours, give advice and negotiate with sellers.

        Browse local experts

        Similar homes