Skip main navigation
Sold for $800,000
  • $800,000

    1801 Henry Ln, Nicholasville, KY 40356

    2beds
    2,091sqft
    Single Family Residence
    Built in 2008
    14.83 Acres Lot
    $802,600 Zestimate®
    $383/sqft
    $2,410 Estimated rent

    Home value

    $802,600

    $570,000 - $1.14M

    $2,410/mo

    Zestimate® history
    Loading
    Loading...

    Owner options

    List your home for rent

    $2,410/mo

    Rent Zestimate®

    Find your next renter with Zillow Rental Manager. Plus, with online applications, you can quickly screen prospective tenants – for free.

    Learn more

    $2,410/mo

    Rent Zestimate®

    Refinance and save

    $4,793/mo

    Est. payment

    Refinancing to a lower rate could help reduce your monthly payments and save thousands over the life of the loan.

    See today's rates

    $4,793/mo

    Est. payment

    Explore your selling options

    Work with a Zillow partner agent

    Leverage their expertise and Zillow's premium Showcase listings to get your home seen by more buyers.

    Get started

    List with your own agent

    Get your home in front of millions of buyers by listing it on Zillow.

    Learn how to do it

    Sell it yourself

    Take full control of how buyers see your home on Zillow by listing For Sale by Owner (FSBO).

    List your home

    What's special

    Two wood-burning fire pitsWrap-around back trex deckGas fire pitPanoramic viewsCustom maple cabinetrySpray-foam insulationAbundant natural light
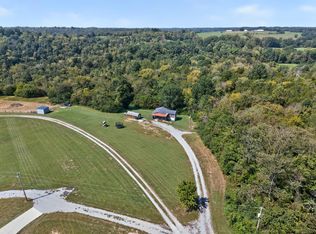
    Whether you are seeking a secluded abode, a prestigious contemporary residence, or a scenic live-work environment, this sanctuary offers a rare opportunity to own a self-sustaining gem tucked away in the heart of Kentucky. Located just 20 minutes from downtown Nicholasville, this property offers a level of privacy increasingly hard to find. Bordered by 375 acres of neighboring land with potential direct access to the Kentucky River, the property serves as an exclusive corridor to nature. While 2 acres are professionally landscaped, the remaining acreage is a private habitat featuring native trees, flora, and abundant wildlife, providing a picturesque backdrop that requires virtually no maintenance. The Energy Star qualified home is equipped with amenities such as solar panels, spray-foam insulation, upcycled light fixtures, custom maple cabinetry, and concrete countertops. It features a 15,000 gallon cistern and a top-of-the-line filtration system, with the option of public water access at the flip of a lever. Craftsmanship is the cornerstone of this house, where no expense was spared on high-quality materials. The structure is built to last for generations, utilizing 2 x 6 wall framing, 2 x 12 roof framing, and strategic steel beams. Low-to-no-maintenance materials were used throughout the interior and exterior, ensuring more time is spent enjoying the home rather than on upkeep. Designed with forward-thinking, vision, and for evolution, the innovative layout allows for the easy addition of interior walls on both levels. The spacious unfinished basement includes headers for doors and windows and is stubbed for plumbing to match the main level. Moreover, the cistern is reinforced to support a carport or garage; extra floor joists are in place in the foyer for raised gardens or additions; and the main level is pre-wired for supplementary needs. An entertainer's dream, the stunning home is in pristine condition and features expansive windows and glass doors that provide abundant natural light and panoramic views, a wrap-around back Trex deck, a gas fire pit, and two wood-burning fire pits. The estate is further enhanced by interior and exterior water features, interior gas and electric fireplaces, high-speed internet, and integrated audio, entertainment, and security systems. This property offers an unparalleled living experience, providing a perfect balance of technology and a tranquil environment. A blend of peace and privacy without feeling isolated or sacrificing modern conveniences. It is a place you may find yourself never wanting to leave. A list of details, features, and improvements can be supplied upon request.

    Zillow last checked:

    Listing updated:

    Listed by:

    Vanessa Vale Team - Vanessa Vale Womack 859-806-8253,

    LPT Realty,

    Vanessa Vale Womack 859-806-8253,

    LPT Realty

    Bought with:

    Tara Stivers, 218258

    Indigo & Co

    Source: Imagine MLS,MLS#: 25506716MLS Logo

    Facts & features

    Interior

    Bedrooms & bathrooms
    • Bedrooms: 2
    • Bathrooms: 2
    • Full bathrooms: 1
    • 1/2 bathrooms: 1
    Primary bedroom
    • Level: First
    Bedroom 2
    • Level: First
    Bathroom 1
    • Level: First
    Bathroom 2
    • Level: First
    Bonus room
    • Level: First
    Dining room
    • Level: First
    Foyer
    • Level: First
    Kitchen
    • Level: First
    Living room
    • Level: First
    Heating
    • Heat Pump, Solar, Dual Fuel, Propane Tank Owned
    Cooling
    • Central Air, Ceiling Fan(s), Electric
    Appliances
    • Included: Dishwasher, Microwave, Refrigerator, Range, Self Cleaning Oven
    • Laundry: Electric Dryer Hookup, Main Level, Washer Hookup
    Features
    • Breakfast Bar, Entrance Foyer, Ceiling Fan(s)
    • Flooring: Concrete, Ceramic Tile, Hardwood
    • Windows: Insulated Windows
    • Basement: Bath/Stubbed,Concrete,Unfinished,Walk-Out Access
    • Number of fireplaces: 1
    • Fireplace features: Blower Fan, Electric, Gas Log, Living Room, Master Bedroom
    Interior area
    • Total structure area: 2,091
    • Total interior livable area: 2,091 sqft
    • Finished area above ground: 2,091
    • Finished area below ground: 0

    Property

    Parking
    • Parking features: Driveway, Off Street
    • Has uncovered spaces: Yes
    Accessibility
    • Accessibility features: Accessible Bedroom
    Features
    • Levels: One
    • Exterior features: Fire Pit, Garden
    • Has view: Yes
    • View description: Rural, Trees/Woods, Mountain(s)
    Lot
    • Size: 14.83 Acres
    • Features: Landscaped, Secluded, Wooded, Many Trees
    Details
    • Parcel number: 0750000016.00
    • Horses can be raised: Yes

    Construction

    Type & style
    • Home type: SingleFamily
    • Architectural style: Craftsman,Contemporary,Ranch,Barndominium,Cabin,Raised Ranch
    • Property subtype: Single Family Residence
    Materials
    • Metal Siding
    • Foundation: Concrete Perimeter, Slab
    • Roof: Metal
    Condition
    • New construction: No
    • Year built: 2008

    Utilities & green energy

    • Sewer: Septic Tank
    • Water: Public, Cistern
    • Utilities for property: Electricity Connected, Phone Connected, Sewer Not Available, Water Connected, Propane

    Community & HOA

    Community
    • Security: Security System Owned
    • Subdivision: Rural
    HOA
    • Has HOA: No
    Location
    • Region: Nicholasville

    Financial & listing details

    • Price per square foot: $383/sqft
    • Tax assessed value: $240,000
    • Annual tax amount: $2,337
    • Date on market: 11/26/2025

    Price history

    DateEventPrice
    4/24/2026Sold$800,000-5.3%$383/sqft
    Source: Imagine MLS #25506716 Report a problem
    3/13/2026Contingent$845,000$404/sqft
    Source: Imagine MLS #25506716 Report a problem
    3/2/2026Price change$845,000-3.4%$404/sqft
    Source: Imagine MLS #25506716 Report a problem
    11/26/2025Listed for sale$875,000$418/sqft
    Source: Imagine MLS #25506716 Report a problem

    Public tax history

    YearProperty taxesTax assessment
    2024$2,337 +2.9%$202,856
    2023$2,271 $202,856
    2022$2,271 +10.5%$202,856 +10.9%
    2021$2,055 -0.1%$182,856 -16.9%
    2020$2,057 +1.2%$220,000
    2019$2,033 +0.1%$220,000
    2018$2,032 $220,000
    2017-- $220,000
    2016$1,928 $220,000
    2015$1,928 $220,000
    2014$1,928 $220,000
    2013-- $220,000
    2012-- $220,000
    2011-- $220,000
    2010-- $220,000
    Find assessor info on the county website

    Neighborhood: 40356

    Nearby schools

    GreatSchools rating
    Schools provided by the listing agent
    • Elementary: Warner
    • Middle: East Jessamine Middle School
    • High: East Jess HS

    Source: Imagine MLS. This data may not be complete. We recommend contacting the local school district to confirm school assignments for this home.

    Get pre-qualified for a loan
    At Zillow Home Loans, we can pre-qualify you in as little as 5 minutes with no impact to your credit score.

    An equal housing lender. NMLS #10287.

    Sell for more on Zillow
    Get a Zillow Showcase℠ listing at no additional cost and you could sell for .
    $802,600
    2% more
    +$16,052
    With Zillow Showcase(estimated)
    $818,652