Skip main navigation
Sold
  • $358,000

    1801 Herkimer Dr, Jackson, MI 49203

    3beds
    2,272sqft
    Single Family Residence
    Built in 1955
    0.4 Acres Lot
    $371,800 Zestimate®
    $158/sqft
    $2,473 Estimated rent

    Home value

    $371,800

    $327,000 - $428,000

    $2,473/mo

    Zestimate® history
    Loading
    Loading...

    Owner options

    List your home for rent

    $2,473/mo

    Rent Zestimate®

    Find your next renter with Zillow Rental Manager. Plus, with online applications, you can quickly screen prospective tenants – for free.

    Learn more

    $2,473/mo

    Rent Zestimate®

    Refinance and save

    $2,304/mo

    Est. payment

    Refinancing to a lower rate could help reduce your monthly payments and save thousands over the life of the loan.

    See today's rates

    $2,304/mo

    Est. payment

    Explore your selling options

    Work with a Zillow partner agent

    Leverage their expertise and Zillow's premium Showcase listings to get your home seen by more buyers.

    Get started

    List with your own agent

    Get your home in front of millions of buyers by listing it on Zillow.

    Learn how to do it

    Sell it yourself

    Take full control of how buyers see your home on Zillow by listing For Sale by Owner (FSBO).

    List your home

    What's special

    Fenced backyardCentral islandWide hallPrimary suiteGranite countertopsQuartz countertopDining area
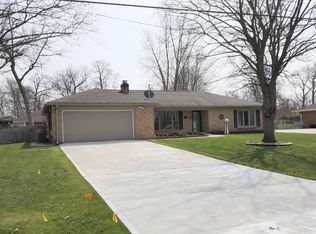
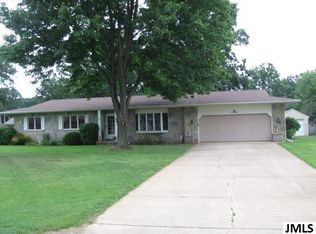
    Modern and elegance collide in the thoughtfully designed Ranch home presenting an expansive 2,272 square feet of classic renovation. As you step inside, you are greeted by a wide hall that sets the tone for the generous proportions throughout the property. The kitchen is truly a standout feature, equipped with new stainless appliances that complement its tile backsplash, granite countertops, and a central island. This space is further enhanced by top-of-the-line soft-close cabinetry and double-oven, creating a functional and stylish environment for any cooking enthusiast. The spacious living room seamlessly transitions into the dining area, offering a continuous flow perfect for gatherings. Laundry is less of a chore in the dedicated utility room with quartz countertop and farm sink. The primary suite provides a comfortable retreat, while the ensuite bathroom features a walk-in tile shower that adds both convenience and elegance. Outside, enjoy the 3 seasons room with wall heat and the privacy of a fenced backyard with a patio and Gazebo, ideal for outdoor activities or relaxation. A new 16x20 outbuilding adds extra storage or workshop potential to cater to various needs. Recent installations of new windows contribute to energy efficiency and modern appeal. Located near Cascade Falls and a network of walking trails, this home is perfect for those who love outdoor activities.

    Zillow last checked:

    Listing updated:

    Listed by:

    Jodi Burns-Buehrer 517-740-8527,

    ERA REARDON REALTY, L.L.C.

    Bought with:

    HEATHER HERNDON, 6501335416

    HOWARD HANNA REAL ESTATE SERVI

    Teri Daniels, 6501398249

    Source: MichRIC,MLS#: 24058908MLS Logo

    Facts & features

    Interior

    Bedrooms & bathrooms
    • Bedrooms: 3
    • Bathrooms: 3
    • Full bathrooms: 2
    • 1/2 bathrooms: 1
    • Main level bedrooms: 3
    Primary bedroom
    • Description: With Ensuite
    • Level: Main
    • Area: 208
    • Dimensions: 16.00 x 13.00
    Bedroom 2
    • Level: Main
    • Area: 154
    • Dimensions: 14.00 x 11.00
    Bedroom 3
    • Level: Main
    • Area: 154
    • Dimensions: 14.00 x 11.00
    Primary bathroom
    • Level: Main
    • Area: 66
    • Dimensions: 11.00 x 6.00
    Bathroom 2
    • Level: Main
    • Area: 80
    • Dimensions: 10.00 x 8.00
    Bathroom 3
    • Description: Half Bath
    • Level: Main
    • Area: 30
    • Dimensions: 6.00 x 5.00
    Dining room
    • Level: Main
    • Area: 143
    • Dimensions: 13.00 x 11.00
    Family room
    • Description: Fireplace/Rotisserie
    • Level: Main
    • Area: 273
    • Dimensions: 21.00 x 13.00
    Kitchen
    • Description: Eat-In space, Island
    • Level: Main
    • Area: 231
    • Dimensions: 21.00 x 11.00
    Laundry
    • Description: Entry from Garage
    • Level: Main
    • Area: 88
    • Dimensions: 11.00 x 8.00
    Living room
    • Level: Main
    • Area: 247
    • Dimensions: 19.00 x 13.00
    Other
    • Description: 3 Seasons Room
    • Level: Main
    • Area: 195
    • Dimensions: 15.00 x 13.00
    Other
    • Description: Entryway
    • Level: Main
    • Area: 55
    • Dimensions: 11.00 x 5.00
    Heating
    • Forced Air
    Cooling
    • Central Air
    Appliances
    • Included: Cooktop, Dishwasher, Disposal, Double Oven, Dryer, Microwave, Refrigerator, Washer, Water Softener Owned
    • Laundry: Laundry Room, Main Level
    Features
    • Ceiling Fan(s), Center Island, Eat-in Kitchen
    • Flooring: Carpet, Ceramic Tile, Wood
    • Windows: Replacement, Bay/Bow, Window Treatments
    • Basement: Slab
    • Number of fireplaces: 1
    • Fireplace features: Family Room
    Interior area
    • Total structure area: 2,272
    • Total interior livable area: 2,272 sqft

    Property

    Parking
    • Total spaces: 2
    • Parking features: Garage Faces Side, Garage Door Opener, Attached
    • Garage spaces: 2
    Accessibility
    • Accessibility features: 36 Inch Entrance Door, 36' or + Hallway, Accessible M Flr Half Bath, Accessible Mn Flr Full Bath
    Features
    • Stories: 1
    Lot
    • Size: 0.40 Acres
    • Dimensions: 132 x 200
    Details
    • Parcel number: 475130437803700
    • Zoning description: Residential

    Construction

    Type & style
    • Home type: SingleFamily
    • Architectural style: Ranch
    • Property subtype: Single Family Residence
    Materials
    • Brick
    • Roof: Shingle
    Condition
    • New construction: No
    • Year built: 1955

    Utilities & green energy

    • Sewer: Public Sewer
    • Water: Public
    • Utilities for property: Natural Gas Connected, Cable Connected

    Community & neighborhood

    Location
    • Region: Jackson
    • Subdivision: Shoemaker Woods

    Other

    Other facts
    • Listing terms: Cash,FHA,VA Loan,Conventional
    • Road surface type: Paved

    Price history

    DateEventPrice
    12/4/2024Sold$358,000$158/sqft
    Source: MichRIC #24058908 Report a problem
    11/18/2024Pending sale$358,000$158/sqft
    Source: MichRIC #24058908 Report a problem
    11/12/2024Listed for sale$358,000+6.1%$158/sqft
    Source: MichRIC #24058908 Report a problem
    5/17/2023Sold$337,500+0.8%$149/sqft
    Source: Public Record Report a problem
    4/30/2023Pending sale$334,900$147/sqft
    Source: MichRIC #23013138 Report a problem
    4/28/2023Listed for sale$334,900+111.3%$147/sqft
    Source: MichRIC #23013138 Report a problem
    6/17/2016Sold$158,500+2.3%$70/sqft
    Source: EXIT Realty solds #-1141871505067455428 Report a problem
    5/19/2016Pending sale$154,900$68/sqft
    Source: EXIT REALTY 1ST LLC #201601696 Report a problem
    5/14/2016Listed for sale$154,900+19.2%$68/sqft
    Source: EXIT REALTY 1ST LLC #201601696 Report a problem
    12/4/2014Sold$130,000-7.1%$57/sqft
    Source: Public Record Report a problem
    10/11/2014Listed for sale$140,000$62/sqft
    Source: MILLS REAL ESTATE #20023768 Report a problem

    Public tax history

    YearProperty taxesTax assessment
    2025-- $178,800 +7.1%
    2024-- $167,000 +64%
    2021$3,172 $101,800 +6.6%
    2020$3,172 +1%$95,500 +14.8%
    2019$3,142 +3.6%$83,200 +3.5%
    2018$3,032 +37.8%$80,400 +2%
    2017$2,200 $78,800 +3.7%
    2016$2,200 +9%$76,000 +5.3%
    2015$2,018 $72,200 +6.6%
    2014$2,018 $67,700 -1.9%
    2012-- $69,000 -6.1%
    2011-- $73,500 -7%
    2010-- $79,000 -10.8%
    2009-- $88,600

    Find assessor info on the county website

    Neighborhood: 49203

    Nearby schools

    GreatSchools rating
    Get pre-qualified for a loan
    At Zillow Home Loans, we can pre-qualify you in as little as 5 minutes with no impact to your credit score.

    An equal housing lender. NMLS #10287.