Skip main navigation
Off market
  • $2,388,300

    1801 Hidden Valley Dr, Pagosa Springs, CO 81147

    4beds
    4,125sqft
    SingleFamily
    Built in 2010
    35.58 Acres Lot
    $2,388,300 Zestimate®
    $579/sqft
    $4,858 Estimated rent

    Home value

    $2,388,300

    $2.08M - $2.75M

    $4,858/mo

    Zestimate® history
    Loading
    Loading...

    Owner options

    List your home for rent

    $4,858/mo

    Rent Zestimate®

    Find your next renter with Zillow Rental Manager. Plus, with online applications, you can quickly screen prospective tenants – for free.

    Learn more

    $4,858/mo

    Rent Zestimate®

    Refinance and save

    $10,774/mo

    Est. payment

    Refinancing to a lower rate could help reduce your monthly payments and save thousands over the life of the loan.

    See today's rates

    $10,774/mo

    Est. payment

    Explore your selling options

    Work with a Zillow partner agent

    Leverage their expertise and Zillow's premium Showcase listings to get your home seen by more buyers.

    Get started

    List with your own agent

    Get your home in front of millions of buyers by listing it on Zillow.

    Learn how to do it

    Sell it yourself

    Take full control of how buyers see your home on Zillow by listing For Sale by Owner (FSBO).

    List your home

    What's special

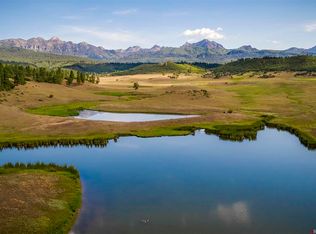
    Stunning Frank Lloyd Wright-inspired 4,125 sq.-ft. home with jaw-dropping views on 35.58 acres in the highly desirable Hidden Valley Ranch. Bold and modern, carrying special appeal for homeowners who appreciate distinctive style, this home offers 3 bedrooms, an office with a built-in wall bed that can be used as a 4th bedroom, two full baths, two ¾ baths, a huge laundry room, a 3-car garage with a dog bath and an 8'x12' shed. The home's airy, open floor plan, based on Wright's Prairie Style of architecture, allows each room to take advantage of the amazing views of the high and rugged San Juan Mountains towering above a pine and fir forest. Lots of windows allow for great natural light. Features include richly stained cherry columns, cabinetry and interior woodwork; porcelain tile, slate, oak hardwood and carpet flooring; gas log fireplaces in the open living area, office, sunroom and master bedroom; and lots of storage. The kitchen's highpoints include granite and stainless-steel countertops, custom cherry cabinets, stainless appliances, walk-in pantry, 5-burner Bosch gas cooktop, a wall oven with convection microwave, two sinks and copper slate back splash. Built in 2009, this home connects to the Hidden Valley Central Water System and has an engineered septic system, recirculating pump for instant hot water, propane, in-floor radiant heat, air-conditioning on the 2nd floor and a home security system. Fiber cement siding and composite decking provide a durable, low-maintenance exterior without sacrificing beauty. A huge deck, outdoor fire pit area, mature landscaping and defensible space for fire mitigation highlight the home's outdoor spaces. The 35+ acres are forested with Ponderosa pine, white fir, Colorado blue spruce and an Aspen grove, has a year-around creek and provides big mountain views to the north of Pagosa Peak and Eagle Mountain, and to the east of Square Top and Nipple Mountain. Exclusions are: Yard artwork and custom hand crafted wood shelf in hallway on main level.

    This property is not currently displayed as for sale or rent on Zillow. This may be different from what's on other websites or public sources.

    Facts & features

    Interior

    Bedrooms & bathrooms
    • Bedrooms: 4
    • Bathrooms: 4
    • Full bathrooms: 2
    • 3/4 bathrooms: 2
    Heating
    • Gas
    Features
    • Flooring: Tile, Carpet
    Interior area
    • Total interior livable area: 4,125 sqft

    Property

    Parking
    • Parking features: Garage - Attached
    Features
    • Exterior features: Wood, Brick
    Lot
    • Size: 35.58 Acres
    Details
    • Parcel number: 558134104013
    • Zoning: Residential Single Family

    Construction

    Type & style
    • Home type: SingleFamily
    Materials
    • Wood
    • Roof: Composition
    Condition
    • Year built: 2010

    Community & HOA

    Location
    • Region: Pagosa Springs

    Financial & listing details

    • Price per square foot: $579/sqft
    • Tax assessed value: $2,088,260
    • Annual tax amount: $7,613

    Price history

    DateEventPrice
    10/31/2018Sold$1,400,000-6.4%$339/sqft
    Source: Public Record Report a problem
    9/18/2018Pending sale$1,495,000$362/sqft
    Source: The Source For Pagosa Real Estate #743119 Report a problem
    6/20/2018Listed for sale$1,495,000+149.2%$362/sqft
    Source: The Source For Pagosa Real Estate #743119 Report a problem
    6/14/2007Sold$600,000$145/sqft
    Source: Public Record Report a problem

    Public tax history

    YearProperty taxesTax assessment
    2024$7,613 +85.9%$140,290
    2023$4,095 +0%$140,290 +102.8%
    2022$4,095 $69,190 -2.8%
    2021-- $71,210 +25.4%
    2020$3,265 -8.6%$56,790
    2019$3,573 -98.6%$56,790 -2%
    2017$263,696 $57,940 +15.9%
    2016-- $49,970
    2015-- $49,970 +2.3%
    2014-- $48,860 +19.6%
    2013-- $40,850
    2012-- $40,850 +2.6%
    2011-- $39,830
    Find assessor info on the county website

    Neighborhood: 81147

    Nearby schools

    GreatSchools rating
    Schools provided by the listing agent
    • Elementary: Pagosa Springs K-4
    • Middle: Pagosa Springs 5-8
    • High: Pagosa Springs 9-12

    Source: The MLS. This data may not be complete. We recommend contacting the local school district to confirm school assignments for this home.

    Sell for more on Zillow
    Get a Zillow Showcase℠ listing at no additional cost and you could sell for .
    $2,388,300
    2% more
    +$47,766
    With Zillow Showcase(estimated)
    $2,436,066