This is the one you've been waiting for! Less than 10 minutes to 288 and Westchester off Page Road in Powhatan! The family room is the highlight of this incredible home with vaulted ceilings, skylights, decorative beams, ceiling fans, 3 walls of windows, and access to the composite deck! Room for everyone to gather for family game night or turn it into a media room, the wall is already painted to provide the perfect spot to play your favorite movie! The living room and dining room have beautiful wood floors, plantation shutters, and extensive mouldings, the eat in kitchen has plenty of cabinet space, granite counters, island, and large pantry, perfect for hosting and everyday living. Venture down the hall to your primary sanctuary with vaulted ceilings, ceiling fan, fireplace, his & hers walk-in closets with custom closet systems, and luxurious bath with double vanity, jetted tub, large tile shower with glass door, and water closet! Keep family close with two additional first floor bedrooms and updated bath or send them to the amazing second floor with huge rec room, bedroom, and bath with tile shower! This space is so versatile - game room, home office, home schooling, art studio, work out space, or teen suite! And the outside features will also fit every need! A 2 car attached garage with electric door opener makes coming and going a breeze, and a detached 3 car garage has plenty of room for all your toys! A relaxing front porch with beautiful columns is the perfect place to unwind, or the spacious composite deck for morning coffee, or the beautiful paver patio for meals and entertaining, or the rear patio with fire pit for chatting with friends and s'mores! And the yard is enclosed with a privacy fence so even the dog will love this house! There is also a garden shed, planters, and a small chicken enclosure for those with a green thumb or a love for fresh eggs. This property really has it all! Come take a look! Showings begin Friday April 4th.
Sold for $650,000
$650,000
1801 High Hill Dr, Powhatan, VA 23139
4beds
3,394sqft
Single Family Residence
Built in 1994
2 Acres Lot
$671,900 Zestimate®
$192/sqft
$2,861 Estimated rent
Home value
$671,900
Estimated sales range
Not available
$2,861/mo
Zestimate® history
Owner options
List your home for rent
$2,861/mo
Rent Zestimate®
Find your next renter with Zillow Rental Manager. Plus, with online applications, you can quickly screen prospective tenants – for free.
$2,861/mo
Rent Zestimate®
Refinance and save
$3,877/mo
Est. payment
Refinancing to a lower rate could help reduce your monthly payments and save thousands over the life of the loan.
$3,877/mo
Est. payment
Explore your selling options
Work with a Zillow partner agent
Leverage their expertise and Zillow's premium Showcase listings to get your home seen by more buyers.
Get startedList with your own agent
Get your home in front of millions of buyers by listing it on Zillow.
Learn how to do itSell it yourself
Take full control of how buyers see your home on Zillow by listing For Sale by Owner (FSBO).
List your homeWhat's special
Privacy fenceGranite countersBeautiful paver patioCeiling fansSmall chicken enclosureExtensive mouldingsLarge pantry
Zillow last checked:
Listing updated:
Listed by:
Lucas Cassanese 804-916-9621,
James River Realty Group LLC
Bought with:
Jake Albritton, 0225217145
Keller Williams Realty
Source: CVRMLS,MLS#: 2508695 Originating MLS: Central Virginia Regional MLS
Originating MLS: Central Virginia Regional MLSFacts & features
Interior
Bedrooms & bathrooms
- Bedrooms: 4
- Bathrooms: 4
- Full bathrooms: 3
- 1/2 bathrooms: 1
Primary bedroom
- Description: Carpet, Vaulted Ceiling, Fireplace, Custom Closets
- Level: First
- Dimensions: 0 x 0
Bedroom 2
- Description: Carpet and Ceiling Fan
- Level: First
- Dimensions: 0 x 0
Bedroom 3
- Description: Carpet
- Level: First
- Dimensions: 0 x 0
Bedroom 4
- Description: Carpet, Skylight, Ceiling Fan
- Level: Second
- Dimensions: 0 x 0
Dining room
- Description: Beautiful Wood Floors, Dentil Crown Moulding
- Level: First
- Dimensions: 0 x 0
Family room
- Description: New Carpet, Vaulted Ceiling, 3 Walls of Windows!
- Level: First
- Dimensions: 29.0 x 20.0
Other
- Description: Tub & Shower
- Level: First
Other
- Description: Shower
- Level: Second
Half bath
- Level: First
Kitchen
- Description: Granite Counters, Island, Dining Area
- Level: First
- Dimensions: 0 x 0
Living room
- Description: Beautiful Wood Floors, Gas Fireplace, CF
- Level: First
- Dimensions: 0 x 0
Recreation
- Description: Carpet, Skylights, Ceiling Fans
- Level: Second
- Dimensions: 0 x 0
Heating
- Electric, Heat Pump, Zoned
Cooling
- Heat Pump
Appliances
- Included: Down Draft, Dryer, Dishwasher, Range, Refrigerator, Stove, Tankless Water Heater, Washer
- Laundry: Washer Hookup, Dryer Hookup
Features
- Beamed Ceilings, Ceiling Fan(s), Cathedral Ceiling(s), Dining Area, Separate/Formal Dining Room, Double Vanity, Eat-in Kitchen, Fireplace, Granite Counters, Jetted Tub, Kitchen Island, Main Level Primary, Pantry, Skylights, Walk-In Closet(s), Window Treatments
- Flooring: Partially Carpeted, Wood
- Windows: Palladian Window(s), Skylight(s), Window Treatments
- Basement: Crawl Space
- Attic: Floored,Walk-In
- Number of fireplaces: 2
- Fireplace features: Gas
Interior area
- Total interior livable area: 3,394 sqft
- Finished area above ground: 3,394
- Finished area below ground: 0
Property
Parking
- Total spaces: 4
- Parking features: Attached, Driveway, Detached, Garage, Paved
- Attached garage spaces: 4
- Has uncovered spaces: Yes
Features
- Levels: Two
- Stories: 2
- Patio & porch: Front Porch, Patio, Deck, Porch
- Exterior features: Deck, Lighting, Out Building(s), Porch, Storage, Shed, Paved Driveway
- Pool features: None
- Has spa: Yes
- Fencing: Back Yard,Fenced,Picket
Lot
- Size: 2 Acres
- Features: Level
- Topography: Level
Details
- Additional structures: Garage(s), Shed(s), Outbuilding
- Parcel number: 043B318
- Zoning description: R-2
Construction
Type & style
- Home type: SingleFamily
- Architectural style: Transitional
- Property subtype: Single Family Residence
Materials
- Drywall, Frame, Stucco, Vinyl Siding
Condition
- Resale
- New construction: No
- Year built: 1994
Utilities & green energy
- Sewer: Septic Tank
- Water: Well
Community & HOA
Community
- Subdivision: Woolridge
Location
- Region: Powhatan
Financial & listing details
- Price per square foot: $192/sqft
- Tax assessed value: $484,700
- Annual tax amount: $3,096
- Date on market: 1/20/2026
- Ownership: Individuals
- Ownership type: Sole Proprietor
Price history
| Date | Event | Price |
|---|---|---|
| 5/1/2025 | Sold | $650,000+0%$192/sqft |
Source:  CVRMLS #2508695 Report a problem CVRMLS #2508695 Report a problem | ||
| 4/5/2025 | Pending sale | $649,950$191/sqft |
Source: CVRMLS #2508695 Report a problem | ||
| 4/3/2025 | Listed for sale | $649,9500%$191/sqft |
Source: CVRMLS #2508695 Report a problem | ||
| 8/13/2024 | Listing removed | -- |
Source: Owner Report a problem | ||
| 5/15/2024 | Listed for sale | $650,000+8.3%$192/sqft |
Source: Owner Report a problem | ||
| 8/22/2022 | Listing removed | -- |
Source:  RE/MAX International Report a problem RE/MAX International Report a problem | ||
| 7/22/2022 | Price change | $599,950-0.8%$177/sqft |
Source: CVRMLS #2217376 Report a problem | ||
| 6/24/2022 | Listed for sale | $605,000+42.4%$178/sqft |
Source: CVRMLS #2217376 Report a problem | ||
| 4/27/2017 | Sold | $425,000-2.3%$125/sqft |
Source: CVRMLS #1705232 Report a problem | ||
| 3/9/2017 | Pending sale | $435,000$128/sqft |
Source: RE/MAX COMMONWEALTH #1705232 Report a problem | ||
| 3/2/2017 | Listed for sale | $435,000+6.1%$128/sqft |
Source: RE/MAX COMMONWEALTH #1705232 Report a problem | ||
| 11/22/2005 | Sold | $410,000$121/sqft |
Source: Agent Provided Report a problem | ||
Public tax history
| Year | Property taxes | Tax assessment |
|---|---|---|
| 2023 | $2,966 -8.2% | $429,900 +2.5% |
| 2022 | $3,230 -2.2% | $419,500 +8% |
| 2021 | $3,303 | $388,600 |
| 2020 | $3,303 +10.7% | $388,600 +15.2% |
| 2019 | $2,985 +11.6% | $337,300 |
| 2018 | $2,675 | $337,300 +5% |
| 2017 | $2,675 | $321,300 |
| 2016 | $2,675 | $321,300 +8.1% |
| 2014 | $2,675 | $297,200 -3.5% |
| 2012 | -- | $308,000 -11.8% |
| 2011 | -- | $349,300 |
| 2010 | -- | $349,300 |
| 2009 | -- | $349,300 |
Find assessor info on the county website
Neighborhood: 23139
Nearby homes
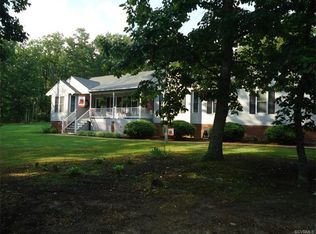
- $527,3003 bd3 ba2.3k sqft1818 Boyer Rd, Powhatan, VA 23139Off Market
- $555,3003 bd2 ba2.1k sqft1800 High Hill Dr, Powhatan, VA 23139Off Market
- $377,2003 bd2 ba1.5k sqft1809 Boyer Rd, Powhatan, VA 23139Off Market
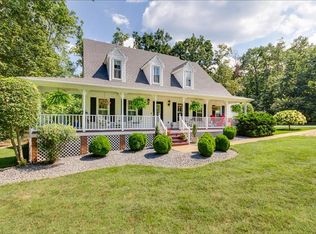
- $616,3004 bd3 ba2.5k sqft1806 High Hill Dr, Powhatan, VA 23139Off Market
- $668,2004 bd3 ba2.6k sqft1811 High Hill Dr, Powhatan, VA 23139Off Market
- $294,9003 bd1 ba1k sqft1550 Page Rd, Powhatan, VA 23139Off Market
- $607,8005 bd4 ba2.7k sqft1820 Boyer Rd, Powhatan, VA 23139Off Market
- $450,1003 bd2 ba1.9k sqft1801 Boyer Rd, Powhatan, VA 23139Off Market
Nearby schools
GreatSchools rating
- 8/10Flat Rock Elementary SchoolGrades: PK-5Distance: 2.7 mi
- 7/10Powhatan Jr. High SchoolGrades: 6-8Distance: 10.6 mi
- 5/10Powhatan High SchoolGrades: 9-12Distance: 2.9 mi
Schools provided by the listing agent
- Elementary: Flat Rock
- Middle: Powhatan
- High: Powhatan
Source: CVRMLS. This data may not be complete. We recommend contacting the local school district to confirm school assignments for this home.
Get a cash offer in 3 minutes
Find out how much your home could sell for in as little as 3 minutes with a no-obligation cash offer.
Estimated market value
$671,900
Get a cash offer in 3 minutes
Find out how much your home could sell for in as little as 3 minutes with a no-obligation cash offer.
Estimated market value
$671,900
- Virginia
- Powhatan County
- Powhatan
- 23139
- 1801 High Hill Dr
Nearby cities
Nearby zip codes
Other Powhatan Topics
