Why deal with the noise, dust, delays, and let's be honest the emotional rollercoaster of new construction when you can walk right into this like-new, better-than-builder-grade Aviano model and live your best life? This beautiful home is just about a year old, but the owners are heading closer to family, otherwise, they’d be staying put and sipping coffee in that dreamy kitchen every morning.
You’ll get over 3,000 square feet of well-maintained, thoughtfully upgraded living space above grade, including over 1,500 square feet of below-grade space, including a finished basement with a huge bonus room and full bath. Perfect for entertaining, guests, game nights, or just escaping the chaos of upstairs life.
The Primary Suite is the kind of space that makes you exhale, with a spa-worthy Ensuite featuring an upgraded Roman Shower, complete with two shower heads and a built-in bench. It’s giving luxury hotel vibes, but better because you don’t have to pack.
The kitchen is open, light-filled, and anchored by sleek quartz countertops and stainless steel appliances, including a Samsung Bespoke 4 door flex French door refrigerator. Perfect for your Insta-worthy charcuterie dreams.
Extras? Oh, we’ve got 'em. There’s a radon mitigation system, whole-house water purification system, dehumidifier, battery backup sump pump, and brand-new mechanicals. And yes the thermostat, garage door opener, and front door are WiFi-enabled, because it’s 2025 and you deserve to control your home in your pajamas.
Don’t miss your chance to skip the building stress and get a home that’s ready for memories right now. Schedule your showing before someone else falls in love first!
Sold for $375,000
$375,000
1801 Highlander Dr, Xenia, OH 45385
3beds
3,148sqft
Single Family Residence
Built in 2023
0.25 Acres Lot
$391,500 Zestimate®
$119/sqft
$3,269 Estimated rent
Home value
$391,500
$348,000 - $442,000
$3,269/mo
Zestimate® history
Owner options
List your home for rent
$3,269/mo
Rent Zestimate®
Find your next renter with Zillow Rental Manager. Plus, with online applications, you can quickly screen prospective tenants – for free.
$3,269/mo
Rent Zestimate®
Refinance and save
$2,667/mo
Est. payment
Refinancing to a lower rate could help reduce your monthly payments and save thousands over the life of the loan.
$2,667/mo
Est. payment
Explore your selling options
Work with a Zillow partner agent
Leverage their expertise and Zillow's premium Showcase listings to get your home seen by more buyers.
Get startedList with your own agent
Get your home in front of millions of buyers by listing it on Zillow.
Learn how to do itSell it yourself
Take full control of how buyers see your home on Zillow by listing For Sale by Owner (FSBO).
List your homeWhat's special
Sleek quartz countertopsFinished basementLuxury hotel vibesThoughtfully upgraded living spaceSpa-worthy ensuiteHuge bonus roomPrimary suite
Zillow last checked:
Listing updated:
Listed by:
Erin Riffle (937)376-3390,
Howard Hanna Real Estate Serv
Bought with:
Denise Martin, 2020000150
Bella Realty Group
Source: DABR MLS,MLS#: 937316 Originating MLS: Dayton Area Board of REALTORS
Originating MLS: Dayton Area Board of REALTORSFacts & features
Interior
Bedrooms & bathrooms
- Bedrooms: 3
- Bathrooms: 3
- Full bathrooms: 3
- Main level bathrooms: 2
Primary bedroom
- Level: Main
- Dimensions: 15 x 12
Bedroom
- Level: Main
- Dimensions: 11 x 11
Bedroom
- Level: Main
- Dimensions: 11 x 11
Dining room
- Level: Main
- Dimensions: 11 x 10
Entry foyer
- Level: Main
- Dimensions: 10 x 7
Family room
- Level: Main
- Dimensions: 20 x 14
Great room
- Level: Basement
- Dimensions: 35 x 30
Kitchen
- Features: Eat-in Kitchen
- Level: Main
- Dimensions: 22 x 10
Laundry
- Level: Main
- Dimensions: 7 x 7
Other
- Level: Basement
- Dimensions: 12 x 13
Heating
- Forced Air, Natural Gas
Cooling
- Central Air
Appliances
- Included: Dryer, Dishwasher, Disposal, Microwave, Range, Refrigerator, Water Softener, Washer, Humidifier
Features
- Ceiling Fan(s), High Speed Internet, Kitchen/Family Room Combo, Quartz Counters, Solid Surface Counters, Walk-In Closet(s)
- Windows: Double Pane Windows
- Basement: Full,Finished
Interior area
- Total structure area: 3,148
- Total interior livable area: 3,148 sqft
Property
Parking
- Total spaces: 2
- Parking features: Attached, Garage, Two Car Garage, Garage Door Opener
- Attached garage spaces: 2
Features
- Levels: One
- Stories: 1
- Patio & porch: Porch
- Exterior features: Fence, Porch
Lot
- Size: 0.25 Acres
- Dimensions: 124 x 152
Details
- Parcel number: M40000200280002300
- Zoning: Residential
- Zoning description: Residential
- Other equipment: Air Purifier
Construction
Type & style
- Home type: SingleFamily
- Architectural style: Ranch
- Property subtype: Single Family Residence
Materials
- Brick, Frame, Vinyl Siding
Condition
- Year built: 2023
Utilities & green energy
- Sewer: Storm Sewer
- Water: Public
- Utilities for property: Natural Gas Available, Sewer Available, Water Available
Community & HOA
Community
- Features: Trails/Paths
- Security: Smoke Detector(s)
- Subdivision: Summer Brooke South Sec 4
HOA
- Has HOA: Yes
- Amenities included: Trail(s)
- HOA fee: $200 annually
Location
- Region: Xenia
Financial & listing details
- Price per square foot: $119/sqft
- Tax assessed value: $282,750
- Annual tax amount: $4,305
- Date on market: 6/23/2025
- Listing terms: Conventional,FHA,VA Loan
Price history
| Date | Event | Price |
|---|---|---|
| 8/1/2025 | Sold | $375,000-1.3%$119/sqft |
Source:  DABR MLS #937316 Report a problem DABR MLS #937316 Report a problem | ||
| 7/5/2025 | Pending sale | $379,900$121/sqft |
Source: DABR MLS #937316 Report a problem | ||
| 7/5/2025 | Contingent | $379,900$121/sqft |
Source: DABR MLS #937316 Report a problem | ||
| 6/24/2025 | Listed for sale | $379,900$121/sqft |
Source: DABR MLS #937316 Report a problem | ||
| 5/17/2025 | Listing removed | $379,900$121/sqft |
Source: DABR MLS #933774 Report a problem | ||
| 5/8/2025 | Listed for sale | $379,900+0.2%$121/sqft |
Source: DABR MLS #933774 Report a problem | ||
| 1/12/2025 | Listing removed | $379,000$120/sqft |
Source: DABR MLS #924394 Report a problem | ||
| 12/8/2024 | Price change | $379,000-0.3%$120/sqft |
Source: DABR MLS #924394 Report a problem | ||
| 11/24/2024 | Listed for sale | $380,000-9.5%$121/sqft |
Source: DABR MLS #924394 Report a problem | ||
| 8/1/2024 | Listing removed | -- |
Source: DABR MLS #906762 Report a problem | ||
| 4/6/2024 | Price change | $420,000-6.2%$133/sqft |
Source: DABR MLS #906762 Report a problem | ||
| 4/2/2024 | Price change | $447,900-0.4%$142/sqft |
Source: DABR MLS #906762 Report a problem | ||
| 3/13/2024 | Listed for sale | $449,900+39.1%$143/sqft |
Source: DABR MLS #906762 Report a problem | ||
| 7/6/2023 | Sold | $323,400+372.1%$103/sqft |
Source: Public Record Report a problem | ||
| 4/7/2023 | Sold | $68,500-77.9%$22/sqft |
Source: Public Record Report a problem | ||
| 11/10/2022 | Listed for sale | $309,900-3.2%$98/sqft |
Source: DABR MLS #877008 Report a problem | ||
| 9/7/2022 | Listing removed | -- |
Source: Local MLS Report a problem | ||
| 7/19/2022 | Listed for sale | $319,990$102/sqft |
Source: DABR MLS #868734 Report a problem | ||
Public tax history
| Year | Property taxes | Tax assessment |
|---|---|---|
| 2025 | $4,305 +18.3% | $98,960 +17.4% |
| 2024 | $3,640 +420.1% | $84,300 +450.6% |
| 2023 | $700 | $15,310 |
| 2022 | -- | -- |
Find assessor info on the county website
Neighborhood: 45385
Nearby homes
- $375,4004 bd2 ba1.9k sqft1791 Highlander Dr, Xenia, OH 45385Off Market
- $403,3004 bd2 ba2.2k sqft1809 Highlander Dr, Xenia, OH 45385Off Market
- $410,0003 bd2 ba2.5k sqft1783 Highlander Dr, Xenia, OH 45385Sold
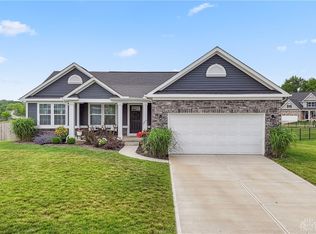
- $383,610-- bd-- ba-- sqft1854 Granada Way, Xenia, OH 45385Sold
- $70,555-- bd-- ba-- sqft1848 Granada Way, Xenia, OH 45385Sold
- $392,3004 bd4 ba2.3k sqft1821 Highlander Dr, Xenia, OH 45385Off Market
- $489,850-- bd-- ba-- sqft1860 Granada Way, Xenia, OH 45385Sold
- $376,8004 bd3 ba1.3k sqft1794 Highlander Dr, Xenia, OH 45385Off Market
Nearby schools
GreatSchools rating
- 6/10Tecumseh Elementary SchoolGrades: K-5Distance: 1.3 mi
- 5/10Warner Middle SchoolGrades: 6-8Distance: 3.4 mi
- 3/10Xenia High SchoolGrades: 9-12Distance: 1 mi
Schools provided by the listing agent
- District: Xenia
Source: DABR MLS. This data may not be complete. We recommend contacting the local school district to confirm school assignments for this home.
Get a cash offer in 3 minutes
Find out how much your home could sell for in as little as 3 minutes with a no-obligation cash offer.
Estimated market value
$391,500
Get a cash offer in 3 minutes
Find out how much your home could sell for in as little as 3 minutes with a no-obligation cash offer.
Estimated market value
$391,500
- Ohio
- Greene County
- Xenia
- 45385
- 1801 Highlander Dr
Nearby cities
Nearby neighborhoods
Nearby zip codes
Other Xenia Topics
