Welcome home to this spacious ranch on a quiet street in beloved Waynedale. There is room to entertain in the living and family room (gas fireplace has not been used in years). Very nice kitchen with plenty of cupboards and all appliances remain. Abundant storage in the mud room (listed as extra room) which could be a pantry, seasonal coat closet, craft storage, and more. Washer and dryer remain and are located in the oversized half bath. First car bay is 19x12, second car bay is 27x12 boasting a deep bump out. Extra storage in the floored attic. Enjoy complete privacy in the backyard surrounded by a wood privacy fence. Updates include replacement windows, tear off roof 2012, dishwasher 2018, stove & microwave 2019, hot water heater 2023, full bath tub/shower 2021, new insulated garage doors and openers 2021. Take advantage of this opportunity to own your home in desirable Avalon Place.
Closed
$177,000
1801 Hopewell Dr, Fort Wayne, IN 46819
3beds
1,460sqft
Single Family Residence
Built in 1961
0.31 Acres Lot
$222,600 Zestimate®
$--/sqft
$1,676 Estimated rent
Home value
$222,600
$207,000 - $236,000
$1,676/mo
Zestimate® history
Owner options
List your home for rent
$1,676/mo
Rent Zestimate®
Find your next renter with Zillow Rental Manager. Plus, with online applications, you can quickly screen prospective tenants – for free.
$1,676/mo
Rent Zestimate®
Refinance and save
$1,132/mo
Est. payment
Refinancing to a lower rate could help reduce your monthly payments and save thousands over the life of the loan.
$1,132/mo
Est. payment
Explore your selling options
Work with a Zillow partner agent
Leverage their expertise and Zillow's premium Showcase listings to get your home seen by more buyers.
Get startedList with your own agent
Get your home in front of millions of buyers by listing it on Zillow.
Learn how to do itSell it yourself
Take full control of how buyers see your home on Zillow by listing For Sale by Owner (FSBO).
List your homeWhat's special
Gas fireplaceOversized half bathWood privacy fence
Zillow last checked:
Listing updated:
Listed by:
Lynette Johnson Cell:260-403-4895,
North Eastern Group Realty
Bought with:
Julia Carsten, RB14045019
Anthony REALTORS
Source: IRMLS,MLS#: 202438964
Facts & features
Interior
Bedrooms & bathrooms
- Bedrooms: 3
- Bathrooms: 2
- Full bathrooms: 1
- 1/2 bathrooms: 1
- Main level bedrooms: 3
Bedroom 1
- Level: Main
Bedroom 2
- Level: Main
Family room
- Level: Main
- Area: 228
- Dimensions: 19 x 12
Kitchen
- Level: Main
- Area: 120
- Dimensions: 12 x 10
Living room
- Level: Main
- Area: 272
- Dimensions: 17 x 16
Heating
- Natural Gas, Forced Air
Cooling
- Central Air
Appliances
- Included: Disposal, Dishwasher, Microwave, Refrigerator, Washer, Dryer-Gas, Exhaust Fan, Gas Range, Gas Water Heater
- Laundry: Gas Dryer Hookup, Main Level
Features
- Ceiling Fan(s), Laminate Counters, Eat-in Kitchen, Tub/Shower Combination, Main Level Bedroom Suite
- Flooring: Carpet, Laminate
- Doors: Storm Door(s)
- Windows: Window Treatments, Blinds
- Has basement: No
- Attic: Pull Down Stairs,Storage
- Number of fireplaces: 1
- Fireplace features: Family Room
Interior area
- Total structure area: 1,460
- Total interior livable area: 1,460 sqft
- Finished area above ground: 1,460
- Finished area below ground: 0
Property
Parking
- Total spaces: 2
- Parking features: Attached, Garage Door Opener, Concrete
- Attached garage spaces: 2
- Has uncovered spaces: Yes
Features
- Levels: One
- Stories: 1
- Patio & porch: Patio
- Fencing: Privacy,Wood
Lot
- Size: 0.31 Acres
- Dimensions: 107x125
- Features: Level, City/Town/Suburb, Landscaped
Details
- Parcel number: 021234130001.000074
Construction
Type & style
- Home type: SingleFamily
- Architectural style: Ranch
- Property subtype: Single Family Residence
Materials
- Vinyl Siding
- Foundation: Slab
- Roof: Asphalt
Condition
- New construction: No
- Year built: 1961
Utilities & green energy
- Gas: NIPSCO
- Sewer: City
- Water: City, Fort Wayne City Utilities
- Utilities for property: Cable Connected
Community & HOA
Community
- Features: Sidewalks
- Security: Carbon Monoxide Detector(s), Smoke Detector(s)
- Subdivision: Avalon Place
Location
- Region: Fort Wayne
Financial & listing details
- Tax assessed value: $206,000
- Annual tax amount: $1,628
- Date on market: 10/8/2024
- Listing terms: Cash,Conventional,FHA,VA Loan
Price history
| Date | Event | Price |
|---|---|---|
| 10/24/2024 | Sold | $177,000+1.1% |
Source:  IRMLS #202438964 Report a problem IRMLS #202438964 Report a problem | ||
| 10/9/2024 | Pending sale | $175,000 |
Source: IRMLS #202438964 Report a problem | ||
| 10/8/2024 | Listed for sale | $175,000 |
Source: IRMLS #202438964 Report a problem | ||
Public tax history
| Year | Property taxes | Tax assessment |
|---|---|---|
| 2025 | $1,787 +9.7% | $206,000 +25.8% |
| 2024 | $1,628 +4.8% | $163,700 +4.1% |
| 2023 | $1,554 +16% | $157,200 +12.2% |
| 2022 | $1,340 +10.3% | $140,100 +14.8% |
| 2021 | $1,214 +13% | $122,000 +7.9% |
| 2020 | $1,075 +7.8% | $113,100 +12% |
| 2019 | $997 +15.6% | $101,000 +5.3% |
| 2018 | $862 -28.2% | $95,900 +9.7% |
| 2017 | $1,202 +47.2% | $87,400 +6.8% |
| 2016 | $816 -4.7% | $81,800 -6.5% |
| 2014 | $857 +2.1% | $87,500 |
| 2013 | $839 -18.8% | $87,500 -15.3% |
| 2011 | $1,033 | $103,300 +9.2% |
| 2010 | -- | $94,600 -3.5% |
| 2007 | -- | $98,000 +22.2% |
| 2005 | -- | $80,200 |
| 2004 | -- | $80,200 +100.5% |
| 2001 | -- | $40,000 +199.9% |
| 1999 | -- | $13,340 |
Find assessor info on the county website
Neighborhood: Avalon Place
Nearby homes

- $197,2003 bd2 ba1.2k sqft7431 Wohama Dr, Fort Wayne, IN 46819Off Market
- $164,3003 bd1 ba1.1k sqft7415 Springhill Dr, Fort Wayne, IN 46819Off Market
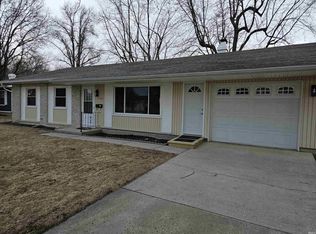
- $204,0003 bd2 ba1.1k sqft7505 Wohama Dr, Fort Wayne, IN 46819Sold
- $183,0003 bd1 ba1.3k sqft7422 Breckenwood Dr, Fort Wayne, IN 46819Off Market
- $201,2004 bd1 ba1.2k sqft1802 Hopewell Dr, Fort Wayne, IN 46819Off Market
- $156,8003 bd1 ba960 sqft7412 Springhill Dr, Fort Wayne, IN 46819Off Market
- $196,7003 bd1 ba1.2k sqft7424 Wohama Dr, Fort Wayne, IN 46819Off Market
- $220,7007 bd2 ba1.6k sqft7430 Wohama Dr, Fort Wayne, IN 46819Off Market
Nearby schools
GreatSchools rating
- 3/10Maplewood Elementary SchoolGrades: PK-5Distance: 0.2 mi
- 3/10Miami Middle SchoolGrades: 6-8Distance: 0.4 mi
- 2/10Wayne High SchoolGrades: 9-12Distance: 1.7 mi
Schools provided by the listing agent
- Elementary: Maplewood
- Middle: Miami
- High: Wayne
- District: Fort Wayne Community
Source: IRMLS. This data may not be complete. We recommend contacting the local school district to confirm school assignments for this home.
Sell for more on Zillow
Get a Zillow Showcase℠ listing at no additional cost and you could sell for .
$222,600
2% more
+$4,452
With Zillow Showcase(estimated)
$227,052
Sell for more on Zillow
Get a Zillow Showcase℠ listing at no additional cost and you could sell for .
$222,600
2% more
+$4,452
With Zillow Showcase(estimated)
$227,052
- Indiana
- Allen County
- Fort Wayne
- 46819
- Avalon Place
- 1801 Hopewell Dr
