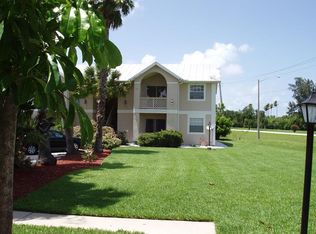
Spacious 2BR/2BA condominium near the upcoming Vero Beach Three Corners waterfront development site, and less than 2 miles from the beach! Versatile family room / porch area under air has storage closet. Pet friendly: 1 pet less than 20 pounds. Full-sized laundry in unit! Pull=down access to attic for storage. Needs TLC but has great potential! Offered fully furnished--bring your suitcase!
Sold for $189,000
$189,000
1801 Indian River Blvd #C-5, Vero Beach, FL 32960
2beds
1,375sqft
Condominium
Built in 1984
-- sqft lot
$183,700 Zestimate®
$137/sqft
$2,643 Estimated rent
Home value
$183,700
$163,000 - $206,000
$2,643/mo
Zestimate® history
Owner options
List your home for rent
$2,643/mo
Rent Zestimate®
Find your next renter with Zillow Rental Manager. Plus, with online applications, you can quickly screen prospective tenants – for free.
$2,643/mo
Rent Zestimate®
Refinance and save
$1,715/mo
Est. payment
Refinancing to a lower rate could help reduce your monthly payments and save thousands over the life of the loan.
$1,715/mo
Est. payment
Explore your selling options
Work with a Zillow partner agent
Leverage their expertise and Zillow's premium Showcase listings to get your home seen by more buyers.
Get startedList with your own agent
Get your home in front of millions of buyers by listing it on Zillow.
Learn how to do itSell it yourself
Take full control of how buyers see your home on Zillow by listing For Sale by Owner (FSBO).
List your homeWhat's special
Zillow last checked:
Listing updated:
Listed by:
Cindy L Leonard 772-532-2857,
RE/MAX Select Group
Bought with:
Buyer Agent Non-Member, 9999999
Non-Member Selling Office
Source: BeachesMLS,MLS#: R10943601 Originating MLS: BeachesMLS
Originating MLS: BeachesMLSFacts & features
Interior
Bedrooms & bathrooms
- Bedrooms: 2
- Bathrooms: 2
- Full bathrooms: 2
- Main level bathrooms: 2
- Main level bedrooms: 2
Primary bedroom
- Level: Main
- Area: 192
- Dimensions: 16 X 12
Bedroom 2
- Level: Main
- Area: 150
- Dimensions: 15 X 10
Dining room
- Level: Main
- Area: 180
- Dimensions: 15 X 12
Family room
- Level: Main
- Area: 128
- Dimensions: 16 X 8
Kitchen
- Level: Main
- Area: 153
- Dimensions: 17 X 9
Living room
- Level: Main
- Area: 225
- Dimensions: 15 X 15
Heating
- Central, Electric
Cooling
- Central Air, Ceiling Fan(s), Electric
Appliances
- Included: Dryer, Dishwasher, Electric Range, Electric Water Heater, Disposal, Microwave, Refrigerator, Water Heater, Washer
- Laundry: Inside, Laundry Closet
Features
- Attic, Entrance Foyer, Eat-in Kitchen, Kitchen/Dining Combo, Pantry, Pull Down Attic Stairs, Split Bedrooms, Storage, Separate Shower, Walk-In Closet(s)
- Flooring: Carpet, Ceramic Tile
- Windows: Blinds, Jalousie, Metal, Single Hung, Tinted Windows
- Attic: Pull Down Stairs
- Furnished: Yes
Interior area
- Total structure area: 1,375
- Total interior livable area: 1,375 sqft
Property
Parking
- Total spaces: 2
- Parking features: Assigned, Guest
- Uncovered spaces: 2
- Details: CarportSpaces:0.00
Features
- Levels: Multi/Split
- Entry location: Entry Level Living Area Y
- Patio & porch: Porch
- Exterior features: Outdoor Living Area, Tennis Court(s)
- Pool features: Association
- Has view: Yes
- View description: Other, Pond
- Has water view: Yes
- Water view: Pond
- Waterfront features: Pond
Lot
- Features: Cul-De-Sac, Many Trees
Details
- Parcel number: 334006000100003000050
- Zoning: Residential
- Special conditions: Listed As-Is
Construction
Type & style
- Home type: Condo
- Property subtype: Condominium
Materials
- Block, Concrete, Stucco
- Roof: Composition,Shingle
Condition
- Resale
- New construction: No
- Year built: 1984
Utilities & green energy
- Electric: 3 Phase
- Sewer: Public Sewer
- Water: Public
- Utilities for property: Cable Available, Sewer Available, Water Available
Community & HOA
Community
- Features: Sidewalks
- Security: None, Smoke Detector(s)
- Subdivision: Pinetree Village II
HOA
- Has HOA: Yes
- Amenities included: Billiard Room, Bike Storage, Clubhouse, Fitness Center, Pool, Tennis Court(s), Workshop Area
- Services included: Common Areas, Insurance, Maintenance Grounds, Pest Control, Trash
- HOA fee: $400 monthly
Location
- Region: Vero Beach
Financial & listing details
- Price per square foot: $137/sqft
- Tax assessed value: $166,807
- Annual tax amount: $2,267
- Date on market: 12/21/2023
- Cumulative days on market: 2 days
- Listing terms: Cash,Conventional
- Road surface type: Paved
Price history
| Date | Event | Price |
|---|---|---|
| 2/9/2024 | Sold | $189,000$137/sqft |
Source:  BeachesMLS #R10943601 Report a problem BeachesMLS #R10943601 Report a problem | ||
| 12/23/2023 | Pending sale | $189,000$137/sqft |
Source: Space Coast AOR #1000021 Report a problem | ||
| 12/23/2023 | Contingent | $189,000$137/sqft |
Source:  Realtor Association of Indian River County #273673 Report a problem Realtor Association of Indian River County #273673 Report a problem | ||
| 12/21/2023 | Listed for sale | $189,000+122.4%$137/sqft |
Source: Realtor Association of Indian River County #273673 Report a problem | ||
| 2/8/2015 | Listing removed | $85,000$62/sqft |
Source: iseemedia #144481 Report a problem | ||
| 1/9/2015 | Listed for sale | $85,000+4.9%$62/sqft |
Source: iseemedia #144481 Report a problem | ||
| 5/12/2014 | Sold | $81,000-4.7%$59/sqft |
Source: Public Record Report a problem | ||
| 3/1/2014 | Listed for sale | $85,000$62/sqft |
Source: Coldwell Banker Ed Schlitt Realtors #144481 Report a problem | ||
Public tax history
| Year | Property taxes | Tax assessment |
|---|---|---|
| 2025 | $2,810 +15.7% | $166,807 |
| 2024 | $2,428 +7.1% | $166,807 |
| 2023 | $2,267 +15.4% | $166,807 +25.4% |
| 2022 | $1,964 +16.1% | $132,978 +32.8% |
| 2021 | $1,692 0% | $100,116 |
| 2020 | $1,693 | $100,116 +3% |
| 2019 | $1,693 +4.1% | $97,200 +19.2% |
| 2018 | $1,625 +13.3% | $81,515 |
| 2017 | $1,435 | $81,515 +16.2% |
| 2016 | $1,435 +11.1% | $70,130 |
| 2015 | $1,292 -2.9% | $70,130 +32.3% |
| 2014 | $1,330 | $53,000 +1.5% |
| 2013 | -- | $52,220 |
| 2012 | $497 -20.4% | $52,220 -22.9% |
| 2011 | $624 -4.4% | $67,690 -5.4% |
| 2010 | $653 +6.5% | $71,550 +1.5% |
| 2009 | $613 +5.1% | $70,520 +0.1% |
| 2008 | $583 -21.5% | $70,450 -40.9% |
| 2007 | $743 | $119,260 -18.7% |
| 2006 | -- | $146,630 +68.3% |
| 2005 | -- | $87,130 |
| 2004 | -- | $87,130 +24.2% |
| 2003 | -- | $70,130 |
Find assessor info on the county website
Neighborhood: 32960
Nearby homes
- $1,5992 bd2 ba1.2k sqft330 18th Pl #2N, Vero Beach, FL 32960For Rent
- $--2 bd1 ba-- sqft328 18th Pl #328, Vero Beach, FL 32960Off Market

- $--2 bd1 ba-- sqft340 18th Pl #340, Vero Beach, FL 32960Off Market
- $--2 bd1 ba-- sqft348 18th Pl #348, Vero Beach, FL 32960Off Market
- $--2 bd2 ba-- sqft345 18th Pl #345, Vero Beach, FL 32960Off Market
- $1,5992 bd2 ba1.2k sqft303 18th Pl #2B-1BA-1200SQFT, Vero Beach, FL 32960For Rent
- $--2 bd1 ba1k sqft303 18th Pl, Vero Beach, FL 32960Off Market
- $--2 bd1 ba1k sqft303 18th Pl #KFWPJM6TR, Vero Beach, FL 32960Off Market
Nearby schools
GreatSchools rating
- 7/10Beachland Elementary SchoolGrades: PK-5Distance: 1.7 mi
- 7/10Gifford Middle SchoolGrades: 6-8Distance: 3.5 mi
- 5/10Vero Beach High SchoolGrades: 9-12Distance: 1.5 mi
Get a cash offer in 3 minutes
Find out how much your home could sell for in as little as 3 minutes with a no-obligation cash offer.
Estimated market value
$183,700
Get a cash offer in 3 minutes
Find out how much your home could sell for in as little as 3 minutes with a no-obligation cash offer.
Estimated market value
$183,700
- Florida
- Indian River County
- Vero Beach
- 32960
- 1801 Indian River Blvd Unit C-5
Nearby cities
Nearby neighborhoods
Nearby zip codes
Other Vero Beach Topics
