Skip main navigation
Off market
  • $1,186,600

    1801 Isleworth Ct, Oldsmar, FL 34677

    4beds
    3,400sqft
    Single Family Residence
    Built in 1997
    0.56 Acres Lot
    $1,186,600 Zestimate®
    $349/sqft
    $5,413 Estimated rent

    Home value

    $1,186,600

    $1.09M - $1.29M

    $5,413/mo

    Zestimate® history
    Loading
    Loading...

    Owner options

    List your home for rent

    $5,413/mo

    Rent Zestimate®

    Find your next renter with Zillow Rental Manager. Plus, with online applications, you can quickly screen prospective tenants – for free.

    Learn more

    $5,413/mo

    Rent Zestimate®

    Refinance and save

    $8,336/mo

    Est. payment

    Refinancing to a lower rate could help reduce your monthly payments and save thousands over the life of the loan.

    See today's rates

    $8,336/mo

    Est. payment

    Explore your selling options

    Work with a Zillow partner agent

    Leverage their expertise and Zillow's premium Showcase listings to get your home seen by more buyers.

    Get started

    List with your own agent

    Get your home in front of millions of buyers by listing it on Zillow.

    Learn how to do it

    Sell it yourself

    Take full control of how buyers see your home on Zillow by listing For Sale by Owner (FSBO).

    List your home

    What's special

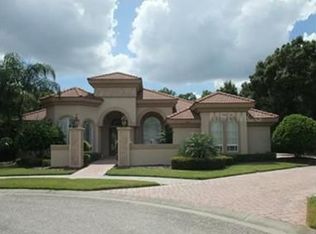
    LOCATION! PARADISE IN EAST LAKE WOODLANDS! YOUR OWN RETREAT AWAITS! IMPECCABLE CUSTOM DESIGN & QUALITY CONSTRUCTION ON ½ ACRE HOMESITE NESTLED IN PRIVACY! ENTER THRU DBL DOORS W TRANSOM WINDOW, TRAVERTINE & EXTENSIVE WOOD FLOORING, VOLUME CUSTOM BOXED CEILING W CROWN MOLDINGS, FRENCH DOORS, GORGEOUS LIGHTING, 2 GAS FIREPLACES, 2 HW TANKS-1 GAS/1 ELECTRIC, 2 A/C SYSTEMS, 4 BDRMS+STUDY, 4 BATHS, OVERSIZED 3 CAR COURTYARD GARAGE! FRENCH DOORS TO STUDY, CUSTOM BLT IN DESK & FILE DRAWERS, LG MASTER BEDRM W NEWER CARPET, MARBLE GAS FIREPLACE, CUSTOM CLOSET, SOLID WOOD DOORS, POSH MAS BATH W 2 VANITIES, GRANITE COUNTERS, DUAL SHOWER HEADS, SOAKING TUB & LG WATER CLOSET W BIDET! CHEF'S KITCHEN W WOLF COMMERCIAL RANGE W 4 BURNER COOKTOP, CUSTOM GRIDDLE & BROILER, CONVECTION OVEN, CUSTOM HOOD! CUSTOM BUTCHER BLOCK CENTER ISLAND & HUTCH W BAR, TILED BACKSPLASH, CUSTOM CABINETRY, CROWN MOLDING, BEVELED EDGE GRANITE, BLT IN SEPARATE DESK AREA, INSTA HW DISPENSER! CUSTOM BLT BOXED CEILING TO COORDINATE W CENTER ISLAND....BEAUTIFUL! FAM RM W VAULTED BEAMED CEILING, CUSTOM BLT MEDIA WALL W FIREPLACE, PLANTATION SHUTTERS, WINDOWS & DOORS ARE TRIMMED OUT W WOOD CASING! SECONDARY BEDRMS W WINDOW SEATS, CUSTOM CLOSET SYSTEMS! OVERSIZED LANAI AREAS W BRICK PAVERS, POOL SIDE CABANA KITCHEN W TONGUE & GROOVE CEILING, DIAMOND BRITE ON SUNKEN POOL, TRANQUIL BACKDROP ON LG REAR PIE SHAPED LOT...PARADISE!!! 40 YR EAGLE DIMENSIONAL ROOF! FABULOUS LOCATION! CLOSE TO TIA, PARKS, GULF BEACHES & MORE! A+ RATED SCHOOLS! A TRUE MUST SEE!

    This property is off market, which means it's not currently listed for sale or rent on Zillow. This may be different from what's available on other websites or public sources.

    Originating MLS: Pinellas Suncoast

    Facts & features

    Interior

    Bedrooms & bathrooms
    • Bedrooms: 4
    • Bathrooms: 4
    • Full bathrooms: 4
    Heating
    • Other
    Cooling
    • Central
    Appliances
    • Laundry: Inside, Laundry Room
    Features
    • Ceiling Fans(s), High Ceiling(s), Open Floorplan, Split Bedroom, Stone Counters, Walk-In Closet(s), Crown Molding, Kitchen/Family Room Combo, Solid Surface Counters, Built in Features, Window Treatments, Coffered Ceiling(s)
    • Flooring: Tile, Carpet, Hardwood
    • Windows: Blinds, Window Treatments
    • Has fireplace: Yes
    • Fireplace features: Family Room, Master Bedroom
    Interior area
    • Structure area source: Public Records
    • Total interior livable area: 3,400 sqft

    Property

    Parking
    • Parking features: Garage - Attached
    Features
    • Levels: One
    • Patio & porch: Screened, Front Porch, Rear Porch
    • Exterior features: Stucco
    • Pool features: Gunite, In Ground, Screen Enclosure, Solar Heat, Outside Bath Access, Tile, Pool Sweep
    • Has view: Yes
    • View description: Park
    Lot
    • Size: 0.56 Acres
    • Dimensions: 129 x 184
    • Features: In County, Oversized Lot, Sidewalk, Street Paved, Irregular Lot, Cul-de-sac
    • Residential vegetation: Mature Landscaping
    Details
    • Additional structures: Outdoor Kitchen
    • Parcel number: 032816435200000030
    • Zoning: RPD-2.5_1.

    Construction

    Type & style
    • Home type: SingleFamily
    • Architectural style: Ranch, Florida, Custom
    • Property subtype: Single Family Residence
    Materials
    • masonry
    • Foundation: Footing
    • Roof: Composition
    Condition
    • Year built: 1997

    Utilities & green energy

    • Sewer: Public Sewer
    • Water: Public
    • Utilities for property: Electricity Connected, Natural Gas Connected, Sewer Connected, Cable Available, Public, Underground Utilities, Sprinkler Recycled

    Community & HOA

    Community
    • Security: Smoke Detector(s), Security System, Security System Owned, Gated Community
    • Subdivision: ISLEWORTH
    HOA
    • Has HOA: Yes
    • Amenities included: Gated
    • Services included: Private Road, 24-Hour Guard
    • HOA fee: $175 monthly
    Location
    • Region: Oldsmar

    Financial & listing details

    • Price per square foot: $349/sqft
    • Tax assessed value: $1,166,528
    • Annual tax amount: $11,368
    • Listing terms: Cash, Conventional, FHA, VA Loan
    • Ownership: Fee Simple

    Price history

    DateEventPrice
    9/17/2019Sold$739,900$218/sqft
    Source: Public Record Report a problem
    9/12/2019Pending sale$739,900$218/sqft
    Source: RE/MAX REALTEC GROUP INC #U8047088 Report a problem
    9/12/2019Listed for sale$739,900$218/sqft
    Source: RE/MAX REALTEC GROUP INC #U8047088 Report a problem
    7/20/2019Listing removed$739,900$218/sqft
    Source: RE/MAX Realtec Group #U8047088 Report a problem
    7/18/2019Pending sale$739,900$218/sqft
    Source: RE/MAX Realtec Group #U8047088 Report a problem
    5/28/2019Listed for sale$739,900+796.8%$218/sqft
    Source: RE/MAX REALTEC GROUP INC #U8047088 Report a problem
    4/26/1996Sold$82,500$24/sqft
    Source: Public Record Report a problem

    Public tax history

    YearProperty taxesTax assessment
    2024$11,368 +1.5%$669,646 +3%
    2023$11,195 +2.6%$650,142 +3%
    2022$10,915 -1.5%$631,206 +3%
    2021$11,076 +0.1%$612,821 +1.4%
    2020$11,066 +44.8%$604,360 +43.1%
    2019$7,641 $422,355 +1.9%
    2018$7,641 +1.2%$414,480 +2.1%
    2017$7,550 +1.4%$405,955 +2.1%
    2016$7,447 -1.5%$397,605 +0.7%
    2015$7,558 +0.4%$394,841 +0.8%
    2014$7,526 +1.6%$391,707 +1.5%
    2013$7,407 +6.1%$385,918 +1.7%
    2012$6,979 $379,467 +3%
    2011-- $368,415 -0.1%
    2010-- $368,616 -10.5%
    2009-- $411,783 +0.1%
    2008$7,278 $411,372 +3%
    2007-- $399,390 -19.8%
    2005-- $497,700 +14.9%
    2004$7,436 +1.7%$433,300 -0.3%
    2003$7,314 +6%$434,800 +8.2%
    2002$6,900 $402,000 +8%
    2001$6,900 +5%$372,200 +6.5%
    2000$6,573 $349,500
    Find assessor info on the county website

    Neighborhood: 34677

    Nearby schools

    GreatSchools rating
    Schools provided by the listing agent
    • Elementary: Cypress Woods Elementary-PN
    • Middle: Carwise Middle-PN
    • High: East Lake High-PN

    Source: The MLS. This data may not be complete. We recommend contacting the local school district to confirm school assignments for this home.

    Get a cash offer in 3 minutes
    Find out how much your home could sell for in as little as 3 minutes with a no-obligation cash offer.
    Estimated market value
    $1,186,600
    Get a cash offer in 3 minutes
    Find out how much your home could sell for in as little as 3 minutes with a no-obligation cash offer.
    Estimated market value
    $1,186,600