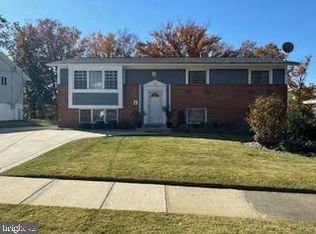
Be prepared to be enchanted by this newly renovated single-family home, which has undergone a beautiful transformation, boasting a myriad of exceptional upgrades. Nestled in a highly desirable neighborhood, this residence seamlessly combines comfort, convenience, and style. This 4 bedroom, 3 full bath raised ranch home offers plenty of living space on two finished levels and with its impeccable upgrades and advantageous location, it offers the perfect equilibrium of modern living and convenience. A brand new renovated kitchen with granite and new stainless steel appliances, 3 remodeled baths, beautiful new luxury vinyl plank flooring and fresh soft neutral paint throughout, upgraded lighting including recessed lighting, most windows and doors replaced and so much more creates move-in instant appeal! ****** Wide plank flooring greets you in the open foyer and ushers you into the living room where a bay window fills the space with natural light. Step away, the dining room offers plenty of space for both casual and formal occasions, as a shimmering designer chandelier adds refined elegance. The new kitchen is sure to please the modern chef with gleaming granite countertops, an abundance of pristine white shaker style cabinetry, and quality stainless steel appliances including a built-in microwave, smooth top range, and French door refrigerator with an ice/water dispenser. Wide plank flooring continues down the hall and into the primary bedroom boasting a lighted ceiling fan and luxurious private bath with a vessel sink vanity, sleek lighting and fixtures, and a step-in ultra shower with custom marble style and river rock tile. Two additional bedrooms, each with contemporary lighted ceiling fans, share access to the equally gorgeous, remodeled hall bath. ****** The walkout lower level features a spacious family room with new LVP flooring, recessed lighting, and a custom granite topped wet bar offering plenty of space for games, media, and simple relaxation. A 4th bedroom, large bonus room, a renovated 3rd full bath, and a laundry room complete the comfort and convenience of this wonderful home. ****** All this in a peaceful residential setting in a spectacular location, just minutes to major routes including Indian Head Highway, the Beltway, Metro, and easy access to Alexandria VA and DC! There is an abundance of shopping, dining, and entertainment choices in every direction including MGM National Harbor, and Tanger Outlets. If you’re looking for a quality built home renovated with all the modern luxuries homebuyers seek, you have found it here!
Sold for $465,000
$465,000
1801 Jarvis Ave, Oxon Hill, MD 20745
4beds
2,155sqft
Single Family Residence
Built in 1963
9,643 Square Feet Lot
$476,400 Zestimate®
$216/sqft
$3,096 Estimated rent
Home value
$476,400
$453,000 - $500,000
$3,096/mo
Zestimate® history
Owner options
List your home for rent
$3,096/mo
Rent Zestimate®
Find your next renter with Zillow Rental Manager. Plus, with online applications, you can quickly screen prospective tenants – for free.
$3,096/mo
Rent Zestimate®
Refinance and save
$2,936/mo
Est. payment
Refinancing to a lower rate could help reduce your monthly payments and save thousands over the life of the loan.
$2,936/mo
Est. payment
Explore your selling options
Work with a Zillow partner agent
Leverage their expertise and Zillow's premium Showcase listings to get your home seen by more buyers.
Get startedList with your own agent
Get your home in front of millions of buyers by listing it on Zillow.
Learn how to do itSell it yourself
Take full control of how buyers see your home on Zillow by listing For Sale by Owner (FSBO).
List your homeWhat's special
Remodeled hall bathLaundry roomNewly renovated single-family homeBrand new renovated kitchenPlenty of living spaceModern luxuries homebuyersGleaming granite countertops
Zillow last checked:
Listing updated:
Listed by:
Jennifer Young 703-956-5128,
Keller Williams Chantilly Ventures, LLC
Bought with:
John Saab
Samson Properties
Source: Bright MLS,MLS#: MDPG2099870
Facts & features
Interior
Bedrooms & bathrooms
- Bedrooms: 4
- Bathrooms: 3
- Full bathrooms: 3
- Main level bathrooms: 2
- Main level bedrooms: 3
Rooms
- Room types: Living Room, Dining Room, Primary Bedroom, Bedroom 2, Bedroom 3, Bedroom 4, Kitchen, Family Room, Den, Foyer, Laundry, Primary Bathroom, Full Bath
Basement
- Area: 1125
Heating
- Forced Air, Natural Gas
Cooling
- Central Air, Electric
Appliances
- Included: Microwave, Dishwasher, Exhaust Fan, Oven/Range - Electric, Refrigerator, Stainless Steel Appliance(s), Water Dispenser, Dryer, Washer, Gas Water Heater
- Laundry: Lower Level, Washer In Unit, Dryer In Unit, Laundry Room
Features
- Attic, Ceiling Fan(s), Dining Area, Entry Level Bedroom, Family Room Off Kitchen, Open Floorplan, Formal/Separate Dining Room, Primary Bath(s), Recessed Lighting, Bathroom - Stall Shower, Bathroom - Tub Shower, Upgraded Countertops, Bar
- Flooring: Ceramic Tile, Luxury Vinyl
- Doors: Six Panel
- Windows: Bay/Bow, Energy Efficient, Replacement
- Basement: Finished
- Has fireplace: No
Interior area
- Total structure area: 2,280
- Total interior livable area: 2,155 sqft
- Finished area above ground: 1,155
- Finished area below ground: 1,000
Property
Parking
- Total spaces: 2
- Parking features: Concrete, Driveway
- Uncovered spaces: 2
Accessibility
- Accessibility features: None
Features
- Levels: Two
- Stories: 2
- Exterior features: Lighting, Sidewalks
- Pool features: None
- Fencing: Back Yard
- Has view: Yes
- View description: Garden, Trees/Woods
Lot
- Size: 9,643 Square Feet
- Features: Backs to Trees
Details
- Additional structures: Above Grade, Below Grade
- Parcel number: 17121268523
- Zoning: RSF65
- Special conditions: Standard
Construction
Type & style
- Home type: SingleFamily
- Architectural style: Raised Ranch/Rambler
- Property subtype: Single Family Residence
Materials
- Brick, Stone, Vinyl Siding
- Foundation: Permanent
- Roof: Architectural Shingle
Condition
- Excellent
- New construction: No
- Year built: 1963
Details
- Builder model: RENOVATED!
Utilities & green energy
- Sewer: Public Sewer
- Water: Public
Community & HOA
Community
- Subdivision: Birchwood City
HOA
- Has HOA: No
Location
- Region: Oxon Hill
Financial & listing details
- Price per square foot: $216/sqft
- Tax assessed value: $285,100
- Annual tax amount: $3,170
- Date on market: 1/11/2024
- Listing agreement: Exclusive Right To Sell
- Ownership: Fee Simple
Price history
| Date | Event | Price |
|---|---|---|
| 3/8/2024 | Sold | $465,000-2.9%$216/sqft |
Source:  Bright MLS #MDPG2099870 Report a problem Bright MLS #MDPG2099870 Report a problem | ||
| 2/4/2024 | Contingent | $479,000$222/sqft |
Source: Bright MLS #MDPG2099870 Report a problem | ||
| 1/12/2024 | Listed for sale | $479,000+90.8%$222/sqft |
Source: Bright MLS #MDPG2099870 Report a problem | ||
| 10/3/2023 | Sold | $251,000-2.4%$116/sqft |
Source: Public Record Report a problem | ||
| 5/26/2023 | Sold | $257,300-17%$119/sqft |
Source: Public Record Report a problem | ||
| 10/21/2022 | Pending sale | $310,000$144/sqft |
Source: Bright MLS #MDPG2037522 Report a problem | ||
| 10/19/2022 | Listing removed | $310,000$144/sqft |
Source: Bright MLS #MDPG2037522 Report a problem | ||
| 9/30/2022 | Pending sale | $310,000$144/sqft |
Source: Bright MLS #MDPG2037522 Report a problem | ||
| 9/1/2022 | Listing removed | $310,000$144/sqft |
Source: Bright MLS #MDPG2037522 Report a problem | ||
| 7/26/2022 | Pending sale | $310,000$144/sqft |
Source: Bright MLS #MDPG2037522 Report a problem | ||
| 7/19/2022 | Listed for sale | $310,000$144/sqft |
Source: Bright MLS #MDPG2037522 Report a problem | ||
| 7/12/2022 | Pending sale | $310,000$144/sqft |
Source: Bright MLS #MDPG2037522 Report a problem | ||
| 7/7/2022 | Listing removed | $310,000$144/sqft |
Source: Bright MLS #MDPG2037522 Report a problem | ||
| 7/5/2022 | Listed for sale | $310,000$144/sqft |
Source: Bright MLS #MDPG2037522 Report a problem | ||
| 4/20/2022 | Pending sale | $310,000$144/sqft |
Source: Bright MLS #MDPG2037522 Report a problem | ||
| 4/18/2022 | Listing removed | $310,000$144/sqft |
Source: Bright MLS #MDPG2037522 Report a problem | ||
| 4/5/2022 | Listed for sale | $310,000+3.3%$144/sqft |
Source: Bright MLS #MDPG2037522 Report a problem | ||
| 12/9/2021 | Listing removed | $299,999$139/sqft |
Source: Bright MLS #MDPG2001037 Report a problem | ||
| 10/19/2021 | Pending sale | $299,999$139/sqft |
Source: Bright MLS #MDPG2001037 Report a problem | ||
| 10/17/2021 | Listing removed | $299,999$139/sqft |
Source: Bright MLS #MDPG2001037 Report a problem | ||
| 10/14/2021 | Listed for sale | $299,999+122.2%$139/sqft |
Source: Bright MLS #MDPG2001037 Report a problem | ||
| 1/22/1999 | Sold | $135,000+109.3%$63/sqft |
Source: Public Record Report a problem | ||
| 9/10/1998 | Sold | $64,500-14%$30/sqft |
Source: Public Record Report a problem | ||
| 12/2/1997 | Sold | $75,000$35/sqft |
Source: Public Record Report a problem | ||
Public tax history
| Year | Property taxes | Tax assessment |
|---|---|---|
| 2025 | $5,646 +67.2% | $353,033 +16.3% |
| 2024 | $3,376 +6.5% | $303,600 +6.5% |
| 2023 | $3,170 -6.1% | $285,100 -6.1% |
| 2022 | $3,376 +22.4% | $303,600 +22.4% |
| 2021 | $2,759 +4.5% | $248,100 +4.5% |
| 2020 | $2,640 -17.7% | $237,367 +9.9% |
| 2019 | $3,208 | $215,900 |
| 2018 | $3,208 +9.9% | $215,900 +9.9% |
| 2017 | $2,919 +2.6% | $196,433 +11% |
| 2016 | $2,846 | $176,967 +12.4% |
| 2015 | $2,846 | $157,500 |
| 2014 | $2,846 | $157,500 |
| 2013 | -- | $157,500 -28.2% |
| 2012 | -- | $219,500 |
| 2011 | -- | $219,500 |
| 2010 | -- | $219,500 -25.6% |
| 2009 | -- | $294,930 +19.4% |
| 2008 | -- | $247,000 +24.1% |
| 2007 | -- | $199,070 +31.7% |
| 2006 | -- | $151,140 +6.1% |
| 2005 | -- | $142,500 +6.5% |
| 2004 | -- | $133,860 +6.9% |
| 2003 | -- | $125,220 |
| 2002 | -- | $125,220 +3.8% |
| 2001 | -- | $120,686 |
Find assessor info on the county website
Neighborhood: Glassmanor
Nearby homes
- $333,100-- bd1 ba1.1k sqft1711 Jarvis Ave, Oxon Hill, MD 20745Off Market
- $386,0003 bd2 ba1.1k sqft1803 Jarvis Ave, Oxon Hill, MD 20745Off Market
- $339,300-- bd1 ba1.1k sqft1709 Jarvis Ave, Oxon Hill, MD 20745Off Market
- $412,5004 bd2 ba1.1k sqft1805 Jarvis Ave, Oxon Hill, MD 20745Sold
- $393,700-- bd3 ba1.1k sqft1800 Jarvis Ave, Oxon Hill, MD 20745Off Market
- $332,400-- bd1 ba1.1k sqft5610 Helmont Dr, Oxon Hill, MD 20745Off Market
- $334,000-- bd1 ba1.1k sqft5612 Helmont Dr, Oxon Hill, MD 20745Off Market
- $412,9003 bd2 ba1.6k sqft1804 Jarvis Ave, Oxon Hill, MD 20745Off Market
Nearby schools
GreatSchools rating
- 8/10Valley View Elementary SchoolGrades: PK-5Distance: 0.1 mi
- 2/10Oxon Hill Middle SchoolGrades: 6-8Distance: 3.9 mi
- 1/10Potomac High SchoolGrades: 9-12Distance: 0.7 mi
Schools provided by the listing agent
- Elementary: Valley View
- Middle: Oxon Hill
- High: Potomac
- District: Prince George's County Public Schools
Source: Bright MLS. This data may not be complete. We recommend contacting the local school district to confirm school assignments for this home.
Get a cash offer in 3 minutes
Find out how much your home could sell for in as little as 3 minutes with a no-obligation cash offer.
Estimated market value
$476,400
Get a cash offer in 3 minutes
Find out how much your home could sell for in as little as 3 minutes with a no-obligation cash offer.
Estimated market value
$476,400
- Maryland
- Prince Georges County
- Oxon Hill
- 20745
- Glassmanor
- 1801 Jarvis Ave
Nearby cities
Nearby neighborhoods
Nearby zip codes
Other Oxon Hill Topics
