Beautiful updated, partially furnished home features tile and laminate flooring throughout, granite countertops and stainless steel appliances in kitchen, double pane windows throughout, all appliances including a second refrigerator and large freezer, front covered patio, large screened in patio with insulated roof in the back, lush tropical landscaping on two full lots including navel orange, Ruby red grapefruit, lime and peach trees, 2 car garage, golf cart garage, carport for RV and storage shed.
Sold
Price Unknown
1801 Jefferson St, Mission, TX 78572
3beds
1,120sqft
Mobile Home, Residential
Built in 1991
10,001 Square Feet Lot
$159,500 Zestimate®
$--/sqft
$-- Estimated rent
Home value
$159,500
$148,000 - $172,000
Not available
Zestimate® history
Owner options
List your home for rent
Find your next renter with Zillow Rental Manager. Plus, with online applications, you can quickly screen prospective tenants – for free.
Refinance and save
$544/mo
Est. payment
Refinancing to a lower rate could help reduce your monthly payments and save thousands over the life of the loan.
$544/mo
Est. payment
Explore your selling options
Work with a Zillow partner agent
Leverage their expertise and Zillow's premium Showcase listings to get your home seen by more buyers.
Get startedList with your own agent
Get your home in front of millions of buyers by listing it on Zillow.
Learn how to do itSell it yourself
Take full control of how buyers see your home on Zillow by listing For Sale by Owner (FSBO).
List your homeWhat's special
Storage shedGolf cart garageGranite countertopsFront covered patioDouble pane windows throughoutCarport for rv
Zillow last checked:
Listing updated:
Listed by:
Annette Burns 956-655-8041,
Jpar North Metro
Source: Greater McAllen AOR,MLS#: 509309
Facts & features
Interior
Bedrooms & bathrooms
- Bedrooms: 3
- Bathrooms: 2
- Full bathrooms: 2
Dining room
- Description: Living Area(s): 1
Living room
- Description: Living Area(s): 1
Heating
- Has Heating (Unspecified Type)
Cooling
- Central Air, Electric
Appliances
- Included: Gas Water Heater, Water Heater (Other Location), Dishwasher, Dryer, Stove/Range-Electric Smooth, Washer
- Laundry: Laundry Room
Features
- Granite Counters, Ceiling Fan(s), Walk-In Closet(s)
- Flooring: Laminate, Tile
- Windows: Double Pane Windows, Vertical Blinds, Wood/Faux Blinds
- Furnished: Yes
Interior area
- Total structure area: 1,120
- Total interior livable area: 1,120 sqft
Property
Parking
- Total spaces: 3
- Parking features: Attached, Garage Faces Front
- Attached garage spaces: 2
- Carport spaces: 1
- Covered spaces: 3
Features
- Patio & porch: Covered Patio, Deck/Balcony/Porch
- Exterior features: Mature Trees, Rock Yard, Workshop
- Fencing: Chain Link,Partial
Lot
- Size: 10,001 Square Feet
- Features: Corner Lot, Curb & Gutters, Mature Trees, Professional Landscaping
Details
- Additional structures: Storage
- Parcel number: E582000000008800
Construction
Type & style
- Home type: MobileManufactured
- Property subtype: Mobile Home, Residential
Materials
- Vinyl Siding
- Roof: Metal
Condition
- New construction: No
- Year built: 1991
Utilities & green energy
- Sewer: MUD
Community & HOA
Community
- Features: Certified 55+ Community, Curbs, Gated, Golf, Pool, Street Lights
- Senior community: Yes
- Subdivision: Enchanted Valley Ranch
HOA
- Has HOA: Yes
- HOA fee: $544 annually
- HOA name: Enchanted Valley Ranch HOA
Location
- Region: Mission
Financial & listing details
- Tax assessed value: $112,559
- Annual tax amount: $2,044
- Date on market: 7/10/2026
- Road surface type: Paved
Price history
| Date | Event | Price |
|---|---|---|
| 8/21/2026 | Sold | -- |
Source: Greater McAllen AOR #509309 Report a problem | ||
| 7/28/2026 | Pending sale | $169,000$151/sqft |
Source: Greater McAllen AOR #509309 Report a problem | ||
| 7/10/2026 | Listed for sale | $169,000+131.5%$151/sqft |
Source: Greater McAllen AOR #509309 Report a problem | ||
| 7/15/2015 | Sold | -- |
Source: Agent Provided Report a problem | ||
| 2/5/2015 | Listing removed | $73,000$65/sqft |
Source: Avanti REALTORS #164927 Report a problem | ||
| 1/16/2015 | Listed for sale | $73,000-4.6%$65/sqft |
Source: Avanti REALTORS #164927 Report a problem | ||
| 3/16/2014 | Listing removed | $76,500$68/sqft |
Source: Avanti REALTORS #164927 Report a problem | ||
| 5/10/2013 | Listed for sale | $76,500$68/sqft |
Source: Avanti REALTORS #164927 Report a problem | ||
Public tax history
| Year | Property taxes | Tax assessment |
|---|---|---|
| 2025 | $914 +32.9% | $107,511 +10% |
| 2024 | $688 +2.8% | $97,737 +10% |
| 2023 | $669 -39.7% | $88,852 |
| 2022 | $1,109 -8.7% | $88,852 +4.6% |
| 2021 | $1,215 | $84,978 +10% |
| 2020 | -- | $77,253 -0.7% |
| 2019 | $1,112 +0.7% | $77,820 +0.7% |
| 2018 | $1,104 | $77,253 |
| 2017 | $1,104 -6.9% | $77,253 -4.2% |
| 2016 | $1,186 +156.8% | $80,654 +10.3% |
| 2015 | $462 | $73,093 -2.5% |
| 2014 | $462 | $74,989 +24.1% |
| 2013 | -- | $60,407 -1.2% |
| 2012 | -- | $61,156 -0.6% |
| 2011 | -- | $61,529 0% |
| 2010 | -- | $61,552 +10% |
| 2009 | -- | $55,956 +11.4% |
| 2008 | -- | $50,214 -1.6% |
| 2007 | -- | $51,036 -1.6% |
| 2006 | -- | $51,856 -1.6% |
| 2005 | -- | $52,676 +27.2% |
| 2004 | -- | $41,426 +8.1% |
| 2003 | -- | $38,316 -2.1% |
| 2002 | -- | $39,136 |
| 2001 | -- | $39,136 -2% |
| 2000 | -- | $39,955 |
Find assessor info on the county website
Neighborhood: 78572
Nearby homes
- $200,2003 bd2 ba1.4k sqft1807 Jefferson St, Mission, TX 78572Off Market
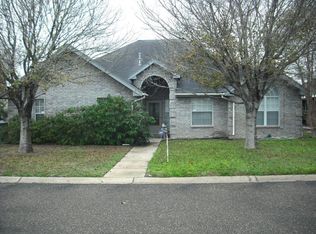
- $169,9002 bd2 ba1.2k sqft1802 Kennedy St, Mission, TX 78572Off Market
- $141,8002 bd2 ba1.2k sqft1800 Kennedy St, Mission, TX 78572Off Market

- $145,7003 bd2 ba1.2k sqft1804 Kennedy St, Mission, TX 78572Off Market
- $78,2003 bd2 ba980 sqft1800 Jefferson St, Mission, TX 78572Off Market
- $--2 bd2 ba1.3k sqft1802 Jefferson St, Mission, TX 78572Sold
- $58,4002 bd1 ba728 sqft7213 Monroe St, Mission, TX 78572Off Market
- $66,7003 bd2 ba1.1k sqft7215 Monroe St, Mission, TX 78572Off Market
Nearby schools
GreatSchools rating
- 6/10Henry B Gonzalez Elementary SchoolGrades: PK-5Distance: 5.9 mi
- 4/10Ann Richards Middle SchoolGrades: 6-8Distance: 0.5 mi
- 3/10La Joya High SchoolGrades: 9-12Distance: 4.2 mi
Schools provided by the listing agent
- Elementary: Gonzalez
- Middle: Richards
- High: La Joya H.S.
- District: La Joya ISD
Source: Greater McAllen AOR. This data may not be complete. We recommend contacting the local school district to confirm school assignments for this home.
- Texas
- Hidalgo County
- Perezville
- 78572
- 1801 Jefferson St
