Welcome home to this refined, classic ranch set on a peaceful street surrounded by beautifully cared-for homes. Meticulously maintained and thoughtfully updated, this residence offers timeless appeal with a soft, neutral palette that creates a calm and welcoming atmosphere throughout. The spacious living room invites you to stay warm and cozy in front of the fireplace, making it the perfect gathering space year-round. The desirable split floor plan provides privacy and functionality, with a lovely primary suite tucked away on one side of the home and three additional bedrooms and a full bath on the other—one bedroom currently serving as a comfortable home office. An open-concept layout connects the living room to the gorgeous, updated kitchen, dining area, and a relaxing morning room, ideal for both everyday living and effortless entertaining. Natural light fills the space, enhancing the home’s warm and inviting feel. The expansive lower level offers exceptional flexibility, featuring multiple large rooms including a recreation room, art or hobby room, laundry area, and dedicated tool room. The front entry features a charming step-up deck, perfect for greeting guests or enjoying casual outdoor entertaining. A rare combination of classic design, thoughtful layout, and impeccable care, this move-in-ready home is ready to welcome its next owners.
Closed
Street View
$452,000
1801 Kathryn Dr, Westlake, OH 44145
4beds
3,410sqft
Single Family Residence
Built in 1958
0.38 Acres Lot
$450,400 Zestimate®
$133/sqft
$2,966 Estimated rent
Home value
$450,400
$428,000 - $473,000
$2,966/mo
Zestimate® history
Owner options
List your home for rent
$2,966/mo
Rent Zestimate®
Find your next renter with Zillow Rental Manager. Plus, with online applications, you can quickly screen prospective tenants – for free.
$2,966/mo
Rent Zestimate®
Refinance and save
$3,167/mo
Est. payment
Refinancing to a lower rate could help reduce your monthly payments and save thousands over the life of the loan.
$3,167/mo
Est. payment
Explore your selling options
Work with a Zillow partner agent
Leverage their expertise and Zillow's premium Showcase listings to get your home seen by more buyers.
Get startedList with your own agent
Get your home in front of millions of buyers by listing it on Zillow.
Learn how to do itSell it yourself
Take full control of how buyers see your home on Zillow by listing For Sale by Owner (FSBO).
List your homeWhat's special
Open-concept layoutDesirable split floor planRecreation roomDedicated tool roomPeaceful streetCharming step-up deckArt or hobby room
Zillow last checked:
Listing updated:
Listed by:
Mary Beth DeClerck 440-263-7481 marybethdeclerck@howardhanna.com,
Howard Hanna,
Gregg M Wasilko 440-521-1757,
Howard Hanna
Bought with:
Mary Ann Campbell, 2017004492
Howard Hanna
Source: MLS Now,MLS#: 5182549Originating MLS: Akron Cleveland Association of REALTORS
Facts & features
Interior
Bedrooms & bathrooms
- Bedrooms: 4
- Bathrooms: 2
- Full bathrooms: 2
- Main level bathrooms: 2
- Main level bedrooms: 4
Primary bedroom
- Description: Flooring: Luxury Vinyl Tile
- Level: First
- Dimensions: 18 x 13
Bedroom
- Description: Flooring: Luxury Vinyl Tile
- Level: First
- Dimensions: 12 x 11
Bedroom
- Description: Flooring: Luxury Vinyl Tile
- Level: First
- Dimensions: 12 x 11
Bedroom
- Description: Could be a second master bedroom,Flooring: Luxury Vinyl Tile
- Level: First
- Dimensions: 15 x 11
Bonus room
- Description: Play room
- Level: Lower
- Dimensions: 21 x 12
Dining room
- Description: Flooring: Luxury Vinyl Tile
- Level: First
- Dimensions: 10 x 10
Eat in kitchen
- Description: Lovely morning room,Flooring: Tile
- Level: First
- Dimensions: 12 x 12
Kitchen
- Description: Beautifully updated and remodeled,Flooring: Tile
- Level: First
- Dimensions: 16 x 8
Laundry
- Level: Lower
- Dimensions: 31 x 12
Living room
- Description: Flooring: Luxury Vinyl Tile
- Features: Fireplace
- Level: First
- Dimensions: 26 x 14
Recreation
- Description: Flooring: Carpet
- Level: Lower
- Dimensions: 17 x 12
Utility room
- Level: Lower
Workshop
- Level: Lower
- Dimensions: 17 x 12
Heating
- Forced Air, Gas
Cooling
- Central Air
Appliances
- Included: Dryer, Dishwasher, Disposal, Microwave, Range, Refrigerator, Washer
- Laundry: Lower Level
Features
- Basement: Full,Partially Finished
- Number of fireplaces: 1
- Fireplace features: Living Room
Interior area
- Total structure area: 3,410
- Total interior livable area: 3,410 sqft
- Finished area above ground: 2,027
- Finished area below ground: 1,383
Property
Parking
- Parking features: Attached, Garage
- Attached garage spaces: 2
Features
- Levels: One
- Stories: 1
- Patio & porch: Deck, Front Porch
Lot
- Size: 0.38 Acres
Details
- Parcel number: 21409097
- Special conditions: Estate
Construction
Type & style
- Home type: SingleFamily
- Architectural style: Ranch
- Property subtype: Single Family Residence
Materials
- Aluminum Siding, Vinyl Siding
- Roof: Asphalt,Fiberglass
Condition
- Year built: 1958
Utilities & green energy
- Sewer: Public Sewer
- Water: Public
Community & HOA
HOA
- Has HOA: No
Location
- Region: Westlake
Financial & listing details
- Price per square foot: $133/sqft
- Tax assessed value: $320,100
- Annual tax amount: $4,840
- Date on market: 1/20/2026
- Cumulative days on market: 27 days
- Listing agreement: Exclusive Right To Sell
- Listing terms: Cash,Conventional,FHA,VA Loan
Price history
| Date | Event | Price |
|---|---|---|
| 3/31/2026 | Sold | $452,000-1.7%$133/sqft |
Source: MLS Now #5182549 Report a problem | ||
| 2/25/2026 | Pending sale | $459,900$135/sqft |
Source: MLS Now #5182549 Report a problem | ||
| 2/4/2026 | Listed for sale | $459,900$135/sqft |
Source: MLS Now #5182549 Report a problem | ||
| 1/26/2026 | Pending sale | $459,900$135/sqft |
Source: MLS Now #5182549 Report a problem | ||
| 1/20/2026 | Listed for sale | $459,900$135/sqft |
Source: MLS Now #5182549 Report a problem | ||
Public tax history
| Year | Property taxes | Tax assessment |
|---|---|---|
| 2025 | $4,779 -1.3% | $112,040 |
| 2024 | $4,843 +11.2% | $112,040 +27.6% |
| 2023 | $4,356 +1.1% | $87,780 |
| 2022 | $4,309 -0.1% | $87,780 |
| 2021 | $4,315 +17.9% | $87,780 +25% |
| 2020 | $3,658 -11.9% | $70,210 |
| 2019 | $4,152 +16.5% | $70,210 |
| 2018 | $3,563 -13% | $70,210 -5.7% |
| 2017 | $4,094 +2.3% | $74,420 |
| 2016 | $4,004 | $74,420 |
| 2015 | $4,004 +10% | $74,420 +11% |
| 2014 | $3,639 +1.5% | $67,030 |
| 2013 | $3,587 -33.8% | $67,030 |
| 2012 | $5,414 +52.5% | $67,030 -2.9% |
| 2011 | $3,551 +0.1% | $69,060 |
| 2010 | $3,549 +579.8% | $69,060 |
| 2009 | $522 -84.7% | $69,060 -5% |
| 2008 | $3,411 +2.2% | $72,700 |
| 2007 | $3,340 -12.2% | $72,700 |
| 2006 | $3,803 +21.8% | $72,700 +14.6% |
| 2005 | $3,123 +1.3% | $63,430 |
| 2004 | $3,082 +0.7% | $63,430 |
| 2003 | $3,061 +7.7% | $63,430 +9% |
| 2002 | $2,842 -45.2% | $58,170 |
| 2001 | $5,183 -0.1% | $58,170 |
| 2000 | $5,189 | $58,170 |
Find assessor info on the county website
Neighborhood: 44145
Nearby homes
- $324,7003 bd1 ba1.6k sqft1811 Kathryn Dr, Westlake, OH 44145Off Market
- $463,7004 bd2 ba2.3k sqft1802 Donna Dr, Westlake, OH 44145Off Market
- $372,2003 bd2 ba1.8k sqft1814 Donna Dr, Westlake, OH 44145Off Market
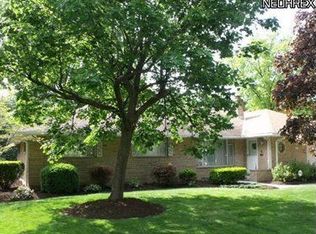
- $326,3003 bd1 ba1.6k sqft1779 Donna Dr, Westlake, OH 44145Off Market
- $430,0004 bd2 ba2.4k sqft1800 Kathryn Dr, Westlake, OH 44145Sold
- $371,2003 bd1 ba1.8k sqft1783 Donna Dr, Westlake, OH 44145Off Market
- $407,9003 bd1 ba1.9k sqft1790 Kathryn Dr, Westlake, OH 44145Off Market
- $345,1003 bd2 ba1.7k sqft1821 Kathryn Dr, Westlake, OH 44145Off Market
Nearby schools
GreatSchools rating
- 8/10Dover Intermediate SchoolGrades: 5-6Distance: 2 mi
- 8/10Lee Burneson Middle SchoolGrades: 7-8Distance: 2.1 mi
- 8/10Westlake High SchoolGrades: 9-12Distance: 2.1 mi
Schools provided by the listing agent
- District: Westlake CSD - 1832
Source: MLS Now. This data may not be complete. We recommend contacting the local school district to confirm school assignments for this home.
Get a cash offer in 3 minutes
Find out how much your home could sell for in as little as 3 minutes with a no-obligation cash offer.
Estimated market value
$450,400
Get a cash offer in 3 minutes
Find out how much your home could sell for in as little as 3 minutes with a no-obligation cash offer.
Estimated market value
$450,400
- Ohio
- Cuyahoga County
- Westlake
- 44145
- 1801 Kathryn Dr
Nearby cities
Nearby zip codes
Other Westlake Topics
