There are homes that are built well and then there are homes that are thoughtfully curated, layered over time, refined with intention, and meticulously maintained. 1801 Kelly Court is the latter. Situated on one of the most private lots in Darien Club, this home rests within a quiet cul-de-sac, surrounded by mature trees and complemented by serene pond views. The setting offers a rare sense of retreat while remaining close to everything that matters. The home unfolds with architectural presence and natural flow. A dual staircase anchors the layout, while a soaring two-story living room fills with natural light through expansive windows. Custom shades and shutters throughout add both elegance and function. Designed for both everyday living and entertaining, the main level features a formal dining room, sunlit breakfast nook, and a separate sitting room. The family room is centered around a wood-burning fireplace with gas starter, creating a warm and inviting focal point. The fully renovated kitchen blends timeless design with functionality, offering custom cabinetry, granite countertops, SubZero and Viking appliances, along with a butler's pantry and walk-in pantry for seamless hosting. A main-level bedroom, currently used as an office with a coffered oak ceiling, provides flexibility for guests or multi-generational living. A spacious powder room offers potential for conversion to a full bath. A mudroom and main-floor laundry complete the level. Upstairs, the primary suite offers a private retreat with a sitting room, balcony, gas fireplace, and a wood-trimmed tray ceiling with cove lighting. The spa-like bath and expansive walk-in closet enhance both comfort and practicality. A princess suite and two additional bedrooms connected by a Jack-and-Jill bath complete the upper level. The finished basement expands the living space with a full bath, additional bedroom, and areas designed for recreation, gatherings, and extended stays. Outdoor living is equally impressive, featuring a Trex deck and a screened gazebo with a conical vaulted ceiling, creating a private and inviting space surrounded by mature landscaping. Additional highlights include newer furnaces (2025), roof (2017) with transferable lifetime warranty, Anderson windows, smart home features, and a well-maintained mechanical profile. The three-car garage offers epoxy flooring and EV-ready electrical capacity, complemented by an expansive driveway for additional parking. Located in the highly sought-after Darien Club, known for its strong community, top-rated schools, and convenient access to highways, dining, and shopping. This is more than a home it is a legacy defined by care, intention, and timeless design.
Closed
$1,320,000
1801 Kelly Ct, Darien, IL 60561
6beds
6,005sqft
Single Family Residence
Built in 1995
0.35 Acres Lot
$1,290,700 Zestimate®
$220/sqft
$6,789 Estimated rent
Home value
$1,290,700
$1.23M - $1.36M
$6,789/mo
Zestimate® history
Owner options
List your home for rent
$6,789/mo
Rent Zestimate®
Find your next renter with Zillow Rental Manager. Plus, with online applications, you can quickly screen prospective tenants – for free.
$6,789/mo
Rent Zestimate®
Refinance and save
$8,424/mo
Est. payment
Refinancing to a lower rate could help reduce your monthly payments and save thousands over the life of the loan.
$8,424/mo
Est. payment
Explore your selling options
Work with a Zillow partner agent
Leverage their expertise and Zillow's premium Showcase listings to get your home seen by more buyers.
Get startedList with your own agent
Get your home in front of millions of buyers by listing it on Zillow.
Learn how to do itSell it yourself
Take full control of how buyers see your home on Zillow by listing For Sale by Owner (FSBO).
List your homeWhat's special
Architectural presenceSerene pond viewsFully renovated kitchenWalk-in pantrySpa-like bathMain-floor laundrySeparate sitting room
Zillow last checked:
Listing updated:
Listed by:
Gabriela Chawla 773-562-1926,
Compass
Bought with:
Haroon Masood
@properties Christie's International Real Estate
Source: MRED as distributed by MLS GRID,MLS#: 12632878
Facts & features
Interior
Bedrooms & bathrooms
- Bedrooms: 6
- Bathrooms: 5
- Full bathrooms: 4
- 1/2 bathrooms: 1
Rooms
- Room types: Bedroom 6, Breakfast Room, Bedroom 5, Study, Game Room, Family Room, Foyer, Utility Room-Lower Level, Pantry, Walk In Closet
Primary bedroom
- Features: Flooring (Carpet), Window Treatments (Blinds, Double Pane Windows), Bathroom (Full, Double Sink, Tub & Separate Shwr)
- Level: Second
- Area: 648 Square Feet
- Dimensions: 24X27
Bedroom 2
- Features: Flooring (Hardwood), Window Treatments (Double Pane Windows, Plantation Shutters, Palladian Windows)
- Level: Second
- Area: 156 Square Feet
- Dimensions: 13X12
Bedroom 3
- Features: Flooring (Hardwood), Window Treatments (Double Pane Windows, Plantation Shutters, Palladian Windows)
- Level: Second
- Area: 304 Square Feet
- Dimensions: 16X19
Bedroom 4
- Features: Flooring (Hardwood), Window Treatments (Double Pane Windows, Plantation Shutters)
- Level: Second
- Area: 204 Square Feet
- Dimensions: 12X17
Bedroom 5
- Features: Flooring (Hardwood), Window Treatments (Blinds, Double Pane Windows)
- Level: Main
- Area: 195 Square Feet
- Dimensions: 13X15
Bedroom 6
- Features: Flooring (Carpet), Window Treatments (Double Pane Windows, Plantation Shutters)
- Level: Basement
- Area: 204 Square Feet
- Dimensions: 12X17
Breakfast room
- Features: Flooring (Hardwood), Window Treatments (Blinds, Double Pane Windows)
- Level: Main
- Area: 96 Square Feet
- Dimensions: 12X8
Dining room
- Features: Flooring (Combination), Window Treatments (Double Pane Windows, Plantation Shutters, Palladian Windows)
- Level: Main
- Area: 272 Square Feet
- Dimensions: 17X16
Family room
- Features: Flooring (Hardwood), Window Treatments (Blinds, Double Pane Windows)
- Level: Main
- Area: 714 Square Feet
- Dimensions: 34X21
Other
- Features: Flooring (Carpet), Window Treatments (Double Pane Windows, Plantation Shutters)
- Level: Basement
- Area: 675 Square Feet
- Dimensions: 25X27
Foyer
- Features: Flooring (Hardwood), Window Treatments (Double Pane Windows, Palladian Windows)
- Level: Main
- Area: 228 Square Feet
- Dimensions: 12X19
Game room
- Features: Flooring (Carpet)
- Level: Basement
- Area: 306 Square Feet
- Dimensions: 18X17
Kitchen
- Features: Kitchen (Eating Area-Table Space, Island, Pantry-Butler, Pantry-Walk-in, Breakfast Room, Custom Cabinetry, Granite Counters, Updated Kitchen), Flooring (Hardwood), Window Treatments (Blinds, Double Pane Windows)
- Level: Main
- Area: 210 Square Feet
- Dimensions: 15X14
Laundry
- Features: Flooring (Ceramic Tile), Window Treatments (Blinds)
- Level: Main
- Area: 88 Square Feet
- Dimensions: 11X8
Living room
- Features: Flooring (Carpet), Window Treatments (Double Pane Windows, Plantation Shutters)
- Level: Main
- Area: 180 Square Feet
- Dimensions: 12X15
Pantry
- Features: Flooring (Hardwood)
- Level: Main
- Area: 30 Square Feet
- Dimensions: 6X5
Study
- Features: Flooring (Carpet)
- Level: Basement
- Area: 121 Square Feet
- Dimensions: 11X11
Other
- Level: Basement
- Area: 220 Square Feet
- Dimensions: 20X11
Walk in closet
- Features: Flooring (Carpet), Window Treatments (Double Pane Windows, Plantation Shutters)
- Level: Second
- Area: 190 Square Feet
- Dimensions: 10X19
Heating
- Natural Gas
Cooling
- Central Air
Appliances
- Included: Double Oven, Range, Microwave, Dishwasher, High End Refrigerator, Bar Fridge, Washer, Dryer, Disposal, Range Hood, Humidifier, Multiple Water Heaters
- Laundry: Main Level, Gas Dryer Hookup, In Unit
Features
- Vaulted Ceiling(s), Wet Bar, 1st Floor Bedroom, Built-in Features, Walk-In Closet(s), Bookcases, High Ceilings, Coffered Ceiling(s), Open Floorplan, Special Millwork, Dining Combo, Granite Counters, Separate Dining Room, Pantry, Quartz Counters
- Flooring: Hardwood, Carpet
- Doors: French Doors, Storm Door(s)
- Windows: Window Treatments, Drapes, Double Pane Windows, Plantation Shutters
- Basement: Finished,Full
- Attic: Unfinished
- Number of fireplaces: 2
- Fireplace features: Wood Burning, Gas Log, Gas Starter, Family Room, Master Bedroom
Interior area
- Total structure area: 6,005
- Total interior livable area: 6,005 sqft
Property
Parking
- Total spaces: 3
- Parking features: Brick Driveway, Garage Door Opener, Garage, Yes, Garage Owned, Attached
- Attached garage spaces: 3
- Has uncovered spaces: Yes
Accessibility
- Accessibility features: No Disability Access
Features
- Stories: 2
- Patio & porch: Deck, Screened
- Exterior features: Balcony
- Has view: Yes
- View description: Water, Back of Property
- Has water view: Yes
- Water view: Water,Back of Property
- Waterfront features: Pond
Lot
- Size: 0.35 Acres
- Features: Cul-De-Sac, Landscaped, Wooded, Mature Trees, Backs to Trees/Woods
Details
- Additional structures: Gazebo
- Parcel number: 0921312021
- Special conditions: List Broker Must Accompany
- Other equipment: Central Vacuum, Ceiling Fan(s), Sump Pump, Sprinkler-Lawn, Backup Sump Pump;
Construction
Type & style
- Home type: SingleFamily
- Property subtype: Single Family Residence
Materials
- Brick
- Foundation: Concrete Perimeter
- Roof: Asphalt
Condition
- New construction: No
- Year built: 1995
Utilities & green energy
- Electric: 200+ Amp Service
- Sewer: Public Sewer
- Water: Lake Michigan
Community & HOA
Community
- Features: Park, Lake, Curbs, Sidewalks, Street Lights, Street Paved
- Security: Security System, Carbon Monoxide Detector(s), Closed Circuit Camera(s)
- Subdivision: Darien Club
HOA
- Has HOA: Yes
- Services included: Insurance, Other
- HOA fee: $720 annually
Location
- Region: Darien
Financial & listing details
- Price per square foot: $220/sqft
- Tax assessed value: $282,906
- Annual tax amount: $16,995
- Date on market: 4/30/2026
- Listing terms: Cash
- Ownership: Fee Simple w/ HO Assn.
Price history
| Date | Event | Price |
|---|---|---|
| 5/15/2026 | Sold | $1,320,000+1.9%$220/sqft |
Source:  MRED as distributed by MLS GRID #12632878 Report a problem MRED as distributed by MLS GRID #12632878 Report a problem | ||
| 5/5/2026 | Contingent | $1,295,000$216/sqft |
Source: MRED as distributed by MLS GRID #12632878 Report a problem | ||
| 4/30/2026 | Listed for sale | $1,295,000+94%$216/sqft |
Source: MRED as distributed by MLS GRID #12632878 Report a problem | ||
| 7/13/1999 | Sold | $667,500+34.8%$111/sqft |
Source: Public Record Report a problem | ||
| 8/16/1995 | Sold | $495,000+266.7%$82/sqft |
Source: Public Record Report a problem | ||
| 12/8/1994 | Sold | $135,000$22/sqft |
Source: Public Record Report a problem | ||
Public tax history
| Year | Property taxes | Tax assessment |
|---|---|---|
| 2025 | $18,101 +6.5% | $282,906 +7.9% |
| 2024 | $16,995 +3.9% | $262,193 +8.8% |
| 2023 | $16,361 -1.8% | $241,030 -1.9% |
| 2022 | $16,658 +3.4% | $245,710 +1.2% |
| 2021 | $16,104 +1.5% | $242,910 +2% |
| 2020 | $15,858 +3.3% | $238,100 |
| 2019 | $15,350 +2.9% | -- |
| 2018 | $14,910 +2.6% | $216,570 +3.9% |
| 2017 | $14,527 +2.1% | $208,400 +4.8% |
| 2016 | $14,227 -12.9% | $198,890 -8.3% |
| 2015 | $16,338 -2.4% | $216,920 -0.7% |
| 2014 | $16,736 +3.2% | $218,530 +0.5% |
| 2013 | $16,221 +3.2% | $217,510 -4.3% |
| 2012 | $15,721 +3.8% | $227,310 -6.1% |
| 2011 | $15,144 -2.2% | $242,070 -9.4% |
| 2010 | $15,485 +2.7% | $267,110 -5.8% |
| 2009 | $15,073 +1.9% | $283,520 |
| 2008 | $14,792 +5.8% | $283,520 +5.9% |
| 2007 | $13,987 -4% | $267,720 |
| 2006 | $14,568 +3.2% | $267,720 +7.7% |
| 2005 | $14,111 +2.5% | $248,580 +7.8% |
| 2004 | $13,764 +3.8% | $230,500 +10% |
| 2003 | $13,264 +10.9% | $209,550 +14.1% |
| 2002 | $11,963 +2.2% | $183,700 +6.8% |
| 2001 | $11,711 +2.2% | $172,060 +3.7% |
| 2000 | $11,457 | $165,890 |
Find assessor info on the county website
Neighborhood: 60561
Nearby homes
- $364,900-- bd-- ba-- sqftKelly Ct, Darien, IL 60561Off Market
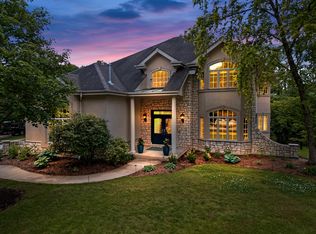
- $1,079,500-- bd4 ba4.4k sqft1803 Kelly Ct, Darien, IL 60561Off Market
- $1,049,8005 bd5 ba3.8k sqft1805 Kelly Ct, Darien, IL 60561Off Market
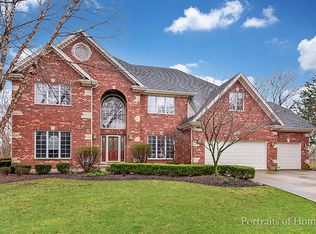
- $1,100,0004 bd4 ba3.7k sqft1809 Kelly Ct, Darien, IL 60561Sold
- $903,000-- bd3 ba4.1k sqft6824 Bantry Ct, Darien, IL 60561Off Market
- $353,700-- bd-- ba-- sqftSweetbrier, Darien, IL 60561Off Market
- $920,5004 bd4 ba3.7k sqft6820 Bantry Ct, Darien, IL 60561Off Market
- $910,0004 bd5 ba4.6k sqft6828 Bantry Ct, Darien, IL 60561Sold
Nearby schools
GreatSchools rating
- NAMark Delay SchoolGrades: PK-2Distance: 1 mi
- 6/10Eisenhower Jr High SchoolGrades: 6-8Distance: 0.9 mi
- 5/10Community H S Dist 99 - South High SchoolGrades: 9-12Distance: 1.7 mi
Schools provided by the listing agent
- Elementary: Lace Elementary School
- Middle: Eisenhower Junior High School
- High: Downers Grove South High School
- District: 61
Source: MRED as distributed by MLS GRID. This data may not be complete. We recommend contacting the local school district to confirm school assignments for this home.
Get a cash offer in 3 minutes
Find out how much your home could sell for in as little as 3 minutes with a no-obligation cash offer.
Estimated market value
$1,290,700
Get a cash offer in 3 minutes
Find out how much your home could sell for in as little as 3 minutes with a no-obligation cash offer.
Estimated market value
$1,290,700
- Illinois
- DuPage County
- Darien
- 60561
- 1801 Kelly Ct
