Skip main navigation
Off market
  • $524,200

    1801 Kevin Ave, Elgin, IL 60123

    4beds
    3,159sqft
    SingleFamily
    Built in 1984
    0.31 Acres Lot
    $524,200 Zestimate®
    $166/sqft
    $3,622 Estimated rent

    Home value

    $524,200

    $498,000 - $550,000

    $3,622/mo

    Zestimate® history
    Loading
    Loading...

    Owner options

    List your home for rent

    $3,622/mo

    Rent Zestimate®

    Find your next renter with Zillow Rental Manager. Plus, with online applications, you can quickly screen prospective tenants – for free.

    Learn more

    $3,622/mo

    Rent Zestimate®

    Refinance and save

    $3,811/mo

    Est. payment

    Refinancing to a lower rate could help reduce your monthly payments and save thousands over the life of the loan.

    See today's rates

    $3,811/mo

    Est. payment

    Explore your selling options

    Work with a Zillow partner agent

    Leverage their expertise and Zillow's premium Showcase listings to get your home seen by more buyers.

    Get started

    List with your own agent

    Get your home in front of millions of buyers by listing it on Zillow.

    Learn how to do it

    Sell it yourself

    Take full control of how buyers see your home on Zillow by listing For Sale by Owner (FSBO).

    List your home

    What's special

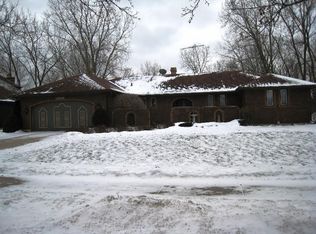
    Stunning 4 bed 3.5 bath completely custom-built home in much sought after Eagle Heights backing to nature area and peaceful stream. Very versatile floorplan was built with accessibility in mind, providing extra wide hallways, doorways, and staircases. The home also includes two very spacious 1st floor bedrooms including the master suite and two additional bedrooms and large unfinished attic space with lots of potential upstairs! 1st floor master would accommodate an in-law arrangement perfectly if need be. Updated and oversized master bath includes dual vanity, ceramic floors, recessed lighting and oversized walk-in shower with glass enclosure and terrazzo basin. Absolutely gorgeous cherry hardwood floors and solid 6 panel doors throughout! High end Hunter Douglas window treatments! Very large family room with floor to ceiling casement windows with incredible views of the back yard. Beautiful wood burning fireplace, beamed ceilings and recessed lights. Huge country kitchen with stainless steel appliances, ceiling fan, coffee bar, custom countertops and loads of white cabinetry with pull out cutting boards! Additional recessed lighting and French doors leading out to the huge back deck deliver loads of natural light as well! Large laundry/multipurpose room and formal dining room finish off the first floor. This home also boasts a massive full basement that encompasses the entire footprint of the first floor. Tons of storage and a separate area complete with infrastructure for a woodworking shop including lines for compressed air and plumbing for a dust management system. Pool table is negotiable. Dual zoned high efficiency heating and air, central vac and so much more!

    This property is not currently displayed as for sale or rent on Zillow. This may be different from what's on other websites or public sources.

    Facts & features

    Interior

    Bedrooms & bathrooms
    • Bedrooms: 4
    • Bathrooms: 4
    • Full bathrooms: 3
    • 1/2 bathrooms: 1
    Heating
    • Forced air, Gas
    Cooling
    • Central
    Appliances
    • Included: Dishwasher, Dryer, Garbage disposal, Microwave, Range / Oven, Refrigerator, Washer
    Features
    • Flooring: Tile, Hardwood
    • Basement: Unfinished
    • Attic: Dormer, Pull Down Stair
    Interior area
    • Total interior livable area: 3,159 sqft

    Property

    Parking
    • Total spaces: 2
    • Parking features: Garage - Attached
    Features
    • Exterior features: Brick
    • Has view: Yes
    • View description: Water
    • Has water view: Yes
    • Water view: Water
    Lot
    • Size: 0.31 Acres
    Details
    • Parcel number: 0609231012

    Construction

    Type & style
    • Home type: SingleFamily
    Materials
    • Roof: Asphalt
    Condition
    • Year built: 1984

    Utilities & green energy

    • Sewer: Sewer-Public

    Community & HOA

    Location
    • Region: Elgin

    Financial & listing details

    • Price per square foot: $166/sqft
    • Tax assessed value: $507,726
    • Annual tax amount: $12,301

    Price history

    DateEventPrice
    11/20/2020Sold$340,000-2.8%$108/sqft
    Source: MRED as distributed by MLS GRID #10858098 Report a problem
    10/17/2020Pending sale$349,900$111/sqft
    Source: REMAX Horizon #10858098 Report a problem
    9/15/2020Listed for sale$349,900+12.9%$111/sqft
    Source: REMAX Horizon #10858098 Report a problem
    5/7/2010Listing removed$310,000$98/sqft
    Source: REALTY EXECUTIVES Prestige #07351414 Report a problem
    3/14/2010Listed for sale$310,000+6.9%$98/sqft
    Source: REALTY EXECUTIVES Prestige #07351414 Report a problem
    3/12/2010Sold$290,000-6.5%$92/sqft
    Source: MRED as distributed by MLS GRID #07351414 Report a problem
    12/5/2009Price change$310,000-4.6%$98/sqft
    Source: realty executives suburban #07351414 Report a problem
    10/9/2009Listed for sale$325,000+12.1%$103/sqft
    Source: realty executives suburban #07351414 Report a problem
    7/16/2002Sold$290,000$92/sqft
    Source: Public Record Report a problem

    Public tax history

    YearProperty taxesTax assessment
    2025$12,301 +3.9%$169,242 +8.6%
    2024$11,835 +4.5%$155,883 +10.7%
    2023$11,323 +6.7%$140,829 +9.7%
    2022$10,615 +4.3%$128,412 +7%
    2021$10,176 +2.7%$120,056 +4.7%
    2020$9,906 +2.8%$114,612 +5%
    2019$9,636 +0.6%$109,175 +6.2%
    2018$9,575 +2%$102,849 +5.8%
    2017$9,383 -2.5%$97,229 +7.8%
    2016$9,620 $90,203 +9.1%
    2015-- $82,679 +1.3%
    2014-- $81,658 -2.6%
    2013-- $83,812 -7.4%
    2012-- $90,529 -10.7%
    2011-- $101,342 -2.5%
    2010-- $103,911 -6.7%
    2009-- $111,397 -15.1%
    2008-- $131,199 +3.3%
    2007-- $126,983 -4%
    2006-- $132,255 -2%
    2005-- $135,021 +6.8%
    2004-- $126,472 +7.8%
    2003-- $117,332 +8%
    2002-- $108,641 +7.5%
    2001-- $101,108 +5.1%
    2000-- $96,220
    Find assessor info on the county website

    Neighborhood: Eagle Heights

    Nearby schools

    GreatSchools rating
    Schools provided by the listing agent
    • Elementary: CREEKSIDE ELEMENTARY SCHOOL
    • Middle: KIMBALL MIDDLE SCHOOL
    • High: LARKIN HIGH SCHOOL
    • District: 46

    Source: The MLS. This data may not be complete. We recommend contacting the local school district to confirm school assignments for this home.

    Get a cash offer in 3 minutes
    Find out how much your home could sell for in as little as 3 minutes with a no-obligation cash offer.
    Estimated market value
    $524,200
    Get a cash offer in 3 minutes
    Find out how much your home could sell for in as little as 3 minutes with a no-obligation cash offer.
    Estimated market value
    $524,200