Welcome to your private retreat in Blackbird Farms—where nature and comfort meet. Tucked beside the wooded edge of Purdue's Northwest Recreation Fields, this beautifully maintained home offers tranquility, charm, and easy access to everything West Lafayette has to offer. Follow the inviting landscaped path to a grand two-story foyer that sets the tone for what’s inside. Step onto rich oak-stained hardwood floors that flow throughout the main level, adding warmth and elegance. The kitchen overlooks a serene, tree-lined backyard and opens to a spacious deck and a screened-in porch—perfect for entertaining or simply relaxing with nature. The family room is anchored by a stunning gas fireplace adorned with handcrafted High fired extruded porcelain by local artist Scott Frankenberger. Formal dining and living rooms complete the main floor, offering wonderful flexibility for hosting and daily living. Upstairs, the owner's suite is a peaceful escape with vaulted ceilings, walk-in closet, and a spa-like bath featuring a Jacuzzi whirlpool tub and separate shower. Three additional bedrooms provide room for family, guests, or a home office. A partial basement and attached two-car garage offer ample storage, and recent upgrades include a new water softener and an energy-efficient tankless water heater. The home is surrounded by mature landscaping in a quiet, tucked-away neighborhood that’s still just minutes from Purdue University, the Celery Bog Nature Area, scenic trails, restaurants, and shopping. Nature, space, and thoughtful updates—it’s all here. Schedule your private tour today!
Closed
$400,000
1801 King Eider Dr, West Lafayette, IN 47906
4beds
2,604sqft
Single Family Residence
Built in 1992
0.27 Acres Lot
$407,700 Zestimate®
$--/sqft
$2,786 Estimated rent
Home value
$407,700
$363,000 - $461,000
$2,786/mo
Zestimate® history
Owner options
List your home for rent
$2,786/mo
Rent Zestimate®
Find your next renter with Zillow Rental Manager. Plus, with online applications, you can quickly screen prospective tenants – for free.
$2,786/mo
Rent Zestimate®
Refinance and save
$2,632/mo
Est. payment
Refinancing to a lower rate could help reduce your monthly payments and save thousands over the life of the loan.
$2,632/mo
Est. payment
Explore your selling options
Work with a Zillow partner agent
Leverage their expertise and Zillow's premium Showcase listings to get your home seen by more buyers.
Get startedList with your own agent
Get your home in front of millions of buyers by listing it on Zillow.
Learn how to do itSell it yourself
Take full control of how buyers see your home on Zillow by listing For Sale by Owner (FSBO).
List your homeWhat's special
Stunning gas fireplaceWooded edgeSpacious deckJacuzzi whirlpool tubScreened-in porchSpa-like bathGrand two-story foyer
Zillow last checked:
Listing updated:
Listed by:
Mary Mason Cell:765-714-3547,
BerkshireHathaway HS IN Realty
Bought with:
Reagan Geswein, RB21000040
Lafayette Listing Realty LLC
Source: IRMLS,MLS#: 202525814
Facts & features
Interior
Bedrooms & bathrooms
- Bedrooms: 4
- Bathrooms: 3
- Full bathrooms: 2
- 1/2 bathrooms: 1
Bedroom 1
- Level: Upper
Bedroom 2
- Level: Upper
Dining room
- Level: Main
- Area: 130
- Dimensions: 13 x 10
Family room
- Level: Main
- Area: 315
- Dimensions: 21 x 15
Kitchen
- Level: Main
- Area: 156
- Dimensions: 13 x 12
Living room
- Level: Main
- Area: 221
- Dimensions: 17 x 13
Heating
- Natural Gas, Forced Air
Cooling
- Central Air, Ceiling Fan(s)
Appliances
- Included: Disposal, Range/Oven Hook Up Gas, Dishwasher, Refrigerator, Washer, Dryer-Electric, Gas Oven, Gas Range, Water Softener Owned
- Laundry: Electric Dryer Hookup, Laundry Chute
Features
- Bookcases, Built-in Desk, Cathedral Ceiling(s), Vaulted Ceiling(s), Walk-In Closet(s), Laminate Counters, Countertops-Solid Surf, Crown Molding, Entrance Foyer, Kitchen Island, Open Floorplan, Double Vanity, Stand Up Shower, Tub and Separate Shower, Tub/Shower Combination, Formal Dining Room, Great Room, Custom Cabinetry
- Flooring: Hardwood, Carpet, Ceramic Tile
- Doors: Storm Door(s), Insulated Doors
- Windows: Storm Window(s), Double Pane Windows, Insulated Windows
- Basement: Partial,Unfinished,Block
- Number of fireplaces: 1
- Fireplace features: Living Room, Fireplace Screen/Door, Insert
Interior area
- Total structure area: 3,032
- Total interior livable area: 2,604 sqft
- Finished area above ground: 2,604
- Finished area below ground: 0
Property
Parking
- Total spaces: 2
- Parking features: Attached, Garage Door Opener, Concrete
- Attached garage spaces: 2
- Has uncovered spaces: Yes
Accessibility
- Accessibility features: Chair Rail
Features
- Levels: Two
- Stories: 2
- Patio & porch: Deck, Patio, Porch, Screened
- Has spa: Yes
- Spa features: Jet Tub
- Fencing: None
Lot
- Size: 0.27 Acres
- Dimensions: 75X156
- Features: Level, Few Trees, 0-2.9999, City/Town/Suburb, Landscaped, Near Walking Trail
Details
- Parcel number: 790613126014.000034
- Other equipment: Sump Pump
Construction
Type & style
- Home type: SingleFamily
- Architectural style: Traditional
- Property subtype: Single Family Residence
Materials
- Brick, Vinyl Siding
- Roof: Asphalt
Condition
- New construction: No
- Year built: 1992
Utilities & green energy
- Electric: Duke Energy Indiana
- Gas: Other
- Sewer: City
- Water: City, Indiana American Water Co
- Utilities for property: Cable Available
Green energy
- Energy efficient items: Appliances, Doors, Water Heater
Community & HOA
Community
- Features: Sidewalks
- Security: Smoke Detector(s)
- Subdivision: Blackbird Farms
HOA
- Has HOA: Yes
- HOA fee: $220 annually
Location
- Region: West Lafayette
Financial & listing details
- Tax assessed value: $381,800
- Annual tax amount: $3,553
- Date on market: 7/3/2025
- Listing terms: Cash,Conventional,FHA,VA Loan
Price history
| Date | Event | Price |
|---|---|---|
| 8/29/2025 | Sold | $400,000-7% |
Source:  IRMLS #202525814 Report a problem IRMLS #202525814 Report a problem | ||
| 8/5/2025 | Pending sale | $430,000 |
Source: IRMLS #202525814 Report a problem | ||
| 7/3/2025 | Listed for sale | $430,000+51.5% |
Source: IRMLS #202525814 Report a problem | ||
| 9/16/2020 | Sold | $283,750-1.8%$109/sqft |
Source: Agent Provided Report a problem | ||
| 9/2/2020 | Listed for sale | $289,000$111/sqft |
Source: Keller Williams Realty Signature Partners #202033609 Report a problem | ||
| 9/2/2020 | Pending sale | $289,000$111/sqft |
Source: Keller Williams Realty Signature Partners #202033609 Report a problem | ||
| 8/24/2020 | Listed for sale | $289,000+23%$111/sqft |
Source: Keller Williams Lafayette #202033609 Report a problem | ||
| 5/28/2014 | Sold | --0 |
Source: Agent Provided Report a problem | ||
| 3/7/2014 | Pending sale | $235,000$90/sqft |
Source: T.A. Lafayette Inc Dba F.C.Tucker/Lafayette, Inc #201404788 Report a problem | ||
| 3/1/2014 | Listed for sale | $235,000$90/sqft |
Source: T.A. Lafayette Inc Dba F.C.Tucker/Lafayette, Inc #201404788 Report a problem | ||
Public tax history
| Year | Property taxes | Tax assessment |
|---|---|---|
| 2025 | $3,553 +8.3% | $381,800 +7.5% |
| 2024 | $3,280 +15% | $355,300 +8.3% |
| 2023 | $2,851 +11.5% | $328,000 +15% |
| 2022 | $2,556 +8.8% | $285,100 +11.5% |
| 2021 | $2,349 +6% | $255,600 |
| 2020 | $2,217 +0.9% | -- |
| 2019 | $2,197 +2.4% | $221,700 +0.9% |
| 2018 | $2,146 +4.4% | $219,700 +2.4% |
| 2017 | $2,055 | $214,600 +2.9% |
| 2016 | $2,055 -0.9% | $208,600 +1.8% |
| 2014 | $2,073 +7.5% | $204,900 +6.2% |
| 2013 | $1,929 | $192,900 -5.3% |
| 2012 | -- | $203,600 -1.5% |
| 2011 | -- | $206,700 -3.1% |
| 2010 | -- | $213,400 -0.7% |
| 2009 | $4,300 +111.5% | $215,000 -4.4% |
| 2008 | $2,033 -30.2% | $224,900 +5.4% |
| 2007 | $2,912 -1.2% | $213,400 -1.5% |
| 2006 | $2,947 -4.9% | $216,700 |
| 2005 | $3,100 +8.6% | $216,700 |
| 2004 | $2,853 +1% | $216,700 |
| 2003 | $2,825 +7% | $216,700 +73.2% |
| 2002 | $2,639 | $125,100 |
| 2001 | -- | $125,100 |
Find assessor info on the county website
Neighborhood: Blackbird Farms
Nearby homes
- $390,0004 bd3 ba2.2k sqft1749 King Eider Dr, West Lafayette, IN 47906Sold

- $316,3002 bd2 ba1.8k sqft1805 King Eider Dr, West Lafayette, IN 47906Off Market
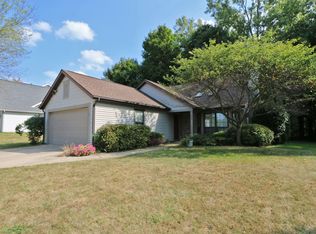
- $321,600-- bd2 ba1.6k sqft1745 King Eider Dr, West Lafayette, IN 47906Off Market
- $340,800-- bd2 ba2.1k sqft1800 King Eider Dr, West Lafayette, IN 47906Off Market
- $353,400-- bd3 ba1.8k sqft1809 Mallard Ct, West Lafayette, IN 47906Off Market
- $350,900-- bd2 ba1.8k sqft1746 King Eider Dr, West Lafayette, IN 47906Off Market
- $2,5004 bd3 ba2.5k sqft1830 King Eider Dr, West Lafayette, IN 47906For Rent
- $321,8003 bd2 ba1.7k sqft1741 King Eider Dr, West Lafayette, IN 47906Off Market
Nearby schools
GreatSchools rating
- 8/10Klondike Elementary SchoolGrades: K-5Distance: 2 mi
- 8/10Klondike Middle SchoolGrades: 6-8Distance: 2 mi
- 9/10William Henry Harrison High SchoolGrades: 9-12Distance: 4.2 mi
Schools provided by the listing agent
- Elementary: Klondike
- Middle: Klondike
- High: William Henry Harrison
- District: Tippecanoe School Corp.
Source: IRMLS. This data may not be complete. We recommend contacting the local school district to confirm school assignments for this home.


Get pre-qualified for a loan
At Zillow Home Loans, we can pre-qualify you in as little as 5 minutes with no impact to your credit score.An equal housing lender. NMLS #10287.
- Indiana
- Tippecanoe County
- West Lafayette
- 47906
- Blackbird Farms
- 1801 King Eider Dr
Nearby cities
Nearby neighborhoods
Nearby zip codes
Other West Lafayette Topics
