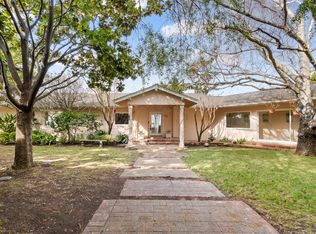
Perched along a ridge near open space preserves, 1801 LAGOON VIEW DRIVE is a stunning Tiburon home complete with 3,411 square feet of living space, and unrivaled views of the San Francisco Bay, city skyline, Gold Gate Bridge, Angel Island, Richardson Bay, Raccoon Strait, and Mt. Tam. Spectacular terraced gardens have been lovingly designed by the home's talented gardener and current owner, creating magical spaces to enjoy these views, and provide enchanted vistas from inside. In addition to framing incredible views, the home was remodeled by renowned builder, Werner Schneider in 1993. By blending bright and sunny spaces with a seamless indoor/outdoor flow, the home now has a greater connection to its enviable location in Tiburon. Features include: 4 bedrooms, 3.5 baths, 2 master suites, chef's kitchen with high-end appliances, hardwood floors, high ceilings, skylights, fireplaces, and built-in shelving throughout the home.SPECIAL FEATURES4 bedrooms + 3.5 bathrooms3,411 square feet of living spaceComplete remodel in 1993 by Werner SchneiderMaster garden and spacious patioViews of SF Bay, SF skyline, GG Bridge, Angel Island, Raccoon Strait, Mt TamFull wall of windows and doors showcasing viewsDeck spanning entire front facade of home with viewsWhite washed maple hardwood flooring and trimLiving and dining room + great roomFormal entry with high ceiling and skylightSkylights and fireplacesSpeaker system throughout houseBuilt-in cabinetry and shelving with plentiful storageWalking distance to Tiburon ferry via hill pathsAdjacent to Old St. Hillary's Open Space Preserve + Tiburon Uplands PreserveKITCHENCathedral ceiling with operable skylightsBuilt-in breakfast nook with window seat and viewsSub-zero large custom panel refrigeratorDouble Gaggenau ovensGaggenau 5 burner gas stovetopIsland with granite counterCorian and granite countersCustom white washed maple cabinetryAccess to front deckLIVING/DINING ROOM & GREAT ROOMViews along entire wallAccess to deck in two directionsFireplace with granite facadeBuilt-in shelving and cabinetryFAMILY ROOMCathedral ceiling with skylightsWet bar with granite counter and mini fridgeBuilt-in cabinetryWall of windows look out to back garden + fountainView of garden in other directionWindow treatmentsRecessed lightingOFFICEBuilt-in desk and cabinetsTall windows overlooking precious gardenEN SUITE BEDROOMSkylightTall windows to back gardenGrohe fixturesUPSTAIRS MASTER SUITEDoor to deckLarge en suite bathroomDouble sink and vanityGrohe fixturesPorcelain tileWheelchair accessible showerSkylightDOWNSTAIRS MASTER SUITELarge wall of windowsSliding door to private patioWalk-in closet2 sinks and vanitiesTub with windowsIMPROVEMENTSHouse completely rebuilt and expanded in 1993Extensive landscaping including drip irrigationInstallation of railings along garden paths and fenceRefresh of upstairs master bathroomInterior painting (current, 5 years ago)Exterior painting (3-4 years ago)Carpet replacement (4-5 years ago)Oven repair (8-10 years ago)Hardwood floor refinish (5 years ago)Deck beam replacement (current)Attic + crawl space cleanout and new insulation (current)Chimney + fireplace inspection, cleaning and repair (current)
This property is not currently displayed as for sale or rent on Zillow. This may be different from what's on other websites or public sources.