Skip main navigation
Sold for $729,000
  • $729,000

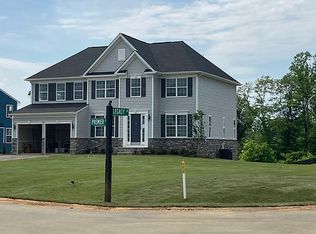
    1801 Legacy Ln Lot 387, Fredericksburg, VA 22408

    4beds
    3,798sqft
    Single Family Residence
    Built in 2023
    0.58 Acres Lot
    $790,400 Zestimate®
    $192/sqft
    $4,323 Estimated rent

    Home value

    $790,400

    $751,000 - $830,000

    $4,323/mo

    Zestimate® history
    Loading
    Loading...

    Owner options

    List your home for rent

    $4,323/mo

    Rent Zestimate®

    Find your next renter with Zillow Rental Manager. Plus, with online applications, you can quickly screen prospective tenants – for free.

    Learn more

    $4,323/mo

    Rent Zestimate®

    Refinance and save

    $4,634/mo

    Est. payment

    Refinancing to a lower rate could help reduce your monthly payments and save thousands over the life of the loan.

    See today's rates

    $4,634/mo

    Est. payment

    Explore your selling options

    Work with a Zillow partner agent

    Leverage their expertise and Zillow's premium Showcase listings to get your home seen by more buyers.

    Get started

    List with your own agent

    Get your home in front of millions of buyers by listing it on Zillow.

    Learn how to do it

    Sell it yourself

    Take full control of how buyers see your home on Zillow by listing For Sale by Owner (FSBO).

    List your home

    What's special

    Home officeFinished rec roomFunctional yardOutdoor inground poolWalk-in closetsSizable bedroomsModern design
    MOVE IN READY! WITH A 10,000 CREDIT FOR CLOSING COST USING BUILDER'S LENDER! LET'S GOOO! SWING BY AND SEE THIS GORGOUS COMMUNITY! WATER ACCESS LOCATION AND AMENITIES GALORE! SUPER CLOSE TO COMMUTER OPTIONS, THE SOCCER FFC SPOTSYLVANIA SPORTSPLEX, Hospitals, and commercial options! SWING BY AND CHECK IT OUT! Nestled in a peaceful cul-de-sac, this property boasts an ideal lot with a spacious, functional yard and a generous 3-car garage. Ample space is available for your boat as well! This new construction home is an impressive example of modern design, with a fresh floor plan that emphasizes the open space. The two-story great room is a standout feature filled with natural light. Enjoy cooking and entertaining in the gourmet kitchen that boasts an 8-foot island, upgraded cabinets, quartz countertops, stainless steel appliances, and a walk-in pantry. The formal dining room and home office off the foyer provide additional function and style to the home. The upper-level features sizable bedrooms with walk-in closets, three full baths, and laundry room for added convenience. The primary bedroom will impress, with a very large walk-in closet and bath that includes a shower, free-standing tub, and two separate vanities. The lower level with a finished rec room and full bath provides even more space for entertaining or relaxing. Additional space exists for your future den/bedroom and media/exercise room. The community's boat ramp offers direct access to the water and swimming/fishing from the pier. A scenic 30+ acre park for New Post homeowners and their guests features a walking trail, disc golf course, and picnic area. Additional amenities include community center, jogging/walking paths, outdoor inground pool, rec center, tot lots/playgrounds and a nearby soccer center. Price and terms subject to change.

    Zillow last checked:

    Listing updated:

    Listed by:

    Michelle (Missy) Walden 540-903-5171,

    EXP Realty, LLC,

    Co-Listing Agent: Fabio R Aybar Dominicci 786-571-9047,

    EXP Realty, LLC

    Bought with:

    olivia hicks, 0225263787

    At Your Service Realty

    Source: Bright MLS,MLS#: VASP2017298MLS Logo

    Facts & features

    Interior

    Bedrooms & bathrooms
    • Bedrooms: 4
    • Bathrooms: 5
    • Full bathrooms: 4
    • 1/2 bathrooms: 1
    • Main level bathrooms: 1
    Rooms
    • Room types: Dining Room, Primary Bedroom, Bedroom 2, Bedroom 3, Bedroom 4, Kitchen, Breakfast Room, Great Room, Other, Office, Recreation Room, Storage Room
    Basement
    • Area: 1636
    Heating
    • Forced Air, Central, Programmable Thermostat, Natural Gas
    Cooling
    • Central Air, Fresh Air Recovery System, Programmable Thermostat, Electric
    Appliances
    • Included: Microwave, Cooktop, Dishwasher, Disposal, ENERGY STAR Qualified Dishwasher, ENERGY STAR Qualified Refrigerator, Exhaust Fan, Double Oven, Self Cleaning Oven, Oven/Range - Gas, Refrigerator, Stainless Steel Appliance(s), Gas Water Heater
    • Laundry: Hookup, Upper Level, Mud Room
    Features
    • Breakfast Area, Butlers Pantry, Family Room Off Kitchen, Open Floorplan, Formal/Separate Dining Room, Eat-in Kitchen, Kitchen - Gourmet, Kitchen Island, Kitchen - Table Space, Pantry, Walk-In Closet(s), Dry Wall
    • Flooring: Carpet, Other, Vinyl
    • Doors: Insulated, Sliding Glass
    • Windows: Double Pane Windows, Energy Efficient, Insulated Windows, Low Emissivity Windows, Screens
    • Basement: Full,Partially Finished,Concrete,Space For Rooms,Sump Pump,Walk-Out Access
    • Number of fireplaces: 1
    • Fireplace features: Glass Doors, Gas/Propane, Mantel(s), Screen
    Interior area
    • Total structure area: 5,403
    • Total interior livable area: 3,798 sqft
    • Finished area above ground: 3,150
    • Finished area below ground: 648

    Property

    Parking
    • Total spaces: 6
    • Parking features: Garage Faces Front, Asphalt, Attached, Driveway
    • Attached garage spaces: 3
    • Uncovered spaces: 3
    Accessibility
    • Accessibility features: None
    Features
    • Levels: Three
    • Stories: 3
    • Pool features: Community
    Lot
    • Size: 0.58 Acres
    Details
    • Additional structures: Above Grade, Below Grade
    • Parcel number: NO TAX RECORD
    • Zoning: RESIDENTIAL
    • Special conditions: Standard

    Construction

    Type & style
    • Home type: SingleFamily
    • Architectural style: Traditional
    • Property subtype: Single Family Residence
    Materials
    • Combination, Stone, Vinyl Siding
    • Foundation: Concrete Perimeter
    • Roof: Asphalt
    Condition
    • Excellent
    • New construction: Yes
    • Year built: 2023
    Details
    • Builder model: BEAUMONT
    • Builder name: K. HOVNANIAN HOMES

    Utilities & green energy

    • Sewer: Public Sewer
    • Water: Public

    Community & HOA

    Community
    • Features: Pool
    • Security: Carbon Monoxide Detector(s), Smoke Detector(s)
    • Subdivision: New Post On The Rappahannock
    HOA
    • Has HOA: Yes
    • Amenities included: Common Grounds, Community Center, Jogging Path, Picnic Area, Pool, Recreation Facilities, Tot Lots/Playground
    • Services included: Common Area Maintenance, Management, Pool(s), Recreation Facility
    • HOA fee: $375 quarterly
    Location
    • Region: Fredericksburg

    Financial & listing details

    • Price per square foot: $192/sqft
    • Date on market: 5/3/2023
    • Listing agreement: Exclusive Right To Sell
    • Listing terms: Cash,Conventional,FHA,VA Loan
    • Ownership: Fee Simple

    Price history

    DateEventPrice
    10/20/2023Sold$729,000-1.4%$192/sqft
    Source: Bright MLS #VASP2017298 Report a problem
    9/23/2023Pending sale$739,500$195/sqft
    Source: Bright MLS #VASP2017298 Report a problem
    9/10/2023Price change$739,500-1.3%$195/sqft
    Source: CAAR #VASP2017298 Report a problem
    7/26/2023Price change$749,500-3.2%$197/sqft
    Source: Bright MLS #VASP2017298 Report a problem
    7/10/2023Price change$774,000-3.3%$204/sqft
    Source: Bright MLS #VASP2017298 Report a problem
    6/23/2023Price change$800,000+0.4%$211/sqft
    Source: Bright MLS #VASP2017298 Report a problem
    5/3/2023Listed for sale$796,478$210/sqft
    Source: Bright MLS #VASP2017298 Report a problem
    5/1/2023Listing removed--
    Source: CAAR #VASP2015508 Report a problem
    4/17/2023Price change$796,478-1.2%$210/sqft
    Source: Bright MLS #VASP2015508 Report a problem
    4/12/2023Price change$806,478-1.2%$212/sqft
    Source: Bright MLS #VASP2015508 Report a problem
    4/7/2023Price change$816,478-2.9%$215/sqft
    Source: Bright MLS #VASP2015508 Report a problem
    4/6/2023Price change$840,478+5.3%$221/sqft
    Source: Bright MLS #VASP2015508 Report a problem
    3/15/2023Price change$798,158+1.3%$210/sqft
    Source: Bright MLS #VASP2015508 Report a problem
    3/9/2023Price change$788,158+1.3%$208/sqft
    Source: Bright MLS #VASP2015508 Report a problem
    2/13/2023Listed for sale$778,158$205/sqft
    Source: Bright MLS #VASP2015508 Report a problem

    Public tax history

    Tax history is unavailable.

    Neighborhood: 22408

    Nearby schools

    GreatSchools rating
    Schools provided by the listing agent
    • Elementary: Lee Hill
    • Middle: Thornburg
    • High: Massaponax
    • District: Spotsylvania County Public Schools

    Source: Bright MLS. This data may not be complete. We recommend contacting the local school district to confirm school assignments for this home.

    Get a cash offer in 3 minutes
    Find out how much your home could sell for in as little as 3 minutes with a no-obligation cash offer.
    Estimated market value
    $790,400
    Get a cash offer in 3 minutes
    Find out how much your home could sell for in as little as 3 minutes with a no-obligation cash offer.
    Estimated market value
    $790,400