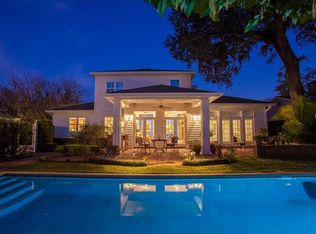
Welcome to 1801 Legion Drive, a stunning Southern traditional with a huge front porch and white picket fence in one of the best neighborhoods in Winter Park. The main house has 4 bedrooms and 3.5 baths and a separate office. There is an additional bedroom and full bath in the detached guest quarters. A large gourmet kitchen with white cabinetry, a stainless steel Thermador gas range and GE Monogram built-in refrigerator and microwave. The adjacent family room that opens to the kitchen has custom-built in shelving surrounding the brick fireplace and is the perfect place for family night movies. French doors lead to the large covered porch with another brick fireplace and an open patio for dining al fresco and also leads to the detached guest quarters which makes a perfect place for a home gym. Take a cool dip in the saltwater pool that was installed in 2018 or after a long day jump in the hot tub! The living room is located off the porch as well with French doors and features a wet bar and yet another brick fireplace (3). The master bedroom has French doors and two custom built-shelved closets, one is a large walk-in. A central laundry room is conveniently located between the split bedroom plan. There is a secondary master with en-suite and two more bedrooms and a shared bath. Roof 2019. Conveniently located between Maitland and Winter Park, enjoy easy access to top-rated schools, upscale shopping, dining destinations, and recreational amenities. Embrace the quintessential Florida lifestyle in this prestigious community. Don't miss your opportunity to own this exceptional residence in Winter Park. Schedule your private tour today and discover the luxury and sophistication of 1801 Legion Dr.
Sold for $1,629,000
$1,629,000
1801 LEGION DRIVE, WINTER PARK, FL 32789
5beds
3,518sqft
Single Family Residence
Built in 1964
0.34 Acres Lot
$1,836,400 Zestimate®
$463/sqft
$6,556 Estimated rent
Home value
$1,836,400
$1.67M - $2.06M
$6,556/mo
Zestimate® history
Owner options
List your home for rent
$6,556/mo
Rent Zestimate®
Find your next renter with Zillow Rental Manager. Plus, with online applications, you can quickly screen prospective tenants – for free.
$6,556/mo
Rent Zestimate®
Refinance and save
$11,668/mo
Est. payment
Refinancing to a lower rate could help reduce your monthly payments and save thousands over the life of the loan.
$11,668/mo
Est. payment
Explore your selling options
Work with a Zillow partner agent
Leverage their expertise and Zillow's premium Showcase listings to get your home seen by more buyers.
Get startedList with your own agent
Get your home in front of millions of buyers by listing it on Zillow.
Learn how to do itSell it yourself
Take full control of how buyers see your home on Zillow by listing For Sale by Owner (FSBO).
List your homeWhat's special
Zillow last checked:
Listing updated:
Listed by:
John McDade 407-721-7275,
FANNIE HILLMAN & ASSOCIATES 407-644-1234
Bought with:
Alison Mosley, 639130
PREMIER SOTHEBY'S INTL. REALTY
Source: Stellar MLS,MLS#: O6199755 Originating MLS: Orlando Regional
Originating MLS: Orlando Regional
Facts & features
Interior
Bedrooms & bathrooms
- Bedrooms: 5
- Bathrooms: 5
- Full bathrooms: 4
- 1/2 bathrooms: 1
Rooms
- Room types: Family Room, Living Room, Garage Apartment
Primary bedroom
- Features: Walk-In Closet(s)
- Level: First
Bedroom 2
- Features: Built-in Closet
- Level: First
- Dimensions: 13x14
Bedroom 3
- Features: Built-in Closet
- Level: First
- Dimensions: 11x12
Bedroom 4
- Features: Built-in Closet
- Level: First
- Dimensions: 11x12
Balcony porch lanai
- Level: First
- Dimensions: 22x18
Dining room
- Level: First
- Dimensions: 14x19
Family room
- Level: First
- Dimensions: 20x25
Other
- Level: First
- Dimensions: 16x17
Kitchen
- Level: First
- Dimensions: 15x18
Living room
- Level: First
- Dimensions: 14x19
Heating
- Central, Electric
Cooling
- Central Air
Appliances
- Included: Dishwasher, Disposal, Range, Refrigerator
- Laundry: Laundry Room
Features
- Built-in Features, Crown Molding, Eating Space In Kitchen, Solid Surface Counters, Split Bedroom, Walk-In Closet(s), Wet Bar
- Flooring: Engineered Hardwood, Tile
- Doors: French Doors
- Windows: Window Treatments
- Has fireplace: Yes
- Fireplace features: Family Room
Interior area
- Total structure area: 5,276
- Total interior livable area: 3,518 sqft
Property
Parking
- Total spaces: 2
- Parking features: Garage Faces Side
- Attached garage spaces: 2
- Details: Garage Dimensions: 25x24
Features
- Levels: One
- Stories: 1
- Patio & porch: Front Porch, Other, Porch, Rear Porch
- Exterior features: Awning(s), Irrigation System, Sidewalk
- Has private pool: Yes
- Pool features: Gunite, In Ground, Salt Water
- Fencing: Vinyl
Lot
- Size: 0.34 Acres
- Dimensions: 100 x 150
- Features: Corner Lot, City Lot, Sidewalk
- Residential vegetation: Oak Trees, Trees/Landscaped
Details
- Parcel number: 312130317400053
- Zoning: R-1AA
- Special conditions: None
Construction
Type & style
- Home type: SingleFamily
- Architectural style: Traditional
- Property subtype: Single Family Residence
Materials
- Block
- Foundation: Block, Slab
- Roof: Shingle
Condition
- New construction: No
- Year built: 1964
Utilities & green energy
- Sewer: Public Sewer
- Water: Public
- Utilities for property: Electricity Connected, Sewer Connected
Community & HOA
Community
- Pet fee: $0 monthly
- Subdivision: GREEN OAKS REP 02
HOA
- Has HOA: No
Location
- Region: Winter Park
Financial & listing details
- Price per square foot: $463/sqft
- Tax assessed value: $1,315,393
- Annual tax amount: $7,131
- Date on market: 4/26/2024
- Cumulative days on market: 76 days
- Listing terms: Cash,Conventional
- Ownership: Fee Simple
- Total actual rent: 0
- Electric utility on property: Yes
- Road surface type: Paved, Asphalt
Price history
| Date | Event | Price |
|---|---|---|
| 9/3/2024 | Sold | $1,629,000-1%$463/sqft |
Source:  Stellar MLS #O6199755 Report a problem Stellar MLS #O6199755 Report a problem | ||
| 7/26/2024 | Pending sale | $1,645,000$468/sqft |
Source: Stellar MLS #O6199755 Report a problem | ||
| 7/8/2024 | Price change | $1,645,000-1.2%$468/sqft |
Source: Stellar MLS #O6199755 Report a problem | ||
| 6/20/2024 | Price change | $1,665,000-0.6%$473/sqft |
Source: Stellar MLS #O6199755 Report a problem | ||
| 6/13/2024 | Price change | $1,675,000-0.9%$476/sqft |
Source: Stellar MLS #O6199755 Report a problem | ||
| 6/4/2024 | Listed for sale | $1,690,000$480/sqft |
Source: Stellar MLS #O6199755 Report a problem | ||
| 5/28/2024 | Pending sale | $1,690,000$480/sqft |
Source: Stellar MLS #O6199755 Report a problem | ||
| 4/26/2024 | Listed for sale | $1,690,000+113.9%$480/sqft |
Source: Stellar MLS #O6199755 Report a problem | ||
| 8/20/2015 | Sold | $790,000-5.4%$225/sqft |
Source: Stellar MLS #O5371432 Report a problem | ||
| 7/22/2015 | Price change | $834,900-1.8%$237/sqft |
Source: PALMANO GROUP RE BROKERAGE LLC #O5371432 Report a problem | ||
| 6/22/2015 | Price change | $850,000-4.4%$242/sqft |
Source: PALMANO GROUP RE BROKERAGE LLC #O5371432 Report a problem | ||
| 6/8/2015 | Listed for sale | $889,000+133.9%$253/sqft |
Source: PALMANO GROUP RE BROKERAGE LLC #O5371432 Report a problem | ||
| 11/18/2002 | Sold | $380,000$108/sqft |
Source: Public Record Report a problem | ||
Public tax history
| Year | Property taxes | Tax assessment |
|---|---|---|
| 2024 | $12,406 +3.8% | $817,467 +3% |
| 2023 | $11,958 +5.9% | $793,657 +3% |
| 2022 | $11,295 +1% | $770,541 +3% |
| 2021 | $11,179 -0.2% | $748,098 +1.4% |
| 2020 | $11,204 +0.7% | $737,769 +2.3% |
| 2019 | $11,131 +3.1% | $721,311 +4.4% |
| 2018 | $10,799 | $691,179 -2.3% |
| 2017 | $10,799 +0.8% | $707,118 +1.5% |
| 2016 | $10,709 +2.1% | $696,814 +7% |
| 2015 | $10,493 +28.2% | $651,215 +19.2% |
| 2014 | $8,185 +2.2% | $546,148 +7.6% |
| 2013 | $8,012 +1% | $507,433 +2.8% |
| 2012 | $7,929 +2.9% | $493,664 -1.9% |
| 2011 | $7,708 +5% | $503,049 -4.5% |
| 2010 | $7,339 | $526,930 -6.4% |
| 2009 | -- | $562,755 -3.4% |
| 2008 | $6,783 +30.2% | $582,698 +1.1% |
| 2007 | $5,210 -6.5% | $576,589 +4.1% |
| 2006 | $5,574 -0.1% | $553,898 +30.8% |
| 2005 | $5,577 +4.5% | $423,479 +32.2% |
| 2004 | $5,337 +5.6% | $320,377 +2.9% |
| 2003 | $5,054 +56.5% | $311,404 +17.6% |
| 2002 | $3,230 +0.5% | $264,776 +3.9% |
| 2001 | $3,214 +2.5% | $254,801 +2.4% |
| 2000 | $3,135 | $248,725 |
Find assessor info on the county website
Neighborhood: 32789
Nearby homes
- $267,0005 bd5 ba4.1k sqft1821 Legion Dr, Winter Park, FL 32789Sold

- $3,073,0005 bd6 ba4.9k sqft1761 Legion Dr, Winter Park, FL 32789Off Market
- $2,072,7005 bd4 ba3.7k sqft1851 Legion Dr, Winter Park, FL 32789Off Market
- $2,150,0005 bd4 ba4k sqft800 Juanita Rael, Winter Park, FL 32789Sold

- $1,573,6005 bd3 ba2.7k sqft1790 Legion Dr, Winter Park, FL 32789Off Market
- $1,638,0003 bd3 ba3.7k sqft1801 Bett Mar Ln, Winter Park, FL 32789Off Market
- $1,177,4004 bd2 ba2.7k sqft1820 Legion Dr, Winter Park, FL 32789Off Market
- $2,149,2004 bd5 ba4.4k sqft1760 Legion Dr, Winter Park, FL 32789Off Market
Nearby schools
GreatSchools rating
- 10/10Dommerich Elementary SchoolGrades: PK-5Distance: 1.5 mi
- 6/10Maitland Middle SchoolGrades: 6-8Distance: 1.6 mi
- 7/10Winter Park High SchoolGrades: 9-12Distance: 3.1 mi
Schools provided by the listing agent
- Elementary: Dommerich Elem
- Middle: Maitland Middle
- High: Winter Park High
Source: Stellar MLS. This data may not be complete. We recommend contacting the local school district to confirm school assignments for this home.
Get a cash offer in 3 minutes
Find out how much your home could sell for in as little as 3 minutes with a no-obligation cash offer.
Estimated market value
$1,836,400
Get a cash offer in 3 minutes
Find out how much your home could sell for in as little as 3 minutes with a no-obligation cash offer.
Estimated market value
$1,836,400
- Florida
- Orange County
- Winter Park
- 32789
- 1801 LEGION DRIVE
Nearby cities
Nearby neighborhoods
Nearby zip codes
Other Winter Park Topics
