Do you need and in-law suite right on the first floor? then we got it for you! Don't miss this opportunity and shedule your private viewing first! Welcome to Fountain Parke at Lake Mary. This 4 bedroom, 3 and a half bath is located on a premium lot, just steps away from the community clubhouse, pool, tennis courts and guest parking. This end unit home allows for great natural light and is full of upgrades from the moment you walk through the door! As you travel through the home, you will notice the shiplap walls, wood floors and stair risers, the custom built-ins completed by a local carpenter and the 10'ceilings and 8' doors. The gourmet kitchen comes equipped with a built-in convection oven, microwave and glass cooktop as well as quartz countertops, 42 in shaker cabinets with glass uppers and cabinet lighting. Enjoy the cooking island with farm sink and breakfast bar while entertaining family and friends. There is plenty of room for all those get togethers with seating for 12 at the giant custom built-in kitchen table with bench seating or open the French doors and take the get together out on the screened porch/balcony. This home has two master suites one on the first floor with a kitchenette (perfect for in-laws or the returning college kid), the second master suite is located on the third floor with a walk-in closet and en-suite. Two more bedrooms located on the third floor share a Jack & Jill bathroom and have plenty of closet space. The third floor is complete with custom built-ins and office/library nook. Additional upgrades include light fixtures, Bronzed hardware and bathroom/shower fixtures, custom garage flooring, Electrical Vehicle Charger, water softener, home defense pest system and whole house central vac system. The community provides a 24 hour GUARD GATE, fitness center, community pool, tennis courts, playground and dog park. It is conveniently located near Downtown Lake Mary, shopping, restaurants and grocery stores with easy access to I-4 and SR 417. This home is ready for immediately occupancy, we can close in two weeks.
Sold for $525,000
$525,000
1801 LOBELIA DRIVE, LAKE MARY, FL 32746
4beds
2,499sqft
Townhouse
Built in 2016
1,281 Square Feet Lot
$515,600 Zestimate®
$210/sqft
$2,888 Estimated rent
Home value
$515,600
$464,000 - $572,000
$2,888/mo
Zestimate® history
Owner options
List your home for rent
$2,888/mo
Rent Zestimate®
Find your next renter with Zillow Rental Manager. Plus, with online applications, you can quickly screen prospective tenants – for free.
$2,888/mo
Rent Zestimate®
Refinance and save
$4,053/mo
Est. payment
Refinancing to a lower rate could help reduce your monthly payments and save thousands over the life of the loan.
$4,053/mo
Est. payment
Explore your selling options
Work with a Zillow partner agent
Leverage their expertise and Zillow's premium Showcase listings to get your home seen by more buyers.
Get startedList with your own agent
Get your home in front of millions of buyers by listing it on Zillow.
Learn how to do itSell it yourself
Take full control of how buyers see your home on Zillow by listing For Sale by Owner (FSBO).
List your homeWhat's special
In-law suiteTwo master suitesCooking islandQuartz countertopsGreat natural lightCustom built-insFrench doors
Zillow last checked:
Listing updated:
Listed by:
Maria Marte, PA 407-733-1558,
21 NEW HOMES INC 321-251-4700,
Carlos Mendoza 321-439-6603,
21 NEW HOMES INC
Bought with:
Benjiman Hillman, Jr, 3141056
LPT REALTY, LLC
Source: Stellar MLS,MLS#: O6260011 Originating MLS: Orlando Regional
Originating MLS: Orlando Regional
Facts & features
Interior
Bedrooms & bathrooms
- Bedrooms: 4
- Bathrooms: 4
- Full bathrooms: 3
- 1/2 bathrooms: 1
Rooms
- Room types: Den/Library/Office, Utility Room
Primary bedroom
- Features: Ceiling Fan(s), En Suite Bathroom, Water Closet/Priv Toilet, Walk-In Closet(s)
- Level: Third
- Area: 252 Square Feet
- Dimensions: 18x14
Bedroom 2
- Features: Ceiling Fan(s), Jack & Jill Bathroom, Walk-In Closet(s)
- Level: Third
- Area: 165 Square Feet
- Dimensions: 15x11
Bedroom 3
- Features: Ceiling Fan(s), Jack & Jill Bathroom, Walk-In Closet(s)
- Level: Third
- Area: 132 Square Feet
- Dimensions: 12x11
Bedroom 4
- Features: Ceiling Fan(s), En Suite Bathroom, Walk-In Closet(s)
- Level: First
- Area: 270 Square Feet
- Dimensions: 18x15
Dinette
- Level: Second
- Area: 56 Square Feet
- Dimensions: 8x7
Great room
- Features: Built-In Shelving, Ceiling Fan(s)
- Level: Second
- Area: 378 Square Feet
- Dimensions: 21x18
Kitchen
- Features: Breakfast Bar, Kitchen Island, Pantry
- Level: Second
- Area: 160 Square Feet
- Dimensions: 16x10
Heating
- Electric
Cooling
- Central Air
Appliances
- Included: Oven, Cooktop, Dishwasher, Disposal, Electric Water Heater, Microwave, Range Hood, Water Softener
- Laundry: Inside, Laundry Room
Features
- Built-in Features, Ceiling Fan(s), Central Vacuum, Crown Molding, Eating Space In Kitchen, High Ceilings, In Wall Pest System, PrimaryBedroom Upstairs, Solid Surface Counters, Walk-In Closet(s)
- Flooring: Ceramic Tile, Laminate
- Doors: French Doors
- Windows: Blinds, Rods, Window Treatments
- Has fireplace: No
- Common walls with other units/homes: End Unit
Interior area
- Total structure area: 3,097
- Total interior livable area: 2,499 sqft
Property
Parking
- Total spaces: 2
- Parking features: Alley Access, Electric Vehicle Charging Station(s), Garage Door Opener, Ground Level, On Street, Oversized
- Attached garage spaces: 2
- Has uncovered spaces: Yes
Features
- Levels: Three Or More
- Stories: 3
- Patio & porch: Covered, Screened, Side Porch
- Exterior features: Sidewalk, Tennis Court(s)
Lot
- Size: 1,281 Square Feet
- Features: City Lot, Sidewalk
- Residential vegetation: Mature Landscaping
Details
- Parcel number: 08203051400001700
- Zoning: PUD
- Special conditions: None
Construction
Type & style
- Home type: Townhouse
- Architectural style: Mediterranean
- Property subtype: Townhouse
Materials
- Block, Stucco
- Foundation: Slab
- Roof: Tile
Condition
- New construction: No
- Year built: 2016
Details
- Builder name: Ashton Woods
Utilities & green energy
- Sewer: Public Sewer
- Water: Public
- Utilities for property: Cable Connected, Electricity Connected, Public, Sewer Connected, Street Lights, Underground Utilities, Water Connected
Community & HOA
Community
- Features: Community Mailbox, Fitness Center, Irrigation-Reclaimed Water, Playground, Pool, Sidewalks, Tennis Court(s)
- Security: Fire Sprinkler System, Gated Community
- Pet fee: $0 monthly
- Subdivision: FOUNTAIN PARKE AT LAKE MARY PH 2
HOA
- Has HOA: Yes
- Amenities included: Cable TV, Fitness Center, Maintenance, Playground, Pool, Security, Tennis Court(s)
- Services included: 24-Hour Guard, Cable TV, Community Pool, Maintenance Structure, Maintenance Grounds, Maintenance Repairs, Pool Maintenance, Recreational Facilities, Sewer, Water
- HOA fee: $552 monthly
- HOA name: Premier Association Management-/Diane Busby
- HOA phone: 407-878-5929
Location
- Region: Lake Mary
Financial & listing details
- Price per square foot: $210/sqft
- Tax assessed value: $434,018
- Annual tax amount: $6,068
- Date on market: 11/23/2024
- Cumulative days on market: 170 days
- Listing terms: Cash,Conventional,FHA,VA Loan
- Ownership: Fee Simple
- Total actual rent: 0
- Electric utility on property: Yes
- Road surface type: Paved, Asphalt
Price history
| Date | Event | Price |
|---|---|---|
| 5/29/2025 | Sold | $525,000-4.4%$210/sqft |
Source:  Stellar MLS #O6260011 Report a problem Stellar MLS #O6260011 Report a problem | ||
| 5/21/2025 | Pending sale | $549,000$220/sqft |
Source: Stellar MLS #O6260011 Report a problem | ||
| 1/11/2025 | Price change | $549,000-2%$220/sqft |
Source: Stellar MLS #O6260011 Report a problem | ||
| 12/5/2024 | Listed for sale | $560,000$224/sqft |
Source: Stellar MLS #O6260011 Report a problem | ||
| 12/1/2024 | Pending sale | $560,000$224/sqft |
Source: Stellar MLS #O6260011 Report a problem | ||
| 11/23/2024 | Listed for sale | $560,000+3.7%$224/sqft |
Source: Stellar MLS #O6260011 Report a problem | ||
| 11/18/2022 | Sold | $540,000-1.8%$216/sqft |
Source: Public Record Report a problem | ||
| 10/12/2022 | Pending sale | $550,000$220/sqft |
Source: Stellar MLS #O6045321 Report a problem | ||
| 10/4/2022 | Listed for sale | $550,000$220/sqft |
Source: Stellar MLS #O6045321 Report a problem | ||
| 9/5/2022 | Pending sale | $550,000$220/sqft |
Source: Stellar MLS #O6045321 Report a problem | ||
| 8/14/2022 | Price change | $550,000-2.7%$220/sqft |
Source: Stellar MLS #O6045321 Report a problem | ||
| 8/11/2022 | Price change | $565,000-1.7%$226/sqft |
Source: Stellar MLS #O6045321 Report a problem | ||
| 7/22/2022 | Listed for sale | $575,000+60.3%$230/sqft |
Source: Stellar MLS #O6045321 Report a problem | ||
| 2/10/2016 | Sold | $358,700$144/sqft |
Source: Public Record Report a problem | ||
Public tax history
| Year | Property taxes | Tax assessment |
|---|---|---|
| 2025 | $6,247 +0.4% | $434,018 -2.9% |
| 2024 | $6,221 +2.5% | $446,815 +3.3% |
| 2023 | $6,068 +94.3% | $432,739 +65.5% |
| 2022 | $3,123 +0.6% | $261,448 +3% |
| 2021 | $3,103 +0.8% | $253,833 +1.4% |
| 2020 | $3,079 +1.2% | $250,328 +2.3% |
| 2019 | $3,042 | $244,700 +1.9% |
| 2018 | $3,042 +0.9% | $240,137 +2.1% |
| 2017 | $3,016 +0.6% | $235,198 +969.1% |
| 2016 | $2,999 +735.8% | $22,000 +4.8% |
| 2015 | $359 | $21,000 |
| 2014 | $359 +8.2% | $21,000 +5% |
| 2013 | $332 +17.8% | $20,000 +17.6% |
| 2012 | $282 -1% | $17,000 |
| 2011 | $284 -1% | $17,000 |
| 2010 | $287 +0.5% | $17,000 |
| 2009 | $286 -51% | $17,000 -52.6% |
| 2008 | $583 -18.5% | $35,880 -20.3% |
| 2007 | $716 +7.5% | $45,000 |
| 2006 | $666 | -- |
Find assessor info on the county website
Neighborhood: Fountain Parke
Nearby homes
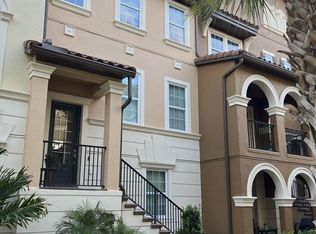
- $434,9004 bd4 ba2.1k sqft1805 Lobelia Dr, Lake Mary, FL 32746Sold
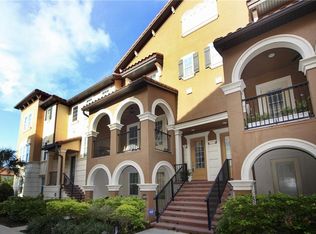
- $407,0004 bd4 ba2k sqft1809 Lobelia Dr, Lake Mary, FL 32746Off Market
- $405,6004 bd3 ba2k sqft1813 Lobelia Dr, Lake Mary, FL 32746Off Market
- $504,3004 bd4 ba2.4k sqft2001 Lobelia Dr, Lake Mary, FL 32746Off Market

- $412,8004 bd4 ba2.1k sqft2005 Lobelia Dr, Lake Mary, FL 32746Off Market
- $410,2004 bd3 ba2.1k sqft1537 Lobelia Dr, Lake Mary, FL 32746Off Market
- $401,4003 bd3 ba2.1k sqft1817 Lobelia Dr, Lake Mary, FL 32746Off Market
- $463,9004 bd3 ba2.4k sqft1541 Lobelia Dr, Lake Mary, FL 32746Off Market
Nearby schools
GreatSchools rating
- 5/10Crystal Lake Elementary SchoolGrades: PK-5Distance: 0.2 mi
- 3/10Millennium Middle SchoolGrades: 6-8Distance: 6.3 mi
- 5/10Seminole High SchoolGrades: 9-12Distance: 3.7 mi
Get a cash offer in 3 minutes
Find out how much your home could sell for in as little as 3 minutes with a no-obligation cash offer.
Estimated market value
$515,600
Get a cash offer in 3 minutes
Find out how much your home could sell for in as little as 3 minutes with a no-obligation cash offer.
Estimated market value
$515,600
- Florida
- Seminole County
- Lake Mary
- 32746
- Fountain Parke
- 1801 LOBELIA DRIVE
Nearby cities
Nearby neighborhoods
Nearby zip codes
Other Lake Mary Topics
