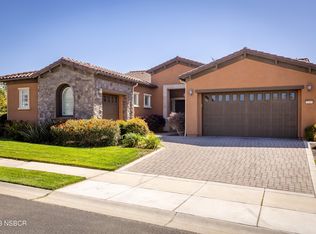
Discover a tranquil, spa-inspired retreat where every detail has been thoughtfully curated for comfort, beauty, and effortless living. This impeccably maintained Carmel model home in Trilogy at Monarch Dunes features an open-concept layout that seamlessly connects the bright, airy living space to a gourmet kitchen with an expansive center island and cozy breakfast nook. The formal dining room, adorned with curated designer lighting, offers an inviting space to gather with family and friends. With over $100,000 in recent upgrades, this home exudes serene sophistication—from rich wood flooring to dramatic lighting fixtures that elevate every room. The primary suite is a homeowner’s dream, showcasing a stunning floor-to-ceiling tiled fireplace with ambient lighting, a built-in heater, and a luxurious en-suite bath with a soaking tub, separate shower, and generous walk-in closet. Step outside into your private oasis. Entertain with ease at the built-in BBQ bar, gather around the custom stone fire pit, or relax beside the handcrafted Italian-tiled wall fountain. Additional outdoor features include low-maintenance synthetic turf, a lighted putting green, surround-sound audio, and programmable landscape lighting—all set within a beautifully landscaped backyard. Tucked at the end of a quiet cul-de-sac with no rear neighbors, this peaceful escape is located within one of the Central Coast’s most sought-after resort-style communities. Residents enjoy world-class amenities including pickleball and tennis courts, lap swimming lanes, scenic walking trails, and a stylish on-site restaurant—all just steps from your door. Turn-key and move-in ready, this home offers more than luxury—it delivers a lifestyle of everyday elegance and ease.
Sold for $1,625,000
Street View
Zillow last checked:
Listing updated:
Bought with:
NONE NONE, DRE #N/A
None MRML
Source: CRMLS,MLS#: SC25124556 Originating MLS: California Regional MLS
Originating MLS: California Regional MLSPrice history
| Date | Event | Price |
|---|---|---|
| 10/24/2025 | Sold | $1,625,000$583/sqft |
Source:  CRMLS #SC25124556 Report a problem CRMLS #SC25124556 Report a problem | ||
| 10/14/2025 | Pending sale | $1,625,000$583/sqft |
Source: CRMLS #SC25124556 Report a problem | ||
| 9/30/2025 | Contingent | $1,625,000$583/sqft |
Source: CRMLS #SC25124556 Report a problem | ||
| 9/4/2025 | Price change | $1,625,000-3%$583/sqft |
Source: CRMLS #SC25124556 Report a problem | ||
| 7/31/2025 | Price change | $1,675,000-1.4%$601/sqft |
Source: CRMLS #SC25124556 Report a problem | ||
| 6/4/2025 | Listed for sale | $1,699,000+9.6%$610/sqft |
Source: CRMLS #SC25124556 Report a problem | ||
| 7/18/2023 | Sold | $1,550,000+84.6%$556/sqft |
Source: Public Record Report a problem | ||
| 8/21/2014 | Sold | $839,500$301/sqft |
Source: Public Record Report a problem | ||

Sell for more on Zillow
Get a Zillow Showcase℠ listing at no additional cost and you could sell for .
$1,670,700
2% more
+$33,414
With Zillow Showcase(estimated)
$1,704,114
