Welcome to this beautifully maintained 4-bedroom, 2-bath one-owner home in Denton, Texas, offering approximately 2,060 square feet of well-designed living space with a sparkling saltwater pool and spacious backyard. Built in 1999, this home combines comfort, functionality, and lifestyle appeal in a highly desirable Denton location.
Inside, an open-concept floor plan connects the main living areas, creating a natural flow between the living room, kitchen, and dining space. The living area features abundant natural light, a fireplace focal point, and easy access to the kitchen, making it ideal for everyday living and entertaining. The kitchen offers ample cabinetry, generous counter space, and a functional layout that opens seamlessly to the main living areas.
The home includes four well-sized bedrooms providing flexibility for family, guests, or office use. The primary suite offers a private retreat with a spacious layout and an ensuite bath featuring dual vanities, a soaking tub, and separate shower. Secondary bedrooms are comfortably sized and well positioned for privacy and convenience.
Step outside to a standout backyard featuring a beautiful saltwater pool, expansive grassy yard, and fully fenced space ideal for pets, play, and outdoor entertaining. A covered patio and mature trees enhance the outdoor living experience, creating a private retreat perfect for relaxing or hosting gatherings.
Located in Denton, TX, this home offers convenient access to schools, shopping, dining, parks, and major commuter routes. This move-in ready property is ideal for buyers searching for Denton TX homes for sale with a pool, open floor plan, and large backyard, offering a rare combination of indoor comfort and outdoor lifestyle.
Sold
Price Unknown
1801 Manten Blvd, Denton, TX 76208
4beds
2,060sqft
Single Family Residence
Built in 1999
0.28 Acres Lot
$-- Zestimate®
$--/sqft
$-- Estimated rent
Home value
Not available
Estimated sales range
Not available
Not available
Zestimate® history
Owner options
List your home for rent
Find your next renter with Zillow Rental Manager. Plus, with online applications, you can quickly screen prospective tenants – for free.
Refinance and save
Refinancing to a lower rate could help reduce your monthly payments and save thousands over the life of the loan.
Explore your selling options
Work with a Zillow partner agent
Leverage their expertise and Zillow's premium Showcase listings to get your home seen by more buyers.
Get startedList with your own agent
Get your home in front of millions of buyers by listing it on Zillow.
Learn how to do itSell it yourself
Take full control of how buyers see your home on Zillow by listing For Sale by Owner (FSBO).
List your homeWhat's special
Sparkling saltwater poolFireplace focal pointSpacious backyardOpen floor planOpen-concept floor planLarge backyardAbundant natural light
Zillow last checked:
Listing updated:
Listed by:
Jeff Withers 0644917,
Stag Residential 940-400-7824
Bought with:
Jessica Pierson, 0744041
Fathom Realty, LLC
Source: NTREIS,MLS#: 21224480
Facts & features
Interior
Bedrooms & bathrooms
- Bedrooms: 4
- Bathrooms: 2
- Full bathrooms: 2
Primary bedroom
- Features: Closet Cabinetry, Ceiling Fan(s), Garden Tub/Roman Tub, Separate Shower, Walk-In Closet(s)
- Level: First
- Dimensions: 15 x 13
Bedroom
- Features: Closet Cabinetry, Ceiling Fan(s), Split Bedrooms
- Level: First
- Dimensions: 12 x 11
Bedroom
- Features: Closet Cabinetry, Ceiling Fan(s), Split Bedrooms
- Level: First
- Dimensions: 12 x 11
Bedroom
- Features: Closet Cabinetry, Ceiling Fan(s), Split Bedrooms
- Level: First
- Dimensions: 16 x 12
Dining room
- Level: First
- Dimensions: 11 x 10
Dining room
- Level: First
- Dimensions: 12 x 10
Kitchen
- Features: Breakfast Bar, Built-in Features, Eat-in Kitchen, Walk-In Pantry
- Level: First
- Dimensions: 13 x 7
Living room
- Level: First
- Dimensions: 10 x 10
Living room
- Level: First
- Dimensions: 19 x 17
Utility room
- Features: Utility Room
- Level: First
- Dimensions: 7 x 5
Heating
- Electric
Cooling
- Ceiling Fan(s), Electric
Appliances
- Included: Dishwasher, Electric Range, Disposal, Microwave
Features
- Chandelier, Decorative/Designer Lighting Fixtures, Eat-in Kitchen, High Speed Internet, Open Floorplan, Cable TV
- Flooring: Carpet, Ceramic Tile, Wood
- Windows: Window Coverings
- Has basement: No
- Number of fireplaces: 1
- Fireplace features: Living Room, Wood Burning
Interior area
- Total interior livable area: 2,060 sqft
Property
Parking
- Total spaces: 2
- Parking features: Garage Faces Front, Garage, Garage Door Opener
- Attached garage spaces: 2
Features
- Levels: One
- Stories: 1
- Patio & porch: Covered
- Exterior features: Private Yard, Rain Gutters
- Pool features: Fenced, In Ground, Outdoor Pool, Pool, Pool Sweep, Pool/Spa Combo, Salt Water
- Fencing: Chain Link,Wood
Lot
- Size: 0.28 Acres
- Features: Back Yard, Interior Lot, Lawn, Landscaped, Subdivision, Few Trees
- Residential vegetation: Grassed
Details
- Additional structures: Shed(s)
- Parcel number: R201419
Construction
Type & style
- Home type: SingleFamily
- Architectural style: Traditional,Detached
- Property subtype: Single Family Residence
Materials
- Brick
- Foundation: Slab
- Roof: Composition
Condition
- Year built: 1999
Utilities & green energy
- Sewer: Public Sewer
- Water: Public
- Utilities for property: Electricity Available, Electricity Connected, Sewer Available, Water Available, Cable Available
Green energy
- Energy efficient items: Insulation
Community & HOA
Community
- Features: Curbs, Sidewalks
- Security: Prewired
- Subdivision: Beverly Park
HOA
- Has HOA: No
Location
- Region: Denton
Financial & listing details
- Tax assessed value: $358,000
- Annual tax amount: $5,163
- Date on market: 4/14/2026
- Cumulative days on market: 37 days
Price history
| Date | Event | Price |
|---|---|---|
| 6/25/2026 | Sold | -- |
Source: NTREIS #21224480 Report a problem | ||
| 6/8/2026 | Pending sale | $379,000$184/sqft |
Source: NTREIS #21224480 Report a problem | ||
| 5/22/2026 | Contingent | $379,000$184/sqft |
Source: NTREIS #21224480 Report a problem | ||
| 4/14/2026 | Listed for sale | $379,000$184/sqft |
Source: NTREIS #21224480 Report a problem | ||
Public tax history
| Year | Property taxes | Tax assessment |
|---|---|---|
| 2024 | $5,163 +14.2% | $329,423 +10% |
| 2023 | $4,521 -13.1% | $299,475 +10% |
| 2022 | $5,203 +4.7% | $272,250 +10% |
| 2021 | $4,968 +7.8% | $247,500 +10% |
| 2020 | $4,609 -0.5% | $225,000 -4.7% |
| 2019 | $4,632 +6.3% | $236,000 +18% |
| 2018 | $4,356 | $200,000 +5.3% |
| 2017 | -- | $190,000 -1% |
| 2016 | -- | $192,000 +18.5% |
| 2014 | -- | $162,000 +4.5% |
| 2013 | -- | $155,000 -2.5% |
| 2011 | -- | $158,925 +9.4% |
| 2001 | -- | $145,260 |
Find assessor info on the county website
Neighborhood: Beverly Park
Nearby homes
- $371,5004 bd3 ba2k sqft1909 Manten Blvd, Denton, TX 76208Off Market

- $286,1003 bd2 ba1.4k sqft1905 Manten Blvd, Denton, TX 76208Off Market
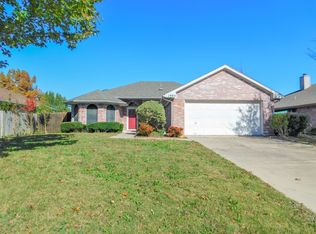
- $364,9004 bd3 ba2.1k sqft3733 Calvert Ln, Denton, TX 76208Off Market
- $334,5003 bd2 ba1.8k sqft3800 Calvert Ln, Denton, TX 76208Off Market
- $303,4003 bd2 ba1.5k sqft3736 Calvert Ln, Denton, TX 76208Off Market
- $357,9004 bd3 ba2k sqft1901 Manten Blvd, Denton, TX 76208Off Market
- $377,0004 bd2 ba2k sqft3804 Calvert Ln, Denton, TX 76208Off Market
- $323,3003 bd2 ba1.6k sqft1908 Le Sage Ct, Denton, TX 76208Off Market
Nearby schools
GreatSchools rating
- 8/10Nette Shultz Elementary SchoolGrades: PK-5Distance: 0.8 mi
- 4/10Strickland Middle SchoolGrades: 6-8Distance: 1.4 mi
- 5/10Ryan High SchoolGrades: 9-12Distance: 3.3 mi
Schools provided by the listing agent
- Elementary: Nette Shultz
- Middle: Strickland
- High: Ryan H S
- District: Denton ISD
Source: NTREIS. This data may not be complete. We recommend contacting the local school district to confirm school assignments for this home.
- Texas
- Denton County
- Denton
- 76208
- Beverly Park
- 1801 Manten Blvd
