Price Reduction - This home is an exceptional Mid-Century Modern Marvel built when homes were custom crafted with quality construction and appealing architecture, providing ambiance unlike the current Florida cookie cutter-style homes. If you are seeking a “wow” factor and uniqueness in style and décor, this is the home for you! Upon entering the home, you will immediately notice the light and bright open floor plan that includes a dining room with built-in hutch, an airy kitchen and large living room. The kitchen boasts white quartz countertops, shaker cabinets and island, making food preparation enjoyable. Pull out drawers were installed in the cabinets, and a pull-out trash receptacle cabinet was added. The pantry also has pull out drawers. Stainless steel appliances enhance the kitchen’s appeal. The breakfast bar is the perfect gathering spot to interact with the chef. The separate den/office/bonus room is off the living area and has direct access to the back yard. Storage and laundry are under the carport. This home features four bedrooms. The primary bedroom is located at the rear of the home, while Bedroom 2 across the hall is being used as a large walk-in closet for the primary suite. The third smaller bedroom serves as a guest bedroom and toy room/storage. The Bonus room, or fourth bedroom, is separate from the other bedrooms, with access under the carport, is the largest, with its own mini-split a/c system and set up as a teen suite. The Seller has spared no expense in remodeling their home. With a new a/c system, newer roof, refrigerator, stove (2025), luxury vinyl flooring, interior painting, aesthetically appealing new 1/4”, low iron glass installed in the original frames of the front window, remodel of the 4th bedroom, and updated primary bathroom, this house is truly “move-in ready”. There is also a new 12'x10' shed in the backyard. Enjoy your private, fenced, backyard with a fire pit for BBQs, entertainment, reading or friendly get-togethers. Added parking for boat/RV is available. Bayshore Gardens Park/Recreation Center is located on Sarasota Bay, offering residents access to the marina and private boat ramp. Boat slips are available, on a first-come, first-served basis at discounted rates. Additional amenities include boat and trailer storage, recreation hall, community junior Olympic-size swimming pool, ball fields, playground, grilling area, picnic pavilions, pickleball and basketball courts and kayak/canoe racks. A fishing pier and viewing area of Sarasota Bay add to the attractions of this waterfront community. Bayshore Gardens is conveniently located between downtown Bradenton and Sarasota, minutes from Sarasota-Bradenton International Airport, nearby IMG Sports Academy, the UTC Mall, Saint Armands Circle, Longboat Key and Anna Maria Island’s white sandy beaches. Also nearby are local shopping, eateries and entertainment for all. Do not miss the opportunity to own this stunning Mid-Century Modern home. Possible temporary 1-0 buydown rate covered by lender. Call for details. Schedule your private showing today!
Sold for $363,000
Street View
$363,000
1801 MARILYN AVENUE, BRADENTON, FL 34207
4beds
1,668sqft
Single Family Residence
Built in 1955
7,775 Square Feet Lot
$362,900 Zestimate®
$218/sqft
$2,887 Estimated rent
Home value
$362,900
$341,000 - $385,000
$2,887/mo
Zestimate® history
Owner options
List your home for rent
$2,887/mo
Rent Zestimate®
Find your next renter with Zillow Rental Manager. Plus, with online applications, you can quickly screen prospective tenants – for free.
$2,887/mo
Rent Zestimate®
Refinance and save
$2,408/mo
Est. payment
Refinancing to a lower rate could help reduce your monthly payments and save thousands over the life of the loan.
$2,408/mo
Est. payment
Explore your selling options
Work with a Zillow partner agent
Leverage their expertise and Zillow's premium Showcase listings to get your home seen by more buyers.
Get startedList with your own agent
Get your home in front of millions of buyers by listing it on Zillow.
Learn how to do itSell it yourself
Take full control of how buyers see your home on Zillow by listing For Sale by Owner (FSBO).
List your homeWhat's special
Four bedroomsWhite quartz countertopsInterior paintingPull-out trash receptacle cabinetShaker cabinets and islandNewer roofAiry kitchen
Zillow last checked:
Listing updated:
Listed by:
Marilyn Sakelaris 941-356-3167,
LESLIE WELLS REALTY, INC. 941-776-5571
Bought with:
Kimberly Clifton, 3499425
PREFERRED SHORE LLC
Source: Stellar MLS,MLS#: A4653868 Originating MLS: Sarasota - Manatee
Originating MLS: Sarasota - Manatee
Facts & features
Interior
Bedrooms & bathrooms
- Bedrooms: 4
- Bathrooms: 2
- Full bathrooms: 2
Rooms
- Room types: Den/Library/Office, Dining Room, Living Room
Primary bedroom
- Features: Ceiling Fan(s), No Closet
- Level: First
- Area: 156 Square Feet
- Dimensions: 12x13
Bedroom 2
- Features: Ceiling Fan(s), Built-in Closet
- Level: First
- Area: 100 Square Feet
- Dimensions: 10x10
Bedroom 3
- Features: Ceiling Fan(s), Built-in Closet
- Level: First
- Area: 121 Square Feet
- Dimensions: 11x11
Bonus room
- Features: Ceiling Fan(s), No Closet
- Level: First
- Area: 176 Square Feet
- Dimensions: 22x8
Dining room
- Features: Built-In Shelving
- Level: First
- Area: 100 Square Feet
- Dimensions: 10x10
Kitchen
- Features: Breakfast Bar, Pantry, Kitchen Island
- Level: Second
- Area: 108 Square Feet
- Dimensions: 9x12
Living room
- Level: Second
- Area: 234 Square Feet
- Dimensions: 18x13
Heating
- Central, Electric
Cooling
- Central Air, Ductless
Appliances
- Included: Dishwasher, Disposal, Electric Water Heater, Microwave, Range, Refrigerator
- Laundry: Electric Dryer Hookup, Outside, Washer Hookup
Features
- Built-in Features, Ceiling Fan(s), Open Floorplan, Primary Bedroom Main Floor, Stone Counters, Thermostat, In-Law Floorplan
- Flooring: Luxury Vinyl, Tile
- Windows: Window Treatments
- Has fireplace: No
Interior area
- Total structure area: 2,062
- Total interior livable area: 1,668 sqft
Property
Parking
- Total spaces: 1
- Parking features: Boat, Covered, Driveway, Parking Pad, RV Access/Parking
- Carport spaces: 1
- Has uncovered spaces: Yes
Features
- Levels: One
- Stories: 1
- Patio & porch: Patio
- Exterior features: Private Mailbox, Storage
- Fencing: Other
- On waterfront: Yes
- Waterfront features: Bay/Harbor Front, Waterfront, Gulf/Ocean Access, Gulf/Ocean to Bay Access, Intracoastal Waterway Access, Marina Access, Boat Ramp - Private, Bridges - No Fixed Bridges, Sailboat Water
- Body of water: INTERCOASTAL WATERWAY
Lot
- Size: 7,775 Square Feet
- Dimensions: 72 x 108
- Features: Cleared, In County, Level, Near Marina, Private
- Residential vegetation: Mature Landscaping, Trees/Landscaped
Details
- Additional structures: Shed(s), Storage
- Parcel number: 6156700004
- Zoning: RSF6
- Special conditions: None
Construction
Type & style
- Home type: SingleFamily
- Architectural style: Mid-Century Modern
- Property subtype: Single Family Residence
Materials
- Block, Stone
- Foundation: Slab
- Roof: Built-Up,Membrane
Condition
- Completed
- New construction: No
- Year built: 1955
Utilities & green energy
- Sewer: Public Sewer
- Water: Public
- Utilities for property: Cable Connected, Electricity Connected, Fire Hydrant, Public, Sewer Connected, Water Connected
Green energy
- Energy efficient items: Thermostat
Community & HOA
Community
- Features: Bay/Harbor Front, Boat Slip, Community Boat Ramp, Fishing, Intracoastal Waterway, Marina, Private Boat Ramp, Water Access, Waterfront, Association Recreation - Owned, Park, Playground, Pool
- Security: Smoke Detector(s)
- Pet fee: $0 monthly
- Subdivision: BAYSHORE GARDENS SEC 2
HOA
- Has HOA: Yes
- Amenities included: Basketball Court, Optional Additional Fees, Park, Pickleball Court(s), Playground, Pool, Recreation Facilities
- Services included: Common Area Taxes, Community Pool, Manager, Pool Maintenance, Recreational Facilities
- HOA fee: $1 monthly
- HOA name: Bayshore Gardens HOA - Joyce Fisher
- HOA phone: 941-755-1912
Location
- Region: Bradenton
Financial & listing details
- Price per square foot: $218/sqft
- Tax assessed value: $278,642
- Annual tax amount: $2,708
- Date on market: 6/13/2025
- Cumulative days on market: 289 days
- Listing terms: Cash,Conventional,FHA,VA Loan
- Ownership: Fee Simple
- Total actual rent: 0
- Electric utility on property: Yes
- Road surface type: Paved
Price history
| Date | Event | Price |
|---|---|---|
| 5/15/2026 | Sold | $363,000-9.1%$218/sqft |
Source:  Stellar MLS #A4653868 Report a problem Stellar MLS #A4653868 Report a problem | ||
| 3/29/2026 | Pending sale | $399,400$239/sqft |
Source: Stellar MLS #A4653868 Report a problem | ||
| 3/12/2026 | Price change | $399,400-0.1%$239/sqft |
Source: Stellar MLS #A4653868 Report a problem | ||
| 10/26/2025 | Price change | $399,900-5.9%$240/sqft |
Source: Stellar MLS #A4653868 Report a problem | ||
| 8/29/2025 | Price change | $425,000-4.5%$255/sqft |
Source: Stellar MLS #A4653868 Report a problem | ||
| 6/13/2025 | Listed for sale | $445,000+18.4%$267/sqft |
Source: Stellar MLS #A4653868 Report a problem | ||
| 8/30/2022 | Sold | $375,900-0.7%$225/sqft |
Source: Public Record Report a problem | ||
| 7/28/2022 | Pending sale | $378,500$227/sqft |
Source: Stellar MLS #A4542739 Report a problem | ||
| 7/22/2022 | Listed for sale | $378,500+657%$227/sqft |
Source: Stellar MLS #A4542739 Report a problem | ||
| 9/24/2012 | Sold | $50,000-23.1%$30/sqft |
Source: Public Record Report a problem | ||
| 1/19/2012 | Listing removed | $65,000$39/sqft |
Source: RE/MAX ALLIANCE GROUP #M5825875 Report a problem | ||
| 12/16/2011 | Price change | $65,000-7.1%$39/sqft |
Source: RE/MAX ALLIANCE GROUP #M5825875 Report a problem | ||
| 12/10/2011 | Listed for sale | $70,000-56.3%$42/sqft |
Source: RE/MAX Alliance Group #M5825875 Report a problem | ||
| 8/8/2005 | Sold | $160,000$96/sqft |
Source: Public Record Report a problem | ||
Public tax history
| Year | Property taxes | Tax assessment |
|---|---|---|
| 2025 | $2,801 +3.4% | $182,096 +2.9% |
| 2024 | $2,709 +2.3% | $176,964 +3% |
| 2023 | $2,648 -12.4% | $171,810 +22.9% |
| 2022 | $3,022 +14.7% | $139,780 +10% |
| 2021 | $2,636 +6.5% | $127,073 +10% |
| 2020 | $2,475 +4.8% | $115,521 +10% |
| 2019 | $2,361 | $105,019 -2.9% |
| 2018 | $2,361 +7.7% | $108,128 +23% |
| 2017 | $2,192 +40.7% | $87,898 +11.4% |
| 2016 | $1,557 | $78,903 +0.3% |
| 2015 | $1,557 | $78,647 +18.2% |
| 2014 | $1,557 +6.7% | $66,562 +9% |
| 2013 | $1,460 +145863% | $61,066 +1.6% |
| 2012 | $1 | $60,105 -15.5% |
| 2011 | $1 | $71,089 -28.3% |
| 2010 | -- | $99,162 -20.2% |
| 2009 | $2,463 +15.2% | $124,335 -7.6% |
| 2008 | $2,137 -23.1% | $134,582 -20.9% |
| 2007 | $2,780 +2.8% | $170,127 +10.6% |
| 2006 | $2,706 +232.1% | $153,858 +119.9% |
| 2005 | $815 -62% | $69,956 -40% |
| 2004 | $2,144 +175.5% | $116,685 +75.1% |
| 2003 | $778 +9.3% | $66,652 +2.4% |
| 2002 | $712 +4.1% | $65,090 +1.6% |
| 2001 | $684 +2.9% | $64,065 +3% |
| 2000 | $665 | $62,199 |
Find assessor info on the county website
Neighborhood: Bayshore Gardens
Nearby homes
- $285,9003 bd1 ba1.4k sqft1805 Marilyn Ave, Bradenton, FL 34207Off Market
- $368,0003 bd2 ba1.1k sqft1711 Marilyn Ave, Bradenton, FL 34207Sold
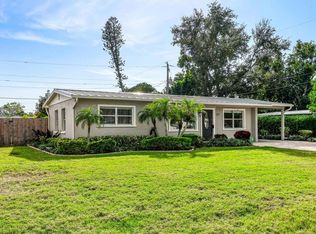
- $346,0003 bd2 ba1.5k sqft1802 Roslyn Ave, Bradenton, FL 34207Off Market
- $272,1003 bd1 ba911 sqft1804 Roslyn Ave, Bradenton, FL 34207Off Market
- $228,8002 bd1 ba966 sqft1712 Roslyn Ave, Bradenton, FL 34207Off Market
- $375,8004 bd2 ba1.6k sqft1807 Marilyn Ave, Bradenton, FL 34207Off Market
- $50,5403 bd2 ba1.3k sqft1709 Marilyn Ave, Bradenton, FL 34207Sold
- $300,0002 bd1 ba970 sqft1802 Marilyn Ave, Bradenton, FL 34207Sold
Nearby schools
GreatSchools rating
- 4/10Bayshore Elementary SchoolGrades: PK-5Distance: 0.7 mi
- 2/10Bayshore High SchoolGrades: 8-12Distance: 1.3 mi
- 2/10Electa Lee Magnet Middle SchoolGrades: 6-8Distance: 1.8 mi
Schools provided by the listing agent
- Elementary: Bayshore Elementary
- Middle: Electa Arcotte Lee Magnet
- High: Bayshore High
Source: Stellar MLS. This data may not be complete. We recommend contacting the local school district to confirm school assignments for this home.
Get a cash offer in 3 minutes
Find out how much your home could sell for in as little as 3 minutes with a no-obligation cash offer.
Estimated market value
$362,900
Get a cash offer in 3 minutes
Find out how much your home could sell for in as little as 3 minutes with a no-obligation cash offer.
Estimated market value
$362,900
- Florida
- Manatee County
- Bradenton
- 34207
- Bayshore Gardens
- 1801 MARILYN AVENUE
Nearby cities
Nearby neighborhoods
Nearby zip codes
Other Bradenton Topics
