Welcome to paradise! This gorgeous ground-level, raised condominium in the highly sought-after Tarpon Cove community offers unparalleled waterfront living with breathtaking views of the Gulf and picturesque sunsets right from your own home! Located in the charming, historic town of Tarpon Springs, this move-in-ready condo provides the ultimate maintenance-free lifestyle! As you enter this sought-after end unit, you'll immediately be captivated by the stunning views of the water through the side and rear windows/sliders that overlook the private marina and tranquil Gulf waters. Step out to your private lanai and soak in the peaceful serenity of this waterfront retreat. For boating enthusiasts, boat slips are available to rent for just $450 per quarter, based on availability. The spacious and open floor plan features tile flooring throughout, hurricane shutters on every window, and a beautifully updated kitchen complete with solid wood cabinets, granite countertops, and modern appliances. The kitchen seamlessly flows into the family room, making it the perfect space for both everyday living and entertaining guests. With split bedrooms, you'll enjoy privacy and comfort in the owner's suite, which offers direct access to the lanai with powered hurricane shutters, along with additional rear windows showcasing even more stunning water views and an abundance of natural light throughout! The owner’s suite also features an ensuite bath with a step-in tile shower and separate vanity. The second bedroom can easily double as a home office or guest room, complete with its own fully updated ensuite bathroom, including another step-in tile shower and vanity. This condo offers the perfect balance of style, functionality, and relaxation. Community amenities include two separate pools, tennis courts, a clubhouse, bocce ball, and a putting green, all while you take in the gorgeous Gulf views. The community is an all-ages neighborhood, complete with a manned gate and private roads for extra security and peace of mind. Located just minutes away from area beaches, schools, shopping, dining, grocery stores, local airports, golf courses, and the world-famous Tarpon Springs Sponge Docks, as well as the Pinellas Trail, you'll never be far from everything this historic and vibrant community has to offer! Plus, the opportunity to walk right out of the back of your condo and step right into your boat for direct access to the Gulf is an absolute dream come true for any boating enthusiast! This tropical escape offers the ideal blend of convenience and tranquility in one of the most picturesque towns Florida has to offer! Don’t miss out on the opportunity to make this breathtaking condo your year-round home, or the perfect winter getaway and start living the waterfront lifestyle you’ve always dreamed of without all of the costs of a typical Gulf-front home!
Sold for $310,000
$310,000
1801 MARINER DRIVE #13, TARPON SPRINGS, FL 34689
2beds
1,065sqft
Condominium
Built in 1981
-- sqft lot
$301,100 Zestimate®
$291/sqft
$2,053 Estimated rent
Home value
$301,100
$271,000 - $334,000
$2,053/mo
Zestimate® history
Owner options
List your home for rent
$2,053/mo
Rent Zestimate®
Find your next renter with Zillow Rental Manager. Plus, with online applications, you can quickly screen prospective tenants – for free.
$2,053/mo
Rent Zestimate®
Refinance and save
$3,112/mo
Est. payment
Refinancing to a lower rate could help reduce your monthly payments and save thousands over the life of the loan.
$3,112/mo
Est. payment
Explore your selling options
Work with a Zillow partner agent
Leverage their expertise and Zillow's premium Showcase listings to get your home seen by more buyers.
Get startedList with your own agent
Get your home in front of millions of buyers by listing it on Zillow.
Learn how to do itSell it yourself
Take full control of how buyers see your home on Zillow by listing For Sale by Owner (FSBO).
List your homeWhat's special
Waterfront livingPrivate marinaPrivate lanaiGranite countertopsPicturesque sunsetsTranquil gulf watersSolid wood cabinets
Zillow last checked:
Listing updated:
Listed by:
Aaron Bridgewater 727-300-6740,
RE/MAX MARKETING SPECIALISTS 727-853-7801
Bought with:
Debbie Goodwin, 3048798
KELLER WILLIAMS REALTY- PALM H
Source: Stellar MLS,MLS#: TB8368103 Originating MLS: West Pasco
Originating MLS: West Pasco
Facts & features
Interior
Bedrooms & bathrooms
- Bedrooms: 2
- Bathrooms: 2
- Full bathrooms: 2
Primary bedroom
- Features: En Suite Bathroom, Built-in Closet
- Level: First
- Area: 204 Square Feet
- Dimensions: 17x12
Bedroom 2
- Features: En Suite Bathroom, Built-in Closet
- Level: First
- Area: 144 Square Feet
- Dimensions: 12x12
Primary bathroom
- Features: En Suite Bathroom, Makeup/Vanity Space, Shower No Tub, Single Vanity, Built-in Closet
- Level: First
- Area: 45 Square Feet
- Dimensions: 9x5
Bathroom 2
- Features: En Suite Bathroom, Makeup/Vanity Space, Shower No Tub, Single Vanity, Stone Counters
- Level: First
- Area: 40 Square Feet
- Dimensions: 8x5
Kitchen
- Features: Breakfast Bar, Granite Counters, Tall Countertops
- Level: First
- Area: 88 Square Feet
- Dimensions: 11x8
Laundry
- Features: Built-In Shelving
- Level: First
- Area: 36 Square Feet
- Dimensions: 6x6
Living room
- Features: Linen Closet
- Level: First
- Area: 286 Square Feet
- Dimensions: 22x13
Heating
- Central, Electric
Cooling
- Central Air
Appliances
- Included: Dishwasher, Dryer, Electric Water Heater, Microwave, Range, Refrigerator, Washer
- Laundry: Inside, Laundry Room
Features
- Crown Molding, Kitchen/Family Room Combo, Open Floorplan, Solid Wood Cabinets, Split Bedroom, Stone Counters, Thermostat
- Flooring: Ceramic Tile
- Doors: Sliding Doors
- Windows: Double Pane Windows, Window Treatments, Hurricane Shutters
- Has fireplace: No
- Common walls with other units/homes: Corner Unit,End Unit
Interior area
- Total structure area: 1,169
- Total interior livable area: 1,065 sqft
Property
Parking
- Parking features: Guest
Features
- Levels: One
- Stories: 1
- Patio & porch: Covered, Enclosed, Patio, Screened
- Exterior features: Balcony, Irrigation System, Lighting, Rain Gutters, Sidewalk, Tennis Court(s)
- Has view: Yes
- View description: Water, Gulf/Ocean - Partial, Marina
- Has water view: Yes
- Water view: Water,Gulf/Ocean - Partial,Marina
- Waterfront features: Gulf/Ocean Front, Waterfront, Gulf/Ocean, Marina, Gulf/Ocean Access, No Wake Zone, Seawall
Lot
- Size: 1.22 Acres
- Features: Cleared, Landscaped, Near Marina, Sidewalk
- Residential vegetation: Mature Landscaping, Trees/Landscaped
Details
- Parcel number: 232715897900020130
- Special conditions: None
Construction
Type & style
- Home type: Condo
- Architectural style: Coastal,Elevated,Florida
- Property subtype: Condominium
Materials
- Block, Stucco
- Foundation: Slab
- Roof: Tile
Condition
- Completed
- New construction: No
- Year built: 1981
Utilities & green energy
- Sewer: Public Sewer
- Water: Public
- Utilities for property: Cable Connected, Electricity Connected, Sewer Connected, Water Connected
Community & HOA
Community
- Features: Boat Slip, Gulf/Ocean Front, Marina, Water Access, Waterfront, Clubhouse, Community Mailbox, Deed Restrictions, Fitness Center, Gated Community - Guard, Pool, Sidewalks, Tennis Court(s)
- Pet fee: $0 monthly
- Subdivision: TARPON COVE CONDO
HOA
- Has HOA: Yes
- Amenities included: Clubhouse, Fitness Center, Gated, Maintenance, Pool, Spa/Hot Tub, Tennis Court(s)
- Services included: Community Pool, Reserve Fund, Maintenance Structure, Maintenance Grounds, Manager, Pest Control, Pool Maintenance, Private Road, Sewer, Trash, Water
- HOA fee: $954 monthly
- HOA name: Crystal Tedesco
- HOA phone: 727-934-1172
Location
- Region: Tarpon Springs
Financial & listing details
- Price per square foot: $291/sqft
- Tax assessed value: $256,855
- Annual tax amount: $1,804
- Date on market: 4/3/2025
- Cumulative days on market: 36 days
- Listing terms: Cash,Conventional
- Ownership: Fee Simple
- Total actual rent: 0
- Electric utility on property: Yes
- Road surface type: Paved, Asphalt
Price history
| Date | Event | Price |
|---|---|---|
| 6/9/2025 | Sold | $310,000-4.6%$291/sqft |
Source:  Stellar MLS #TB8368103 Report a problem Stellar MLS #TB8368103 Report a problem | ||
| 5/10/2025 | Pending sale | $325,000$305/sqft |
Source: Stellar MLS #TB8368103 Report a problem | ||
| 4/3/2025 | Listed for sale | $325,000+54.8%$305/sqft |
Source: Stellar MLS #TB8368103 Report a problem | ||
| 1/11/2010 | Sold | $210,000-9.8%$197/sqft |
Source: Public Record Report a problem | ||
| 7/19/2009 | Listing removed | $232,900$219/sqft |
Source: Sue & Jim Flowers Inc #7412150 Report a problem | ||
| 5/22/2009 | Price change | $232,900-6.7%$219/sqft |
Source: Sue & Jim Flowers Inc #7412150 Report a problem | ||
| 4/25/2009 | Listed for sale | $249,500$234/sqft |
Source: Listhub #7387556 Report a problem | ||
Public tax history
| Year | Property taxes | Tax assessment |
|---|---|---|
| 2025 | $1,923 +6.6% | $149,216 +2.9% |
| 2024 | $1,805 +2.7% | $145,011 +3% |
| 2023 | $1,758 +4% | $140,787 +3% |
| 2022 | $1,691 0% | $136,686 +3% |
| 2021 | $1,692 +0.8% | $132,705 +1.4% |
| 2020 | $1,678 +2.6% | $130,873 +2.3% |
| 2019 | $1,636 | $127,931 +1.9% |
| 2018 | $1,636 +1.9% | $125,546 +2.1% |
| 2017 | $1,606 +3.2% | $122,964 +2.1% |
| 2016 | $1,556 -1.6% | $120,435 +0.7% |
| 2015 | $1,581 +0.8% | $119,598 +0.8% |
| 2014 | $1,568 +1.1% | $118,649 +1.5% |
| 2013 | $1,550 -10% | $116,896 -6.1% |
| 2012 | $1,722 | $124,544 +2.3% |
| 2011 | -- | $121,771 -21.2% |
| 2010 | -- | $154,463 -7.6% |
| 2009 | -- | $167,085 -12.1% |
| 2008 | $3,839 | $190,000 -27.8% |
| 2007 | -- | $263,300 +54.2% |
| 2005 | -- | $170,800 +18% |
| 2004 | $3,207 +17.3% | $144,700 +17.9% |
| 2003 | $2,733 +155.3% | $122,700 +13.7% |
| 2002 | $1,071 | $107,900 +22.1% |
| 2001 | $1,071 +5.1% | $88,400 +12.8% |
| 2000 | $1,019 | $78,400 |
Find assessor info on the county website
Neighborhood: 34689
Nearby homes
- $537,6003 bd3 ba2k sqft1410 Manatee Cir, Tarpon Springs, FL 34689Off Market
- $463,1002 bd3 ba1.9k sqft1414 Manatee Cir, Tarpon Springs, FL 34689Off Market
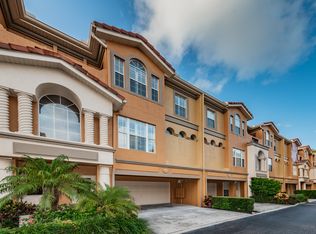
- $501,500-- bd-- ba1.9k sqft1406 Manatee Cir, Tarpon Springs, FL 34689Off Market
- $478,700-- bd-- ba2k sqft1418 Manatee Cir, Tarpon Springs, FL 34689Off Market
- $474,900-- bd-- ba2k sqft1422 Manatee Cir, Tarpon Springs, FL 34689Off Market
- $456,7003 bd3 ba2k sqft1426 Manatee Cir, Tarpon Springs, FL 34689Off Market
- $499,9003 bd3 ba2k sqft1430 Manatee Cir, Tarpon Springs, FL 34689For Sale
- $325,2002 bd2 ba1k sqft1801 Mariner Dr APT 14, Tarpon Springs, FL 34689Off Market
Nearby schools
GreatSchools rating
- 9/10Sunset Hills Elementary SchoolGrades: PK-5Distance: 1.4 mi
- 6/10Tarpon Springs Middle SchoolGrades: 6-8Distance: 1.9 mi
- 6/10Tarpon Springs High SchoolGrades: PK,9-12Distance: 1.4 mi
Schools provided by the listing agent
- Elementary: Sunset Hills Elementary-PN
- Middle: Tarpon Springs Middle-PN
- High: Tarpon Springs High-PN
Source: Stellar MLS. This data may not be complete. We recommend contacting the local school district to confirm school assignments for this home.
Get a cash offer in 3 minutes
Find out how much your home could sell for in as little as 3 minutes with a no-obligation cash offer.
Estimated market value
$301,100
Get a cash offer in 3 minutes
Find out how much your home could sell for in as little as 3 minutes with a no-obligation cash offer.
Estimated market value
$301,100
- Florida
- Pinellas County
- Tarpon Springs
- 34689
- 1801 MARINER DRIVE Unit 13
Nearby cities
Nearby zip codes
Other Tarpon Springs Topics
