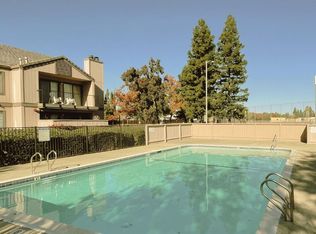
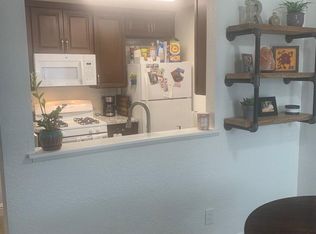
Beautifully updated upstairs corner-unit condominium in Walnut Glen! This move-in ready 1-bedroom, 1-bath home offers an open, light-filled floor plan with rich wood like flooring, neutral finishes, and a warm, inviting feel throughout. The spacious living room features a cozy fireplace and opens to a private balcony overlooking mature treesthe perfect place to enjoy your morning coffee or unwind at the end of the day. The remodeled kitchen boasts granite countertops, rich wood cabinetry, stainless steel appliances, a gas range, microwave, dishwasher, and refrigerator. The generously sized bedroom provides a peaceful retreat, while the updated bathroom features a granite vanity and tub/shower combination. Additional amenities include central heating and air conditioning, an indoor laundry closet, interior fire sprinklers, and a private exterior storage closet. Residents enjoy access to the community pool and clubhouse. Conveniently located across from the ballpark and just minutes from shopping, dining, schools, parks, and commuter access, this home offers the perfect blend of comfort, style, and convenience.
Active
$235,000
1801 Marshall Road #506, Vacaville, CA 95687
1beds
714sqft
:
Get pre-qualified$2,082/mo
Condominium
Built in 1986
-- sqft lot
$232,200 Zestimate®
$329/sqft
$500/mo HOA
What's special
Cozy fireplaceGenerously sized bedroomRich wood like flooringNeutral finishesOpen light-filled floor planStainless steel appliancesUpdated bathroom
- 25 days |
- 548 |
- 22 |
Zillow last checked:
Listing updated:
Listed by:
Jennifer Tydingco DRE #01195732 707-365-9226,
Realty One Group FOX 707-448-6119
Source: BAREIS,MLS#: 326062143 Originating MLS: Northern Solano
Originating MLS: Northern SolanoFacts & features
Interior
Bedrooms & bathrooms
- Bedrooms: 1
- Bathrooms: 1
- Full bathrooms: 1
Primary bedroom
- Features: Balcony
Bedroom
- Level: Main
Primary bathroom
- Features: Granite, Tub w/Shower Over
Bathroom
- Level: Main
Dining room
- Features: Dining/Living Combo
Family room
- Features: Cathedral/Vaulted
Kitchen
- Features: Breakfast Area, Granite Counters
- Level: Main
Living room
- Level: Main
Heating
- Central, Fireplace(s)
Cooling
- Central Air
Appliances
- Included: Dishwasher, Disposal, Free-Standing Gas Range, Microwave, Washer/Dryer Stacked
- Laundry: Inside Area
Features
- Cathedral Ceiling(s)
- Flooring: Laminate, Tile
- Basement: None
- Number of fireplaces: 1
- Fireplace features: Wood Burning
Interior area
- Total structure area: 714
- Total interior livable area: 714 sqft
Property
Parking
- Total spaces: 1
- Parking features: Covered, Shared Driveway
- Carport spaces: 1
- Has uncovered spaces: Yes
Features
- Levels: One
- Stories: 1
- Entry location: Upper Level
- Exterior features: Balcony
- Pool features: Community
- Has view: Yes
- View description: Other
Lot
- Size: 701 Square Feet
- Features: Close to Clubhouse, Sidewalk/Curb/Gutter
Details
- Parcel number: 0135892150
- Special conditions: Standard
Construction
Type & style
- Home type: Condo
- Architectural style: Traditional
- Property subtype: Condominium
- Attached to another structure: Yes
Condition
- Year built: 1986
Utilities & green energy
- Sewer: Public Sewer
- Water: Public
- Utilities for property: Cable Available, Internet Available, Natural Gas Available, Public
Community & HOA
Community
- Security: Carbon Monoxide Detector(s), Fire Alarm, Fire Suppression System
- Subdivision: Walnut Glenn
HOA
- Has HOA: Yes
- Amenities included: Clubhouse, Pool
- Services included: Common Areas, Maintenance Grounds, Pool, Trash, Water
- HOA fee: $500 monthly
- HOA name: All Community Management
- HOA phone: 925-808-5288
Location
- Region: Vacaville
Financial & listing details
- Price per square foot: $329/sqft
- Tax assessed value: $75,353
- Date on market: 7/19/2026
Estimated market value
$232,200
$221,000 - $244,000
$1,784/mo
Price history
| Date | Event | Price |
|---|---|---|
| 7/19/2026 | Listed for sale | $235,000+291.7%$329/sqft |
Source:  BAREIS #326062143 Report a problem BAREIS #326062143 Report a problem | ||
| 2/24/2021 | Listing removed | -- |
Source: Owner Report a problem | ||
| 9/20/2020 | Listing removed | $1,600$2/sqft |
Source: Owner Report a problem | ||
| 9/10/2020 | Listed for rent | $1,600+77.8%$2/sqft |
Source: Owner Report a problem | ||
| 3/15/2013 | Sold | $60,000-36.2%$84/sqft |
Source: Public Record Report a problem | ||
| 11/2/2012 | Listing removed | $900$1/sqft |
Source: RentalHunt.com #259175 Report a problem | ||
| 10/14/2012 | Listed for rent | $900$1/sqft |
Source: RentalHunt.com #259175 Report a problem | ||
| 1/10/2001 | Sold | $94,000+17.5%$132/sqft |
Source: Public Record Report a problem | ||
| 7/9/1993 | Sold | $80,000$112/sqft |
Source: Public Record Report a problem | ||
Public tax history
| Year | Property taxes | Tax assessment |
|---|---|---|
| 2026 | -- | $75,353 +2% |
| 2025 | $949 +0% | $73,876 +2% |
| 2024 | $948 +2.7% | $72,429 +2% |
| 2023 | $923 +2.4% | $71,010 +2% |
| 2022 | $901 +0.1% | $69,618 +2% |
| 2021 | $901 +1.5% | $68,253 +1% |
| 2020 | $888 +1.8% | $67,554 +2% |
| 2019 | $871 +1.3% | $66,230 +2% |
| 2018 | $860 +3.3% | $64,933 +2% |
| 2017 | $833 +2.6% | $63,661 +2% |
| 2016 | $812 +1.2% | $62,413 +1.5% |
| 2015 | $802 +6.1% | $61,476 +2% |
| 2014 | $756 | $60,273 -13.9% |
| 2013 | -- | $70,000 +2.9% |
| 2012 | -- | $68,000 +13.3% |
| 2011 | -- | $60,000 -4.8% |
| 2010 | -- | $63,000 |
Find assessor info on the county website
Monthly payment
Est. payment
Payment breakdown
Explore the cost of this home by adjusting the details. Changes won't be saved.Climate risks
Neighborhood: 95687
Nearby schools
GreatSchools rating
- 4/10Jean Callison Elementary SchoolGrades: K-6Distance: 0.4 mi
- 3/10Vaca Pena Middle SchoolGrades: 6-12Distance: 0.3 mi
- 6/10Will C. Wood High SchoolGrades: 9-12Distance: 1.4 mi
- $303,3002 bd2 ba948 sqft1801 Marshall Rd APT 105, Vacaville, CA 95687Off Market
- $282,7002 bd2 ba948 sqft1801 Marshall Rd APT 103, Vacaville, CA 95687Off Market
- $335,0002 bd2 ba948 sqft1801 Marshall Rd APT 101, Vacaville, CA 95687Sold
- $316,1002 bd2 ba948 sqft1801 Marshall Rd APT 107, Vacaville, CA 95687Off Market
- $271,6002 bd1 ba948 sqft1801 Marshall Rd APT 201, Vacaville, CA 95687Off Market
- $309,3002 bd2 ba948 sqft1801 Marshall Rd APT 203, Vacaville, CA 95687Off Market
- $282,4002 bd2 ba948 sqft1801 Marshall Rd APT 205, Vacaville, CA 95687Off Market
- $255,0001 bd1 ba714 sqft1801 Marshall Rd APT 407, Vacaville, CA 95687Sold
- $237,1001 bd1 ba714 sqft1801 Marshall Rd APT 409, Vacaville, CA 95687Off Market
A local agent can set up tours, give advice and negotiate with sellers.
Similar homes
- $272,0003 bd2 ba1k sqft1941 Aletha Lane #4, Vacaville, CA 95687For Sale
 MLS ID #326017140, Cecilia McNaughton, Greater Solano Real Estate Ser. BAREIS
 - $248,0002 bd1 ba805 sqft200 Del Luz Ct, Fairfield, CA 94533For Sale
 MLS ID #41142582, Alejandra Alas. bridgeMLS/CCAR/Bay East AOR
 - $120,0002 bd1 ba770 sqft29 Lemon Tree Cir, Vacaville, CA 95687For Sale
 MLS ID #326065040, LaShonda Howard. MetroList Services of CA
 - $337,0003 bd1 ba1k sqft122 Del Rio Court #4, Vacaville, CA 95687For Sale
 MLS ID #326065382, Maggie M Rodriguez, Cornerstone Real Estate, Home. BAREIS
 - $313,5002 bd2 ba1k sqft169 Rainier Cir, Vacaville, CA 95687For SaleMLS ID #ML82050042, Jim Kent. MLSListings Inc
- $249,0002 bd2 ba892 sqft1850 Blossom Ave APT 116, Fairfield, CA 94533For SaleMLS ID #326032031, Jasmine Sunkara. MetroList Services of CA
- $269,0001 bd1 ba662 sqft2915 N Texas Street #141, Fairfield, CA 94533For SaleMLS ID #326056468, Ronnie Link, Link & Link Real Estate. BAREIS
- $189,0002 bd1 ba884 sqft86 Villa Circle, Fairfield, CA 94533For SaleMLS ID #326049854, Tim Garton, Messina Realty Inc. BAREIS
- $275,0001 bd1 ba662 sqft2915 N Texas Street #153, Fairfield, CA 94533For SaleMLS ID #326036167, Maxine M Stover, eXp Realty of California, Inc. BAREIS
- $132,8882 bd1 ba528 sqft700 Shady Glen Rd Space 24, Vacaville, CA 95688For SaleMLS ID #326067078, Ruben Venegas. MetroList Services of CA
- $190,0002 bd1 ba794 sqft1625 Park Lane #23, Fairfield, CA 94533For SaleMLS ID #326056030, Sandra A Butler, Century 21 Epic. BAREIS
- $139,0001 bd1 ba800 sqft157 zafra Drive, Fairfield, CA 94533For SaleMLS ID #326059911, Cindy Poehls, Coldwell Banker Kappel Gateway. BAREIS
- $159,0003 bd2 ba1k sqft48 Goya Drive, Fairfield, CA 94534For SaleMLS ID #326049659, Bob K Thurman, Coldwell Banker Kappel Gateway. BAREIS
- $166,0002 bd2 ba720 sqft15 Dali Court, Fairfield, CA 94534For SaleMLS ID #324033581, Marie Anderson, KW Vaca Valley. BAREIS
- $174,9002 bd1 ba920 sqft770 Lincoln Avenue #45, Napa, CA 94558For SaleMLS ID #326045426, Carson Underwood, Hidden Valley Lake Realty. BAREIS
- $159,9992 bd2 ba670 sqft150 Silverado Trail #51, Napa, CA 94559For SaleMLS ID #326033890, Rashan E Hylton, Twin Oaks Real Estate INC. BAREIS
Local buyer's agents are ready to help
