'CURRENTLY UNDER CONTRACT, SELLER WILL CONSIDER BACKUP OFFERS' Welcome to this meticulous home, showcasing an exquisite blend of comfort, style, and functionality in a highly desired neighborhood. Nestled on a spacious 100x150 lot, this residence presents a haven of modern living with abundant amenities to cater to your every need. As you approach the front door, you're greeted by the serene beauty of a koi pond, adding a touch of tranquility and elegance to the entrance. As you step inside, you're welcomed by the inviting warmth of the living space, adorned with a soaring cathedral ceiling that accentuates the sense of openness and grandeur. A focal point of the room is the charming wood-burning fireplace, perfect for cozy gatherings and chilly evenings. The seamless flow leads you to the heart of the home - a fully renovated kitchen, boasting all new appliances and luxurious quartz countertops. From culinary delights to casual meals, this space invites culinary exploration and socializing with loved ones. The rest of the home features newer flooring, adding a fresh and modern touch to the living areas. The home offers three generously sized bedrooms, each providing ample space for rest and relaxation. The master suite, in particular, exudes luxury with its spacious layout and ensuite bath. Practical amenities abound, including a separate laundry room for added convenience. Additionally, the property boasts a gas instant water heater and a whole-house generator, offering peace of mind and comfort in any situation. Outside, the expansive yard offers endless possibilities for outdoor enjoyment and entertainment. A large 2-car garage provides ample parking and storage space, complemented by an oversized parking area and an extra slab for a boat or RV on the side of the home. For hobbyists or DIY enthusiasts, a workshop measuring 16'x20' awaits in the backyard, providing a dedicated space for creative pursuits. Call today for your opportunity to view this beautiful home.
Sold for $350,000
$350,000
1801 Massachusetts Ave, Lynn Haven, FL 32444
3beds
1,757sqft
Single Family Residence
Built in 1993
0.34 Acres Lot
$358,400 Zestimate®
$199/sqft
$2,254 Estimated rent
Home value
$358,400
$340,000 - $376,000
$2,254/mo
Zestimate® history
Owner options
List your home for rent
$2,254/mo
Rent Zestimate®
Find your next renter with Zillow Rental Manager. Plus, with online applications, you can quickly screen prospective tenants – for free.
$2,254/mo
Rent Zestimate®
Refinance and save
$2,281/mo
Est. payment
Refinancing to a lower rate could help reduce your monthly payments and save thousands over the life of the loan.
$2,281/mo
Est. payment
Explore your selling options
Work with a Zillow partner agent
Leverage their expertise and Zillow's premium Showcase listings to get your home seen by more buyers.
Get startedList with your own agent
Get your home in front of millions of buyers by listing it on Zillow.
Learn how to do itSell it yourself
Take full control of how buyers see your home on Zillow by listing For Sale by Owner (FSBO).
List your homeWhat's special
Modern livingFully renovated kitchenSeparate laundry roomNew appliancesAmple parkingAmple spaceMaster suite
Zillow last checked:
Listing updated:
Listed by:
Ida Hargaray 850-481-2438,
Coldwell Banker Realty
Bought with:
Justin Raley, SL3503448
Think Real Estate
Source: CPAR,MLS#: 755919
Facts & features
Interior
Bedrooms & bathrooms
- Bedrooms: 3
- Bathrooms: 2
- Full bathrooms: 2
Rooms
- Room types: Breakfast Room/Nook, Bedroom, Dining Room, Full Bath, Foyer, Garage, Kitchen, Laundry, Living Room, Primary Bathroom, Primary Bedroom, Sunroom, Workshop
Primary bedroom
- Level: First
- Dimensions: 13.3 x 15.5
Bedroom
- Level: First
- Dimensions: 11 x 15
Bedroom
- Level: First
- Dimensions: 11 x 11.5
Primary bathroom
- Level: First
- Dimensions: 5.9 x 11.4
Breakfast room nook
- Level: First
- Dimensions: 8 x 13
Dining room
- Level: First
- Dimensions: 10 x 13
Foyer
- Level: First
- Dimensions: 4 x 6.1
Other
- Level: First
- Dimensions: 5 x 9
Garage
- Level: First
- Dimensions: 21 x 21.4
Kitchen
- Level: First
- Dimensions: 9.5 x 15.4
Laundry
- Level: First
- Dimensions: 5.5 x 8.6
Living room
- Level: First
- Dimensions: 14.8 x 23
Sunroom
- Level: First
- Dimensions: 13.1 x 15.3
Workshop
- Level: First
- Dimensions: 15.3 x 19.8
Heating
- Central, Electric, Fireplace(s)
Cooling
- Central Air, Ceiling Fan(s)
Appliances
- Included: Electric Range, Gas Water Heater
- Laundry: Washer Hookup, Dryer Hookup
Features
- Entrance Foyer, Workshop
- Flooring: Luxury Vinyl Plank
Interior area
- Total structure area: 1,757
- Total interior livable area: 1,757 sqft
Property
Parking
- Total spaces: 2
- Parking features: Garage
- Garage spaces: 2
Features
- Levels: One
- Stories: 1
- Patio & porch: Patio, Covered, Porch
- Exterior features: Patio
- Fencing: Fenced
Lot
- Size: 0.34 Acres
- Dimensions: 100 x 150
- Features: Paved
Details
- Additional structures: Pergola, Workshop
- Parcel number: 10961036000
- Zoning description: Resid Single Family
- Special conditions: Listed As-Is
Construction
Type & style
- Home type: SingleFamily
- Architectural style: Ranch
- Property subtype: Single Family Residence
Materials
- Brick Veneer
Condition
- Year built: 1993
Utilities & green energy
- Sewer: Public Sewer
- Utilities for property: Cable Connected, Electricity Available, Water Connected
Community & HOA
Community
- Features: Short Term Rental Allowed
- Security: Smoke Detector(s)
- Subdivision: Lynn Haven
HOA
- Has HOA: No
Location
- Region: Lynn Haven
Financial & listing details
- Price per square foot: $199/sqft
- Tax assessed value: $264,420
- Annual tax amount: $3,556
- Date on market: 4/19/2024
- Cumulative days on market: 2 days
- Electric utility on property: Yes
Price history
| Date | Event | Price |
|---|---|---|
| 6/7/2024 | Sold | $350,000$199/sqft |
Source:  CPAR #755919 Report a problem CPAR #755919 Report a problem | ||
| 5/26/2024 | Pending sale | $350,000$199/sqft |
Source: CPAR #755919 Report a problem | ||
| 4/22/2024 | Contingent | $350,000$199/sqft |
Source: CPAR #755919 Report a problem | ||
| 4/19/2024 | Listed for sale | $350,000+27.2%$199/sqft |
Source: CPAR #755919 Report a problem | ||
| 4/1/2021 | Sold | $275,100+0.1%$157/sqft |
Source: CPAR #707839 Report a problem | ||
| 2/16/2021 | Pending sale | $274,900$156/sqft |
Source: CPAR #707839 Report a problem | ||
| 2/15/2021 | Listed for sale | $274,900+37.5%$156/sqft |
Source: CPAR #707839 Report a problem | ||
| 4/14/2015 | Sold | $200,000-4.5%$114/sqft |
Source: CPAR #629452 Report a problem | ||
| 4/14/2015 | Pending sale | $209,500$119/sqft |
Source: CENTURY 21 Commander Realty, Inc. #629452 Report a problem | ||
| 3/10/2015 | Price change | $209,500-0.2%$119/sqft |
Source: CENTURY 21 Commander Realty, Inc. #629452 Report a problem | ||
| 2/3/2015 | Price change | $209,990+0%$120/sqft |
Source: Keller Williams Success Realty #626931 Report a problem | ||
| 1/10/2015 | Price change | $209,9000%$119/sqft |
Source: Keller Williams - Panama City Beach #626931 Report a problem | ||
| 1/3/2015 | Price change | $209,990+0%$120/sqft |
Source: Keller Williams Success Realty #626931 Report a problem | ||
| 1/1/2015 | Price change | $209,9000%$119/sqft |
Source: Keller Williams - Panama City Beach #626931 Report a problem | ||
| 12/21/2014 | Price change | $209,990+5%$120/sqft |
Source: Keller Williams Success Realty #626931 Report a problem | ||
| 7/31/2014 | Price change | $200,000-7.4%$114/sqft |
Source: Keller Williams - Panama City Beach #626931 Report a problem | ||
| 1/21/2014 | Listed for sale | $215,900$123/sqft |
Source: Latitudes Realty of Florida, LLC. #616344 Report a problem | ||
Public tax history
| Year | Property taxes | Tax assessment |
|---|---|---|
| 2024 | $3,607 +1.4% | $264,420 +1.5% |
| 2023 | $3,556 -0.3% | $260,502 +8.4% |
| 2022 | $3,567 | $240,233 |
| 2021 | -- | -- |
| 2020 | $1,902 -23.3% | $172,364 +1% |
| 2019 | $2,479 | $170,737 +2.4% |
| 2018 | $2,479 +1.2% | $166,712 -0.5% |
| 2017 | $2,449 -2% | $167,629 -1.1% |
| 2016 | $2,500 +99.3% | $169,438 +15.4% |
| 2015 | $1,254 | $146,779 +0.8% |
| 2014 | $1,254 | $145,615 +1.5% |
| 2013 | -- | $143,463 -1.3% |
| 2012 | -- | $145,297 +6.4% |
| 2011 | -- | $136,567 +1.5% |
| 2010 | -- | $134,549 +2.7% |
| 2009 | -- | $131,012 +0.1% |
| 2008 | -- | $130,881 +5.1% |
| 2007 | -- | $124,583 +2.5% |
| 2006 | -- | $121,544 +3% |
| 2005 | -- | $118,004 +3% |
| 2004 | -- | $114,567 +1.9% |
| 2003 | -- | $112,431 +2.4% |
| 2002 | -- | $109,796 +1.6% |
| 2001 | -- | $108,067 +1.2% |
| 2000 | -- | $106,801 |
Find assessor info on the county website
Neighborhood: 32444
Nearby homes
- $389,0004 bd2 ba2.3k sqft1803 Massachusetts Ave, Lynn Haven, FL 32444Sold
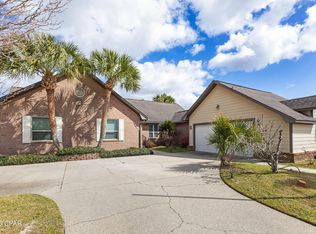
- $288,5003 bd2 ba1.9k sqft1800 Vermont Ave, Lynn Haven, FL 32444Off Market
- $322,9003 bd2 ba1.9k sqft1709 Massachusetts Ave, Lynn Haven, FL 32444Off Market
- $324,9003 bd2 ba1.9k sqft1802 Vermont Ave, Lynn Haven, FL 32444Off Market
- $311,0003 bd2 ba1.8k sqft1805 Massachusetts Ave, Lynn Haven, FL 32444Off Market
- $371,0003 bd2 ba2.2k sqft1800 Massachusetts Ave, Lynn Haven, FL 32444Off Market
- $306,9004 bd2 ba1.8k sqft1718 Vermont Ave, Lynn Haven, FL 32444Off Market
- $339,2003 bd2 ba1.7k sqft1802 Massachusetts Ave, Lynn Haven, FL 32444Off Market
Nearby schools
GreatSchools rating
- 6/10Lynn Haven Elementary SchoolGrades: PK-5Distance: 1.2 mi
- 5/10Mowat Middle SchoolGrades: 6-8Distance: 0.6 mi
- 6/10A. Crawford Mosley High SchoolGrades: 9-12Distance: 1.9 mi
Schools provided by the listing agent
- Elementary: Lynn Haven
- Middle: Mowat
- High: Mosley
Source: CPAR. This data may not be complete. We recommend contacting the local school district to confirm school assignments for this home.


Get pre-qualified for a loan
At Zillow Home Loans, we can pre-qualify you in as little as 5 minutes with no impact to your credit score.An equal housing lender. NMLS #10287.
Sell for more on Zillow
Get a Zillow Showcase℠ listing at no additional cost and you could sell for .
$358,400
2% more
+$7,168
With Zillow Showcase(estimated)
$365,568
- Florida
- Bay County
- Lynn Haven
- 32444
- 1801 Massachusetts Ave
Nearby cities
Nearby zip codes
Other Lynn Haven Topics
