OFFERS TO BE PRESENTED ON TUESDAY, APRIL 2 AT 7:00PM. Deceivingly large expanded cape cod with rear and second level additions! Beautifully maintained and updated by the current owners who have truly enjoyed being the stewards of this warm and welcoming home. Inviting front walkway and patio lead to a covered front entry. Foyer with coat closet and powder room is flanked by the living room on the left and a main level bedroom on the right. Living room and dining rooms have hardwood flooring, crown moldings and oversized windows and both enjoy warmth from a gas insert fireplace. The main level bedroom has hardwood flooring under the carpeting, and a bay window overlooking the front yard. The current owners added a gorgeous family room off the back with french doors to the private rear patio. The kitchen has been updated with stainless steel appliances including double ovens, 5 burner propane cooktop and fridge with a freezer drawer, granite counters with a breakfast bar, gorgeous and ample cabinetry. A spacious informal dining area is open to the kitchen and family room. The laundry is just off the dining area, with more pantry storage and a wash tub. The upper level was expanded to enlarge the owners suite - it now has a cathedral ceiling, walk-in closet and a luxurious bath with dual-sink vanity, skylight, jetted soaking tub and separate glass-enclosed shower. There are two other expansive bedrooms with plenty of closet space and hardwood flooring under the carpeting. The full bathroom in the hallway was also renovated with ceramic tile flooring, a ceramic tile surround tub/shower and a Silestone counter vanity. A cozy recreation room with a brick surround gas insert fireplace and knotty pine paneling in the lower level, as well as a second recreation room with an awesome granite topped bar and recessed lighting. The bar area has an exit to the side yard. An office/exercise room is off the bar area and also has knotty pine paneling. A third full renovated bathroom features ceramic tile flooring and a ceramic tiled shower. Huge storage/utility room with a cedar closet, and another storage room. The lot has been professionally landscaped and maintained. Beautiful private patios on the front and rear of the home, and spacious level front, side and back yards. The front walkway and patio were completely redone in 2020 - great place for coffee in the morning. The rear patio was done in 2002 and makes a tranquil and private setting for dinner al fresco or entertaining. The garage is detached and will fit two small cars, or make a great workshop or studio. Electric car charger at the end of the driveway! Public water and sewer, electric heavy up in 2001, Oil burner 2011, Anderson insulated windows throughout, roof replaced in 2022, new carpeting installed March 2024. Seller may need a rent back until the end of June.
Sold for $829,900
$829,900
1801 Merrifields Dr, Silver Spring, MD 20906
4beds
3,195sqft
Single Family Residence
Built in 1953
0.89 Acres Lot
$860,700 Zestimate®
$260/sqft
$4,050 Estimated rent
Home value
$860,700
$818,000 - $912,000
$4,050/mo
Zestimate® history
Owner options
List your home for rent
$4,050/mo
Rent Zestimate®
Find your next renter with Zillow Rental Manager. Plus, with online applications, you can quickly screen prospective tenants – for free.
$4,050/mo
Rent Zestimate®
Refinance and save
$5,222/mo
Est. payment
Refinancing to a lower rate could help reduce your monthly payments and save thousands over the life of the loan.
$5,222/mo
Est. payment
Explore your selling options
Work with a Zillow partner agent
Leverage their expertise and Zillow's premium Showcase listings to get your home seen by more buyers.
Get startedList with your own agent
Get your home in front of millions of buyers by listing it on Zillow.
Learn how to do itSell it yourself
Take full control of how buyers see your home on Zillow by listing For Sale by Owner (FSBO).
List your homeWhat's special
Storage roomGas insert fireplaceLarge expanded cape codSecond recreation roomPrivate settingFront yardFull renovated bathroom
Zillow last checked:
Listing updated:
Listed by:
Amy King 301-467-1877,
King Real Estate, Inc,
Co-Listing Agent: Samuel King 503-806-7906,
King Real Estate, Inc
Bought with:
Danielle Montgomery, 92149
Danielle McBride Montgomery Realtors LLC
Source: Bright MLS,MLS#: MDMC2124282
Facts & features
Interior
Bedrooms & bathrooms
- Bedrooms: 4
- Bathrooms: 4
- Full bathrooms: 3
- 1/2 bathrooms: 1
- Main level bathrooms: 1
- Main level bedrooms: 1
Rooms
- Room types: Living Room, Dining Room, Primary Bedroom, Bedroom 2, Bedroom 3, Bedroom 4, Kitchen, Family Room, Foyer, Breakfast Room, Laundry, Office, Recreation Room, Utility Room, Bathroom 2, Bathroom 3, Primary Bathroom, Half Bath
Basement
- Area: 1260
Heating
- Radiator, Wall Unit, Oil
Cooling
- Central Air, Ductless, Electric
Appliances
- Included: Microwave, Cooktop, Dishwasher, Disposal, Dryer, Exhaust Fan, Extra Refrigerator/Freezer, Double Oven, Oven, Refrigerator, Stainless Steel Appliance(s), Washer, Water Heater, Gas Water Heater
- Laundry: Dryer In Unit, Has Laundry, Main Level, Washer In Unit, Laundry Room
Features
- Bar, Breakfast Area, Built-in Features, Cedar Closet(s), Ceiling Fan(s), Combination Dining/Living, Crown Molding, Dining Area, Entry Level Bedroom, Family Room Off Kitchen, Open Floorplan, Eat-in Kitchen, Kitchen - Gourmet, Kitchen - Table Space, Pantry, Primary Bath(s), Recessed Lighting, Soaking Tub, Bathroom - Stall Shower, Bathroom - Tub Shower, Upgraded Countertops, Walk-In Closet(s), Cathedral Ceiling(s), Dry Wall, Plaster Walls
- Flooring: Carpet, Ceramic Tile, Hardwood, Vinyl, Wood
- Doors: French Doors, Insulated, Storm Door(s)
- Windows: Double Pane Windows, Energy Efficient, Insulated Windows, Replacement, Skylight(s), Storm Window(s), Window Treatments
- Basement: Connecting Stairway,Drain,Full,Heated,Improved,Interior Entry,Exterior Entry,Partially Finished,Side Entrance,Walk-Out Access
- Number of fireplaces: 2
- Fireplace features: Brick, Glass Doors, Gas/Propane, Insert, Mantel(s), Screen
Interior area
- Total structure area: 3,885
- Total interior livable area: 3,195 sqft
- Finished area above ground: 2,625
- Finished area below ground: 570
Property
Parking
- Total spaces: 10
- Parking features: Garage Faces Front, Asphalt, Driveway, Detached
- Garage spaces: 2
- Uncovered spaces: 8
Accessibility
- Accessibility features: None
Features
- Levels: Three
- Stories: 3
- Patio & porch: Deck, Patio, Porch
- Exterior features: Extensive Hardscape, Play Equipment
- Pool features: None
- Has spa: Yes
- Spa features: Bath
- Has view: Yes
- View description: Garden
Lot
- Size: 0.89 Acres
- Features: Backs to Trees, Front Yard, Landscaped, Level, Private, Rear Yard, SideYard(s)
Details
- Additional structures: Above Grade, Below Grade, Outbuilding
- Parcel number: 161301403135
- Zoning: R200
- Special conditions: Standard
Construction
Type & style
- Home type: SingleFamily
- Architectural style: Cape Cod
- Property subtype: Single Family Residence
Materials
- Frame, Brick, Brick Front, Vinyl Siding
- Foundation: Slab
- Roof: Shingle
Condition
- Excellent
- New construction: No
- Year built: 1953
- Major remodel year: 2001
Utilities & green energy
- Sewer: Public Sewer
- Water: Public
Community & HOA
Community
- Subdivision: Gayfields
HOA
- Has HOA: No
Location
- Region: Silver Spring
Financial & listing details
- Price per square foot: $260/sqft
- Tax assessed value: $534,133
- Annual tax amount: $6,700
- Date on market: 3/20/2024
- Listing agreement: Exclusive Right To Sell
- Listing terms: Cash,Conventional,FHA,VA Loan
- Ownership: Fee Simple
Price history
| Date | Event | Price |
|---|---|---|
| 5/1/2024 | Sold | $829,900$260/sqft |
Source:  Bright MLS #MDMC2124282 Report a problem Bright MLS #MDMC2124282 Report a problem | ||
| 4/8/2024 | Pending sale | $829,900$260/sqft |
Source: Bright MLS #MDMC2124282 Report a problem | ||
| 4/3/2024 | Contingent | $829,900$260/sqft |
Source: Bright MLS #MDMC2124282 Report a problem | ||
| 3/21/2024 | Listed for sale | $829,900+260.8%$260/sqft |
Source: Bright MLS #MDMC2124282 Report a problem | ||
| 1/19/1994 | Sold | $230,000$72/sqft |
Source: Public Record Report a problem | ||
Public tax history
| Year | Property taxes | Tax assessment |
|---|---|---|
| 2025 | $6,740 +4.5% | $586,400 +4.7% |
| 2024 | $6,450 +4.8% | $560,267 +4.9% |
| 2023 | $6,154 +9.8% | $534,133 +5.1% |
| 2022 | $5,606 +4% | $508,000 +3.9% |
| 2021 | $5,389 +4% | $488,833 +4.1% |
| 2020 | $5,181 +4.9% | $469,667 +4.3% |
| 2019 | $4,938 -0.2% | $450,500 +0.6% |
| 2018 | $4,946 -2.4% | $447,767 +0.6% |
| 2017 | $5,066 -1.5% | $445,033 +0.6% |
| 2016 | $5,141 | $442,300 |
| 2015 | $5,141 | $442,300 |
| 2014 | $5,141 | $442,300 -4.8% |
| 2013 | -- | $464,700 |
| 2012 | -- | $464,700 |
| 2011 | -- | $464,700 -21.1% |
| 2010 | -- | $588,990 +9% |
| 2009 | -- | $540,496 +9.9% |
| 2008 | -- | $492,003 +10.9% |
| 2007 | -- | $443,510 +9.5% |
| 2006 | -- | $405,176 +10.4% |
| 2005 | -- | $366,843 +37.6% |
| 2004 | -- | $266,580 |
| 2003 | -- | $266,580 +11.6% |
| 2002 | -- | $238,780 +6.2% |
| 2001 | -- | $224,880 |
Find assessor info on the county website
Neighborhood: 20906
Nearby homes
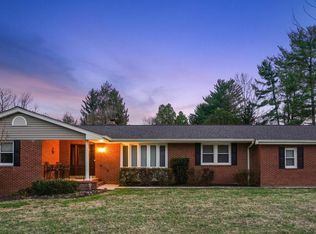
- $859,0006 bd4 ba3.4k sqft1800 Gayfields Dr, Silver Spring, MD 20906Sold
- $992,200-- bd3 ba4.2k sqft1713 Merrifields Dr, Silver Spring, MD 20906Off Market
- $1,020,200-- bd3 ba4.4k sqft1805 Merrifields Dr, Silver Spring, MD 20906Off Market
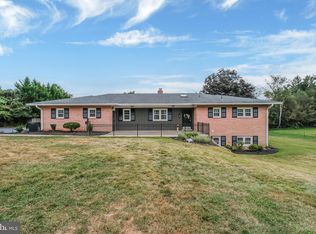
- $800,0004 bd3 ba2.4k sqft1716 Gayfields Dr, Silver Spring, MD 20906Sold
- $979,0004 bd3 ba3.1k sqft15318 Merrifields Ct, Silver Spring, MD 20906Off Market
- $797,000-- bd2 ba2.6k sqft1804 Gayfields Dr, Silver Spring, MD 20906Off Market
- $876,0006 bd4 ba3.2k sqft1712 Merrifields Dr, Silver Spring, MD 20906Off Market
- $--1 bd1 ba850 sqft1712 Merrifields Dr #1, Silver Spring, MD 20906Off Market
Nearby schools
GreatSchools rating
- 7/10Stonegate Elementary SchoolGrades: PK-5Distance: 1.5 mi
- 9/10William H. Farquhar Middle SchoolGrades: 6-8Distance: 1.9 mi
- 4/10James Hubert Blake High SchoolGrades: 9-12Distance: 1.2 mi
Schools provided by the listing agent
- Elementary: Stonegate
- Middle: William H. Farquhar
- High: James Hubert Blake
- District: Montgomery County Public Schools
Source: Bright MLS. This data may not be complete. We recommend contacting the local school district to confirm school assignments for this home.
Get a cash offer in 3 minutes
Find out how much your home could sell for in as little as 3 minutes with a no-obligation cash offer.
Estimated market value
$860,700
Get a cash offer in 3 minutes
Find out how much your home could sell for in as little as 3 minutes with a no-obligation cash offer.
Estimated market value
$860,700
- Maryland
- Montgomery County
- Silver Spring
- 20906
- 1801 Merrifields Dr
