The sellers would like to extend an invitation for your best offers to be submitted by 7 PM, Monday, July 6th. All offers will be reviewed and a decision will be made at that time. Discover the possibilities with this well-built brick home offering space and functionality. Featuring 3 bedrooms, 2 bathrooms, and 2 living areas, this home provides a flexible floor plan perfect for everyday living, entertaining, or creating a home office, playroom, or hobby space. Situated on a corner lot, the property features LVP flooring, a large 1-car garage, and a new wood privacy fence that creates a great backyard setting. Enjoy relaxing or entertaining under the expansive 10' x 30' covered back patio, offering plenty of room for outdoor dining and gatherings. While the home is ready for your personal updates and finishing touches, it offers solid bones and an excellent opportunity to build equity in an established neighborhood. Conveniently located just minutes from Hendrick Hospital and with quick access to Winters Freeway US-277, commuting and accessing shopping, dining, AI Data center, and medical facilities is a breeze. Whether you're a first-time buyer, investor, or someone looking for a home you can truly make your own, this property offers the space, location, and potential to create something special.
Sold
Price Unknown
1801 Mimosa Dr, Abilene, TX 79603
3beds
1,564sqft
Single Family Residence
Built in 1956
8,712 Square Feet Lot
$175,800 Zestimate®
$--/sqft
$2,789 Estimated rent
Home value
$175,800
$167,000 - $185,000
$2,789/mo
Zestimate® history
Owner options
List your home for rent
$2,789/mo
Rent Zestimate®
Find your next renter with Zillow Rental Manager. Plus, with online applications, you can quickly screen prospective tenants – for free.
$2,789/mo
Rent Zestimate®
Refinance and save
Refinancing to a lower rate could help reduce your monthly payments and save thousands over the life of the loan.
Explore your selling options
Work with a Zillow partner agent
Leverage their expertise and Zillow's premium Showcase listings to get your home seen by more buyers.
Get startedList with your own agent
Get your home in front of millions of buyers by listing it on Zillow.
Learn how to do itSell it yourself
Take full control of how buyers see your home on Zillow by listing For Sale by Owner (FSBO).
List your homeWhat's special
Well-built brick homeLvp flooringFlexible floor planCorner lotNew wood privacy fenceGreat backyard setting
Zillow last checked:
Listing updated:
Listed by:
Robbie Johnson 0660906,
Epique Realty LLC 512-387-0722
Bought with:
Hayley Underwood, 0658981
Coldwell Banker Apex, REALTORS
Source: NTREIS,MLS#: 21321229
Facts & features
Interior
Bedrooms & bathrooms
- Bedrooms: 3
- Bathrooms: 2
- Full bathrooms: 2
Primary bedroom
- Level: First
- Dimensions: 0 x 0
Living room
- Level: First
- Dimensions: 0 x 0
Heating
- Central, Natural Gas
Cooling
- Central Air, Electric
Appliances
- Included: Electric Range
Features
- Decorative/Designer Lighting Fixtures
- Flooring: Laminate, Tile
- Has basement: No
- Has fireplace: No
Interior area
- Total interior livable area: 1,564 sqft
Property
Parking
- Total spaces: 1
- Parking features: Garage
- Attached garage spaces: 1
Features
- Levels: One
- Stories: 1
- Pool features: None
- Fencing: Wood
Lot
- Size: 8,712 Square Feet
- Features: Subdivision
Details
- Parcel number: 50364
Construction
Type & style
- Home type: SingleFamily
- Architectural style: Detached
- Property subtype: Single Family Residence
Materials
- Brick
- Foundation: Slab
- Roof: Composition,Shingle
Condition
- Year built: 1956
Utilities & green energy
- Sewer: Public Sewer
- Water: Public
- Utilities for property: Sewer Available, Water Available
Community & HOA
Community
- Subdivision: Green Acres
HOA
- Has HOA: No
Location
- Region: Abilene
Financial & listing details
- Tax assessed value: $158,280
- Annual tax amount: $3,587
- Date on market: 7/4/2026
- Cumulative days on market: 3 days
- Listing terms: Cash,Conventional
Price history
| Date | Event | Price |
|---|---|---|
| 7/24/2026 | Sold | -- |
Source: NTREIS #21321229 Report a problem | ||
| 7/7/2026 | Pending sale | $172,000$110/sqft |
Source: NTREIS #21321229 Report a problem | ||
| 7/4/2026 | Listed for sale | $172,000$110/sqft |
Source: NTREIS #21321229 Report a problem | ||
| 6/16/2025 | Listing removed | $1,495$1/sqft |
Source: Zillow Rentals Report a problem | ||
| 6/11/2025 | Listed for rent | $1,495$1/sqft |
Source: Zillow Rentals Report a problem | ||
Public tax history
| Year | Property taxes | Tax assessment |
|---|---|---|
| 2025 | $3,587 +15.8% | $158,280 +17.6% |
| 2024 | $3,098 +10.3% | $134,612 +10.4% |
| 2023 | $2,810 +4.8% | $121,892 +15.5% |
| 2022 | $2,680 | $105,556 +13.2% |
| 2021 | -- | $93,288 +11.3% |
| 2020 | $2,260 +87.2% | $83,797 +3.2% |
| 2019 | $1,208 0% | $81,187 +1.7% |
| 2018 | $1,208 | $79,809 +0.5% |
| 2017 | $1,208 -15.6% | $79,422 +3.6% |
| 2016 | $1,431 -5.1% | $76,632 +1.6% |
| 2015 | $1,509 | $75,427 -1.6% |
| 2014 | $1,509 | $76,622 -7.3% |
| 2013 | -- | $82,680 +6.7% |
| 2012 | -- | $77,512 -1.4% |
| 2011 | -- | $78,598 +0.5% |
| 2010 | -- | $78,169 +21.9% |
| 2009 | -- | $64,129 |
| 2008 | -- | $64,129 +19.8% |
| 2007 | -- | $53,524 +10% |
| 2006 | -- | $48,658 +1% |
| 2005 | -- | $48,178 |
| 2004 | -- | $48,178 -11.1% |
| 2003 | -- | $54,171 +4.2% |
| 2001 | -- | $51,965 |
Find assessor info on the county website
Neighborhood: Westwood Richland
Nearby homes
- $--4 bd3 ba2.2k sqft1819 Mimosa Dr, Abilene, TX 79603Sold
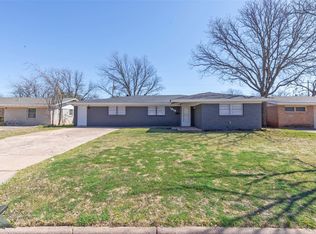
- $212,700-- bd2 ba1.9k sqft1802 Westview Dr, Abilene, TX 79603Off Market
- $207,1003 bd2 ba1.5k sqft1773 Mimosa Dr, Abilene, TX 79603Off Market

- $217,5003 bd2 ba1.7k sqft1837 Mimosa Dr, Abilene, TX 79603Off Market
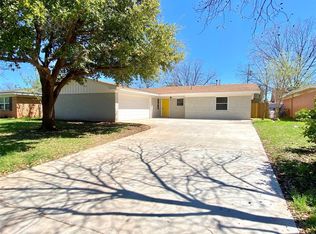
- $204,400-- bd2 ba1.7k sqft1820 Westview Dr, Abilene, TX 79603Off Market
- $218,6004 bd2 ba2.4k sqft1802 Mimosa Dr, Abilene, TX 79603Off Market
- $199,4003 bd2 ba1.7k sqft1820 Mimosa Dr, Abilene, TX 79603Off Market
- $159,7003 bd1 ba1.3k sqft1772 Westview Dr, Abilene, TX 79603Off Market
Nearby schools
GreatSchools rating
- 5/10Purcell Elementary SchoolGrades: K-5Distance: 0.6 mi
- 3/10Mann STEAM AcademyGrades: 6-8Distance: 0.6 mi
- 5/10Abilene High SchoolGrades: 9-12Distance: 1.1 mi
Schools provided by the listing agent
- Elementary: Eugene Purcell
- Middle: Mann
- High: Abilene
- District: Abilene ISD
Source: NTREIS. This data may not be complete. We recommend contacting the local school district to confirm school assignments for this home.
- Texas
- Taylor County
- Abilene
- 79603
- Westwood Richland
- 1801 Mimosa Dr
Nearby cities
Nearby neighborhoods
Nearby zip codes
Other Abilene Topics
