Skip main navigation
Sold for $774,000
  • $774,000

    1801 Montrose St #D, Philadelphia, PA 19146

    3beds
    1,968sqft
    Townhouse
    Built in 2005
    724 Square Feet Lot
    $79,900 Zestimate®
    $393/sqft
    $3,907 Estimated rent

    Home value

    $79,900

    $72,000 - $89,000

    $3,907/mo

    Zestimate® history
    Loading
    Loading...

    Owner options

    List your home for rent

    $3,907/mo

    Rent Zestimate®

    Find your next renter with Zillow Rental Manager. Plus, with online applications, you can quickly screen prospective tenants – for free.

    Learn more

    $3,907/mo

    Rent Zestimate®

    Refinance and save

    $5,755/mo

    Est. payment

    Refinancing to a lower rate could help reduce your monthly payments and save thousands over the life of the loan.

    See today's rates

    $5,755/mo

    Est. payment

    Explore your selling options

    Work with a Zillow partner agent

    Leverage their expertise and Zillow's premium Showcase listings to get your home seen by more buyers.

    Get started

    List with your own agent

    Get your home in front of millions of buyers by listing it on Zillow.

    Learn how to do it

    Sell it yourself

    Take full control of how buyers see your home on Zillow by listing For Sale by Owner (FSBO).

    List your home

    What's special

    Gas fireplaceLarge finished basementCherry shaker style cabinetsNew carpetTwo-person whirlpool tubFrench sliding doorsSecure courtyard
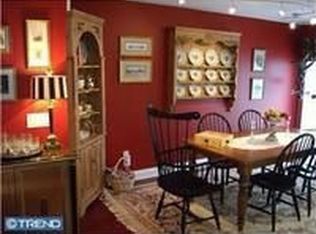
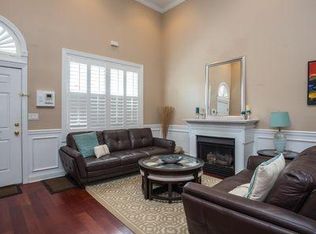
    Experience HOA living in Quincy Court, the heart of Graduate Hospital neighborhood. This exquisite home, boasting nearly 3,000 square feet, combines elegance, comfort, and prime location. The open-concept living and dining room features soaring 15-foot high ceilings and hardwood floors. The gourmet island kitchen, overlooking the living area, and offers plenty of cabinets, pantry space, a wet bar, granite countertops, Cherry Shaker style cabinets, Travertine floors, and French sliding doors leading to a balcony. Enjoy a full breakfast bar and a convenient powder room on this level. This residence offers three large bedrooms, with two located on the first of two bedroom levels. The hall bath and laundry facilities are also found on the first bedroom level. The primary bedroom suite occupies the top floor, providing skyline views of Center City, a walk-in closet, a spa-like bath with a shower and a two-person whirlpool tub, and a walk-out terrace. The lower level spacious den/media room boasts 10-foot ceilings, a gas fireplace, and new carpet, perfect for cozy gatherings. A large finished basement offers versatile space, ideal as an office or guest bedroom. An additional half bath finishes out this space. This designer home is loaded with options, including hardwood floors, recessed lighting, and newer 2 zoned HVAC. The sidewalks and secure courtyard are paved with AP Henry pavers, and maintenance is covered by the HOA, ensuring you never have to shovel snow again. Located just a few blocks from Rittenhouse Square and multiple SEPTA routes, you’ll enjoy walking distance to Center City hospitals, universities, restaurants, museums, shopping, and entertainment venues.

    Zillow last checked:

    Listing updated:

    Listed by:

    Philip Cavalcanto 215-681-6610,

    Coldwell Banker Realty

    Bought with:

    Dean Pailas, RS346645

    Redfin Corporation

    Source: Bright MLS,MLS#: PAPH2420512MLS Logo

    Facts & features

    Interior

    Bedrooms & bathrooms
    • Bedrooms: 3
    • Bathrooms: 4
    • Full bathrooms: 2
    • 1/2 bathrooms: 2
    • Main level bathrooms: 1
    Basement
    • Description: Percent Finished: 100.0
    • Area: 0
    Heating
    • Forced Air, Natural Gas
    Cooling
    • Central Air, Electric
    Appliances
    • Included: Dishwasher, Disposal, Dryer, Oven/Range - Gas, Range Hood, Refrigerator, Washer, Gas Water Heater
    • Laundry: Upper Level, Laundry Room
    Features
    • Bar, Ceiling Fan(s), Combination Dining/Living, Open Floorplan, Eat-in Kitchen, Pantry, Recessed Lighting, Bathroom - Stall Shower, Bathroom - Tub Shower, Upgraded Countertops, Walk-In Closet(s)
    • Flooring: Ceramic Tile, Hardwood, Wood
    • Basement: Finished
    • Number of fireplaces: 1
    Interior area
    • Total structure area: 1,968
    • Total interior livable area: 1,968 sqft
    • Finished area above ground: 1,968
    • Finished area below ground: 0

    Property

    Parking
    • Total spaces: 1
    • Parking features: Garage Faces Rear, Garage Door Opener, Inside Entrance, Attached
    • Attached garage spaces: 1
    Accessibility
    • Accessibility features: None
    Features
    • Levels: Three and One Half
    • Stories: 3
    • Pool features: None
    Lot
    • Size: 724 sqft
    • Dimensions: 16.00 x 45.00
    Details
    • Additional structures: Above Grade, Below Grade
    • Parcel number: 301203120
    • Zoning: RSA5
    • Special conditions: Standard

    Construction

    Type & style
    • Home type: Townhouse
    • Architectural style: Straight Thru
    • Property subtype: Townhouse
    Materials
    • Masonry
    • Foundation: Concrete Perimeter
    Condition
    • New construction: No
    • Year built: 2005

    Utilities & green energy

    • Sewer: Public Sewer
    • Water: Public

    Community & neighborhood

    Location
    • Region: Philadelphia
    • Subdivision: Graduate Hospital
    • Municipality: PHILADELPHIA

    HOA & financial

    HOA
    • Has HOA: Yes
    • HOA fee: $1,000 annually
    • Association name: QUINCY COURT

    Other

    Other facts
    • Listing agreement: Exclusive Right To Sell
    • Ownership: Fee Simple

    Price history

    DateEventPrice
    2/10/2025Sold$774,000-8.9%$393/sqft
    Source: Bright MLS #PAPH2420512 Report a problem
    2/7/2025Pending sale$850,000$432/sqft
    Source: Bright MLS #PAPH2420512 Report a problem
    1/10/2025Contingent$850,000$432/sqft
    Source: Bright MLS #PAPH2420512 Report a problem
    11/23/2024Listed for sale$850,000+17.2%$432/sqft
    Source: Bright MLS #PAPH2420512 Report a problem
    8/30/2024Listing removed$725,000$368/sqft
    Source: Bright MLS #PAPH2358484 Report a problem
    6/14/2024Listed for sale$725,000$368/sqft
    Source: Bright MLS #PAPH2358484 Report a problem

    Public tax history

    YearProperty taxesTax assessment
    2025$11,012 +12.3%$786,700 +12.3%
    2024$9,803 $700,300
    2023$9,803 +14.9%$700,300
    2022$8,535 --
    2021$8,535 -2.3%--
    2018$8,733 --
    2017$8,733 +32.9%--
    2016$6,573 --
    2015$6,573 --
    2014$6,573 +13.5%$469,600 +291.3%
    2012$5,790 $120,000
    2011-- $120,000
    2010-- $120,000
    2009-- $120,000
    2008-- $120,000
    2007-- $120,000
    2006-- $120,000

    Find assessor info on the county website

    Neighborhood: Graduate Hospital

    Nearby schools

    GreatSchools rating
    Schools provided by the listing agent
    • District: The School District Of Philadelphia

    Source: Bright MLS. This data may not be complete. We recommend contacting the local school district to confirm school assignments for this home.

    Get a cash offer in 3 minutes
    Find out how much your home could sell for in as little as 3 minutes with a no-obligation cash offer.
    Estimated market value
    $79,900
    Get a cash offer in 3 minutes
    Find out how much your home could sell for in as little as 3 minutes with a no-obligation cash offer.
    Estimated market value
    $79,900