Step inside 1801 Morning Walk Drive and discover a home that feels both beautiful and inviting. Built in 2007, this home stands apart with its thoughtful design, elegant details, and over $62,000 in updates that make it truly special. Tucked into the quiet, tree-lined Patapsco Valley Estates community, it offers over 4,000 square feet of stylish, move-in ready living space. From the moment you enter, hardwood floors set the tone for the main level. The living room with crown molding and custom shutters is a welcoming retreat, while the formal dining room impresses with its tray ceiling, chair rail, and classic millwork. The updated kitchen (2022) is a highlight, featuring painted cabinetry, quartz countertops, stainless steel appliances including a French door refrigerator and double wall oven, and a breakfast nook large enough for family meals or weekend brunches. The family room, complete with fireplace, hardwood floors, and recessed lighting, is the heart of the home—designed for both cozy evenings and entertaining. Upstairs, the spacious primary suite is a retreat of its own, with cathedral ceilings, a walk-in closet with a custom system, and a spa-like bathroom updated in 2021 with new cabinetry, quartz countertops, a soaking tub, and separate shower. Three additional bedrooms—including one with a double closet—share two updated full baths, while the laundry room with built-ins adds convenience. The finished lower level provides over 1,000 square feet of flexible space, perfect for a media room, playroom, or home gym, with direct walk-out access to the patio and a full bath. Outdoor living shines here as well. A large composite deck offers space for dining and relaxing, overlooking a private wooded lot, while the fenced patio off the lower level (2023) adds another inviting space to gather. Updates such as fresh paint throughout (2021), carpeting (2021), updated lighting, water heater (2021), walkway, retaining wall, and sealed driveway ensure both beauty and peace of mind. Patapsco Valley Estates offers the best of both worlds: a quiet, family-friendly cul-de-sac setting near Buzzards Rock Trailhead and Patapsco Valley State Park, yet just minutes from Catonsville and Ellicott City shops, restaurants, and major commuter routes. With its grand presence, thoughtful updates, and warm character, 1801 Morning Walk Drive is more than a house—it’s a place to call home. *Schools should be verified on the Baltimore County Schools website.
Sold for $925,000
$925,000
1801 Morning Walk Dr, Catonsville, MD 21228
4beds
4,061sqft
Single Family Residence
Built in 2007
9,265 Square Feet Lot
$940,900 Zestimate®
$228/sqft
$4,409 Estimated rent
Home value
$940,900
$856,000 - $1.03M
$4,409/mo
Zestimate® history
Owner options
List your home for rent
$4,409/mo
Rent Zestimate®
Find your next renter with Zillow Rental Manager. Plus, with online applications, you can quickly screen prospective tenants – for free.
$4,409/mo
Rent Zestimate®
Refinance and save
$6,262/mo
Est. payment
Refinancing to a lower rate could help reduce your monthly payments and save thousands over the life of the loan.
$6,262/mo
Est. payment
Explore your selling options
Work with a Zillow partner agent
Leverage their expertise and Zillow's premium Showcase listings to get your home seen by more buyers.
Get startedList with your own agent
Get your home in front of millions of buyers by listing it on Zillow.
Learn how to do itSell it yourself
Take full control of how buyers see your home on Zillow by listing For Sale by Owner (FSBO).
List your homeWhat's special
Finished lower levelCustom shuttersFenced patioComposite deckSeparate showerCathedral ceilingsClassic millwork
Zillow last checked:
Listing updated:
Listed by:
Meg Christian 410-746-8166,
Cummings & Co. Realtors,
Listing Team: The Beacon Home Team Of Cummings & Co. Realtors, Co-Listing Team: The Beacon Home Team Of Cummings & Co. Realtors,Co-Listing Agent: Morgan Davis 443-691-9925,
Cummings & Co. Realtors
Bought with:
Ryan Hollander, 63675555
Kelly and Co Realty, LLC
Source: Bright MLS,MLS#: MDBC2139242
Facts & features
Interior
Bedrooms & bathrooms
- Bedrooms: 4
- Bathrooms: 5
- Full bathrooms: 4
- 1/2 bathrooms: 1
- Main level bathrooms: 1
Rooms
- Room types: Living Room, Dining Room, Primary Bedroom, Bedroom 2, Bedroom 3, Bedroom 4, Kitchen, Family Room, Breakfast Room, Laundry, Recreation Room, Primary Bathroom, Full Bath, Half Bath
Primary bedroom
- Features: Flooring - Carpet, Cathedral/Vaulted Ceiling, Attached Bathroom
- Level: Upper
- Area: 306 Square Feet
- Dimensions: 17 x 18
Bedroom 2
- Features: Flooring - Carpet
- Level: Upper
- Area: 272 Square Feet
- Dimensions: 17 x 16
Bedroom 3
- Features: Flooring - Carpet, Recessed Lighting
- Level: Upper
- Area: 132 Square Feet
- Dimensions: 11 x 12
Bedroom 4
- Features: Flooring - Carpet, Recessed Lighting
- Level: Upper
- Area: 182 Square Feet
- Dimensions: 13 x 14
Primary bathroom
- Features: Walk-In Closet(s), Soaking Tub, Bathroom - Stall Shower, Double Sink, Countertop(s) - Quartz, Flooring - Marble
- Level: Upper
- Area: 234 Square Feet
- Dimensions: 18 x 13
Breakfast room
- Features: Flooring - HardWood, Crown Molding, Lighting - Pendants
- Level: Main
- Area: 189 Square Feet
- Dimensions: 21 x 9
Dining room
- Features: Flooring - HardWood, Chair Rail, Crown Molding
- Level: Main
- Area: 120 Square Feet
- Dimensions: 10 x 12
Family room
- Features: Flooring - HardWood, Recessed Lighting
- Level: Main
- Area: 255 Square Feet
- Dimensions: 17 x 15
Other
- Features: Flooring - Ceramic Tile, Bathroom - Tub Shower
- Level: Lower
- Area: 40 Square Feet
- Dimensions: 5 x 8
Other
- Features: Flooring - Ceramic Tile, Granite Counters, Bathroom - Tub Shower
- Level: Upper
- Area: 78 Square Feet
- Dimensions: 13 x 6
Other
- Features: Flooring - Ceramic Tile, Granite Counters, Bathroom - Tub Shower
- Level: Upper
- Area: 72 Square Feet
- Dimensions: 8 x 9
Half bath
- Features: Flooring - HardWood
- Level: Main
- Area: 24 Square Feet
- Dimensions: 6 x 4
Kitchen
- Features: Countertop(s) - Quartz, Flooring - HardWood, Eat-in Kitchen, Recessed Lighting, Breakfast Nook, Crown Molding, Kitchen - Gas Cooking, Lighting - Pendants, Pantry
- Level: Main
- Area: 294 Square Feet
- Dimensions: 21 x 14
Laundry
- Level: Upper
- Area: 81 Square Feet
- Dimensions: 9 x 9
Living room
- Features: Flooring - HardWood, Crown Molding
- Level: Main
- Area: 140 Square Feet
- Dimensions: 10 x 14
Recreation room
- Features: Flooring - Carpet, Attached Bathroom
- Level: Lower
- Area: 342 Square Feet
- Dimensions: 19 x 18
Recreation room
- Features: Flooring - Carpet, Attached Bathroom
- Level: Lower
- Area: 374 Square Feet
- Dimensions: 17 x 22
Heating
- Forced Air, Natural Gas
Cooling
- Central Air, Electric
Appliances
- Included: Microwave, Dishwasher, Disposal, Oven, Refrigerator, Cooktop, Water Heater, Stainless Steel Appliance(s), Ice Maker, Double Oven, Gas Water Heater
- Laundry: Upper Level, Laundry Room
Features
- Dining Area, Exposed Beams, Kitchen - Gourmet, Kitchen Island, Kitchen - Table Space, Primary Bath(s), Recessed Lighting, Soaking Tub, Bathroom - Stall Shower, Bathroom - Tub Shower, Breakfast Area, Chair Railings, Combination Kitchen/Living, Combination Kitchen/Dining, Crown Molding, Family Room Off Kitchen, Formal/Separate Dining Room, Eat-in Kitchen, Pantry, Sound System, Upgraded Countertops, Walk-In Closet(s), Open Floorplan, High Ceilings, Tray Ceiling(s), Vaulted Ceiling(s)
- Flooring: Hardwood, Carpet, Ceramic Tile, Wood
- Doors: Sliding Glass
- Windows: Double Hung, Energy Efficient, Insulated Windows, Vinyl Clad
- Basement: Finished,Walk-Out Access,Full,Heated,Interior Entry
- Number of fireplaces: 1
- Fireplace features: Wood Burning, Mantel(s)
Interior area
- Total structure area: 4,061
- Total interior livable area: 4,061 sqft
- Finished area above ground: 2,978
- Finished area below ground: 1,083
Property
Parking
- Total spaces: 4
- Parking features: Garage Faces Front, Garage Door Opener, Asphalt, Attached, Driveway
- Attached garage spaces: 2
- Uncovered spaces: 2
Accessibility
- Accessibility features: None
Features
- Levels: Three
- Stories: 3
- Patio & porch: Deck, Patio, Porch
- Exterior features: Sidewalks, Lighting
- Pool features: None
- Has view: Yes
- View description: Trees/Woods
Lot
- Size: 9,265 Square Feet
- Features: Backs to Trees, Backs - Parkland, Cul-De-Sac, Landscaped, No Thru Street
Details
- Additional structures: Above Grade, Below Grade
- Parcel number: 04012400009568
- Zoning: DR2, RC8NC
- Special conditions: Standard
Construction
Type & style
- Home type: SingleFamily
- Architectural style: Transitional
- Property subtype: Single Family Residence
Materials
- Stone, Vinyl Siding
- Foundation: Permanent
- Roof: Architectural Shingle,Metal
Condition
- Excellent
- New construction: No
- Year built: 2007
Utilities & green energy
- Sewer: Public Sewer
- Water: Public
- Utilities for property: Fiber Optic
Community & HOA
Community
- Subdivision: The Clusters
HOA
- Has HOA: Yes
- Services included: Common Area Maintenance
- HOA fee: $500 annually
Location
- Region: Catonsville
Financial & listing details
- Price per square foot: $228/sqft
- Tax assessed value: $713,967
- Annual tax amount: $7,969
- Date on market: 9/25/2025
- Listing agreement: Exclusive Agency
- Ownership: Fee Simple
Price history
| Date | Event | Price |
|---|---|---|
| 10/24/2025 | Sold | $925,000+8.8%$228/sqft |
Source:  Bright MLS #MDBC2139242 Report a problem Bright MLS #MDBC2139242 Report a problem | ||
| 9/27/2025 | Contingent | $850,000$209/sqft |
Source: Bright MLS #MDBC2139242 Report a problem | ||
| 9/25/2025 | Listed for sale | $850,000+24.1%$209/sqft |
Source: Bright MLS #MDBC2139242 Report a problem | ||
| 6/4/2021 | Sold | $685,000$169/sqft |
Source: Public Record Report a problem | ||
| 3/16/2021 | Sold | $685,000+0%$169/sqft |
Source: Public Record Report a problem | ||
| 1/12/2021 | Pending sale | $684,900$169/sqft |
Source: Bright MLS #MDBC516280 Report a problem | ||
| 1/8/2021 | Listed for sale | $684,900+11.4%$169/sqft |
Source: Redfin Corp #MDBC516280 Report a problem | ||
| 5/13/2015 | Sold | $615,000-1.6%$151/sqft |
Source: Public Record Report a problem | ||
| 3/5/2015 | Pending sale | $625,000$154/sqft |
Source: RE/MAX 100 #BC8550060 Report a problem | ||
| 2/7/2015 | Price change | $625,000-3.8%$154/sqft |
Source: RE/MAX 100 #BC8550060 Report a problem | ||
| 9/24/2014 | Price change | $650,000-3.7%$160/sqft |
Source: RE/MAX 100 #BC8550060 Report a problem | ||
| 9/5/2014 | Listed for sale | $675,000+125%$166/sqft |
Source: RE/MAX 100 #BC8550060 Report a problem | ||
| 3/2/2007 | Sold | $300,000$74/sqft |
Source: Public Record Report a problem | ||
Public tax history
| Year | Property taxes | Tax assessment |
|---|---|---|
| 2025 | $8,919 +11.9% | $713,967 +8.6% |
| 2024 | $7,969 +1.7% | $657,500 +1.7% |
| 2023 | $7,835 +1.7% | $646,433 -1.7% |
| 2022 | $7,701 +1.8% | $657,500 +5.3% |
| 2021 | $7,567 +2.1% | $624,300 +2.1% |
| 2020 | $7,411 +2.1% | $611,500 -2.1% |
| 2019 | $7,256 +2.2% | $624,300 +6.6% |
| 2018 | $7,101 +4.6% | $585,900 +4.6% |
| 2017 | $6,787 -5.3% | $560,000 +4.8% |
| 2016 | $7,168 | $534,100 +5.1% |
| 2015 | $7,168 | $508,200 +0.4% |
| 2014 | $7,168 | $506,033 +0.4% |
| 2013 | -- | $503,867 +0.4% |
| 2012 | -- | $501,700 |
| 2011 | -- | $501,700 |
| 2010 | -- | $501,700 -19% |
| 2009 | -- | $619,140 +5.1% |
| 2008 | -- | $589,216 +449.3% |
| 2007 | -- | $107,260 +279.5% |
| 2006 | -- | $28,260 |
| 2005 | -- | $28,260 |
Find assessor info on the county website
Neighborhood: 21228
Nearby homes
- $963,900-- bd2 ba4.6k sqft1800 Morning Walk Dr, Catonsville, MD 21228Off Market
- $857,9004 bd5 ba3.9k sqft1803 Morning Walk Dr, Catonsville, MD 21228Off Market
- $887,2005 bd4 ba5.2k sqft1805 Morning Walk Dr, Catonsville, MD 21228Off Market
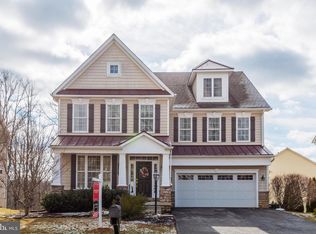
- $837,300-- bd2 ba3.2k sqft1802 Morning Walk Dr, Baltimore, MD 21228Off Market
- $775,7004 bd4 ba3.1k sqft1804 Morning Walk Dr, Baltimore, MD 21228Off Market
- $858,500-- bd4 ba3.3k sqft1807 Morning Walk Dr, Baltimore, MD 21228Off Market
- $827,700-- bd4 ba3.2k sqft1806 Morning Walk Dr, Baltimore, MD 21228Off Market
- $686,400-- bd2 ba2.2k sqft324 Concert Way, Catonsville, MD 21228Off Market
Nearby schools
GreatSchools rating
- 7/10Westchester Elementary SchoolGrades: PK-5Distance: 1 mi
- 5/10Catonsville Middle SchoolGrades: 6-8Distance: 1.2 mi
- 8/10Catonsville High SchoolGrades: 9-12Distance: 1.3 mi
Schools provided by the listing agent
- Elementary: Westchester
- Middle: Catonsville
- High: Catonsville
- District: Baltimore County Public Schools
Source: Bright MLS. This data may not be complete. We recommend contacting the local school district to confirm school assignments for this home.
Get a cash offer in 3 minutes
Find out how much your home could sell for in as little as 3 minutes with a no-obligation cash offer.
Estimated market value
$940,900
Get a cash offer in 3 minutes
Find out how much your home could sell for in as little as 3 minutes with a no-obligation cash offer.
Estimated market value
$940,900
- Maryland
- Baltimore County
- Catonsville
- 21228
- 1801 Morning Walk Dr
Nearby cities
Nearby zip codes
Other Catonsville Topics
