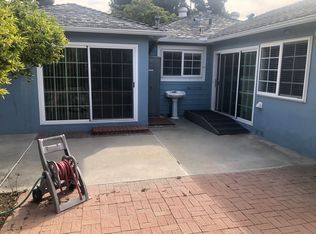
Welcome to your dream home in the heart of Long Beach, just steps from Cal State Long Beach and the iconic Long Beach Pyramid! This beautifully upgraded 4-bedroom, 2-bathroom home offers the perfect blend of style, comfort, and outdoor living. Dive into summer with your own sparkling pool and Jacuzzi for year-round enjoyment, or relax under the covered patio overlooking the expansive turf yard—ideal for play, entertaining, or peaceful evenings.
Inside, enjoy bright, spacious bedrooms, a remodeled primary suite featuring a luxurious oversized double shower. Thoughtful details like hardwood flooring, modern lighting, and large windows that flood the space with natural light. Additional highlights include central A/C, indoor laundry, a two-car detached garage, and a prime location next to a sought-after Minnie Gant Elementary School.
This is California living at its best—don’t miss your chance to call it home!
Sold for $1,130,000
Listed by: Redfin Corporation • Renata Fallon • Contact: 877-973-3346
Bought with: Redfin Corporation
$1,130,000
1801 N Britton Dr, Long Beach, CA 90815
4beds
1,329sqft
Single Family Residence
Built in 1949
6,689 Square Feet Lot
$1,224,500 Zestimate®
$850/sqft
$5,181 Estimated rent
Home value
$1,224,500
$1.14M - $1.31M
$5,181/mo
Zestimate® history
Owner options
List your home for rent
$5,181/mo
Rent Zestimate®
Find your next renter with Zillow Rental Manager. Plus, with online applications, you can quickly screen prospective tenants – for free.
$5,181/mo
Rent Zestimate®
Refinance and save
$7,158/mo
Est. payment
Refinancing to a lower rate could help reduce your monthly payments and save thousands over the life of the loan.
$7,158/mo
Est. payment
Explore your selling options
Work with a Zillow partner agent
Leverage their expertise and Zillow's premium Showcase listings to get your home seen by more buyers.
Get startedList with your own agent
Get your home in front of millions of buyers by listing it on Zillow.
Learn how to do itSell it yourself
Take full control of how buyers see your home on Zillow by listing For Sale by Owner (FSBO).
List your homeWhat's special
Modern lightingSparkling pool and jacuzziExpansive turf yardRemodeled primary suiteLarge windowsLuxurious oversized double showerCovered patio
Zillow last checked:
Listing updated:
Listed by:
Renata Fallon DRE #01752799 877-973-3346,
Redfin Corporation
Bought with:
Renata Fallon, DRE #01752799
Redfin Corporation
Source: CRMLS,MLS#: PW25101606 Originating MLS: California Regional MLS
Originating MLS: California Regional MLSFacts & features
Interior
Bedrooms & bathrooms
- Bedrooms: 4
- Bathrooms: 2
- Full bathrooms: 2
- Main level bathrooms: 2
- Main level bedrooms: 4
Rooms
- Room types: Bonus Room, Converted Bedroom, Family Room, Game Room, Kitchen, Laundry, Living Room, Office, Recreation, Sunroom
Bathroom
- Features: Bathroom Exhaust Fan, Bathtub, Dual Sinks, Jetted Tub, Linen Closet, Multiple Shower Heads, Quartz Counters, Remodeled, Separate Shower, Tub Shower
Kitchen
- Features: Galley Kitchen
Kitchen
- Features: Laminate Counters
Heating
- Central
Cooling
- Central Air
Appliances
- Included: Built-In Range, Convection Oven, Dishwasher, Freezer, Gas Cooktop, Disposal, Gas Oven, Gas Range, Ice Maker, Microwave, Refrigerator, Water To Refrigerator, Water Heater
- Laundry: Washer Hookup, Electric Dryer Hookup, Inside, Stacked
Features
- Built-in Features, Ceiling Fan(s), Laminate Counters, Pull Down Attic Stairs, Unfurnished, Galley Kitchen
- Flooring: Laminate, Vinyl, Wood
- Has fireplace: No
- Fireplace features: None
- Common walls with other units/homes: No Common Walls
Interior area
- Total interior livable area: 1,329 sqft
Property
Parking
- Total spaces: 2
- Parking features: Concrete, Driveway, Garage, Garage Door Opener, Paved
- Garage spaces: 2
Features
- Levels: One
- Stories: 1
- Entry location: front
- Has private pool: Yes
- Pool features: Filtered, Gas Heat, Heated, In Ground, Private, Salt Water
- Has spa: Yes
- Spa features: Above Ground, Heated, Private
- Fencing: Average Condition,Wood
- Has view: Yes
- View description: None
Lot
- Size: 6,689 Square Feet
- Features: Back Yard, Front Yard, Lawn, Landscaped
Details
- Parcel number: 7225014001
- Zoning: LBR1N
- Special conditions: Standard
Construction
Type & style
- Home type: SingleFamily
- Property subtype: Single Family Residence
Materials
- Roof: Common Roof,Shingle
Condition
- New construction: No
- Year built: 1949
Utilities & green energy
- Sewer: Public Sewer
- Water: Public
Green energy
- Energy generation: Solar
Community & HOA
Community
- Features: Biking, Curbs, Golf, Gutter(s), Hiking, Park, Preserve/Public Land, Storm Drain(s), Street Lights, Suburban, Sidewalks
Location
- Region: Long Beach
Financial & listing details
- Price per square foot: $850/sqft
- Tax assessed value: $816,151
- Annual tax amount: $10,766
- Date on market: 5/14/2025
- Cumulative days on market: 1 day
- Listing terms: Cash,Cash to New Loan,Conventional,Submit
- Inclusions: Refrigerator, Washer, Dryer, Stove, Storage Shelves, Lighting Fixtures, Ceiling Fans, Solar Power, Shutters, Garage Door Opener
- Exclusions: Outdoor BBQ, Mounted TV, TV Brackets, Specific Plants,
Price history
| Date | Event | Price |
|---|---|---|
| 6/27/2025 | Sold | $1,130,000+2.8%$850/sqft |
Source:  CRMLS #PW25101606 Report a problem CRMLS #PW25101606 Report a problem | ||
| 5/21/2025 | Contingent | $1,099,000$827/sqft |
Source: CRMLS #PW25101606 Report a problem | ||
| 5/14/2025 | Listed for sale | $1,099,000+45.8%$827/sqft |
Source: CRMLS #PW25101606 Report a problem | ||
| 8/13/2020 | Sold | $754,000$567/sqft |
Source:  CRMLS #PW20132141 Report a problem CRMLS #PW20132141 Report a problem | ||
| 7/15/2020 | Price change | $754,000+7.9%$567/sqft |
Source: WGroup Realtors #PW20132141 Report a problem | ||
| 7/15/2020 | Pending sale | $699,000$526/sqft |
Source: WGroup Realtors #PW20132141 Report a problem | ||
| 7/8/2020 | Listed for sale | $699,000$526/sqft |
Source: WGroup Realtors #PW20132141 Report a problem | ||
Public tax history
| Year | Property taxes | Tax assessment |
|---|---|---|
| 2025 | $10,766 +4.2% | $816,151 +2% |
| 2024 | $10,329 +1.7% | $800,149 +2% |
| 2023 | $10,157 +6.6% | $784,461 +2% |
| 2022 | $9,530 +2% | $769,080 +2% |
| 2021 | $9,347 +315.4% | $754,000 +379.4% |
| 2020 | $2,250 | $157,293 +2% |
| 2019 | $2,250 +9.9% | $154,210 +2% |
| 2018 | $2,048 | $151,188 +2% |
| 2017 | $2,048 +1.3% | $148,224 +2% |
| 2016 | $2,021 +7.7% | $145,319 +1.5% |
| 2015 | $1,877 +4.3% | $143,138 +2% |
| 2014 | $1,799 | $140,335 +2.5% |
| 2012 | -- | $136,964 +2% |
| 2011 | -- | $134,279 +0.8% |
| 2010 | -- | $133,276 -0.2% |
| 2009 | -- | $133,593 +2% |
| 2008 | -- | $130,974 +2% |
| 2007 | -- | $128,407 +2% |
| 2006 | -- | $125,890 |
| 2005 | -- | $125,890 +4% |
| 2004 | -- | $121,004 +38.4% |
| 2003 | -- | $87,407 +2% |
| 2002 | -- | $85,694 +9.9% |
| 2000 | -- | $77,956 |
Find assessor info on the county website
Neighborhood: Los Altos
Nearby homes
- $738,1001 bd1 ba576 sqft1811 N Britton Dr, Long Beach, CA 90815Off Market
- $1,580,0003 bd3 ba3.3k sqft1800 Lave Ave, Long Beach, CA 90815Off Market
- $1,156,2003 bd2 ba1.8k sqft1808 Lave Ave, Long Beach, CA 90815Off Market
- $1,004,1003 bd2 ba1.2k sqft1817 N Britton Dr, Long Beach, CA 90815Off Market
- $909,3002 bd1 ba958 sqft1816 Lave Ave, Long Beach, CA 90815Off Market
- $1,016,3003 bd2 ba1.3k sqft1825 N Britton Dr, Long Beach, CA 90815Off Market
- $1,205,4003 bd3 ba1.6k sqft1824 Lave Ave, Long Beach, CA 90815Off Market
- $851,3002 bd1 ba837 sqft1837 N Britton Dr, Long Beach, CA 90815Off Market
Nearby schools
GreatSchools rating
- 9/10Gant Elementary SchoolGrades: K-5Distance: 0.1 mi
- 7/10Stanford Middle SchoolGrades: 6-8Distance: 0.7 mi
- 6/10Wilson High SchoolGrades: 9-12Distance: 1.5 mi
Get a cash offer in 3 minutes
Find out how much your home could sell for in as little as 3 minutes with a no-obligation cash offer.
Estimated market value
$1,224,500
Get a cash offer in 3 minutes
Find out how much your home could sell for in as little as 3 minutes with a no-obligation cash offer.
Estimated market value
$1,224,500
- California
- Los Angeles County
- Long Beach
- 90815
- Los Altos
- 1801 N Britton Dr
Nearby cities
Nearby neighborhoods
Nearby zip codes
Other Long Beach Topics
