Welcome to luxury living at its finest in the highly sought-after Arlington Heights and award-winning John Hersey High School district. This exceptional custom-built residence offers over 6,000 square feet of thoughtfully designed living space with 5 bedrooms, 4.5 bathrooms, and premium finishes throughout every inch of the home. Situated on a rare 0.66-acre lot, this one-of-a-kind property blends modern architecture, luxury design, and top-tier craftsmanship. Step inside to soaring 10-foot ceilings on the main level, 9-foot ceilings upstairs, oversized windows flooding the home with natural light, a stunning floating staircase, custom LED lighting, heated floors, and a seamless open-concept layout designed for both everyday living and upscale entertaining. The chef's kitchen is a true showpiece featuring Sub-Zero, Wolf, and Cove appliances, oversized dual islands, two dishwashers, a walk-in pantry, and an expansive dining area perfect for hosting. The luxurious primary suite offers a private retreat complete with its own balcony overlooking the backyard, a spa-inspired bathroom with steam sauna/shower, and an oversized custom walk-in closet. Additional highlights include a private office, beautifully designed high-end bathrooms throughout, a second balcony, built-in stereo/sound system, iPort system with built-in iPad controls, Ring security system, full camera/security setup, and high-efficiency furnace and AC systems with heat pump technology. Outside, enjoy a large stamped concrete patio and stamped concrete driveway, creating the perfect indoor-outdoor lifestyle for entertaining. With a 3-car garage featuring high ceilings, premium custom finishes, and luxury materials throughout, this extraordinary home offers a rare combination of sophistication, functionality, and modern elegance.
Closed
$1,900,000
1801 N Clarence Ave, Arlington Heights, IL 60004
5beds
6,800sqft
Single Family Residence
Built in 2026
0.64 Acres Lot
$1,907,700 Zestimate®
$279/sqft
$7,247 Estimated rent
Home value
$1,907,700
$1.74M - $2.10M
$7,247/mo
Zestimate® history
Owner options
List your home for rent
$7,247/mo
Rent Zestimate®
Find your next renter with Zillow Rental Manager. Plus, with online applications, you can quickly screen prospective tenants – for free.
$7,247/mo
Rent Zestimate®
Refinance and save
$11,183/mo
Est. payment
Refinancing to a lower rate could help reduce your monthly payments and save thousands over the life of the loan.
$11,183/mo
Est. payment
Explore your selling options
Work with a Zillow partner agent
Leverage their expertise and Zillow's premium Showcase listings to get your home seen by more buyers.
Get startedList with your own agent
Get your home in front of millions of buyers by listing it on Zillow.
Learn how to do itSell it yourself
Take full control of how buyers see your home on Zillow by listing For Sale by Owner (FSBO).
List your homeWhat's special
Second balconyPrivate officeWalk-in pantryOversized dual islandsTwo dishwashersStunning floating staircaseHeated floors
Zillow last checked:
Listing updated:
Listed by:
Samantha Laba 708-264-6377,
Realty One Group Heartland
Bought with:
Rafael Murillo
Compass
Source: MRED as distributed by MLS GRID,MLS#: 12656582
Facts & features
Interior
Bedrooms & bathrooms
- Bedrooms: 5
- Bathrooms: 5
- Full bathrooms: 4
- 1/2 bathrooms: 1
Rooms
- Room types: Bedroom 5, Office, Pantry, Foyer
Primary bedroom
- Features: Bathroom (Full)
- Level: Second
- Area: 360 Square Feet
- Dimensions: 15X24
Bedroom 2
- Level: Second
- Area: 180 Square Feet
- Dimensions: 12X15
Bedroom 3
- Level: Second
- Area: 204 Square Feet
- Dimensions: 17X12
Bedroom 4
- Level: Second
- Area: 216 Square Feet
- Dimensions: 12X18
Bedroom 5
- Level: Main
- Area: 192 Square Feet
- Dimensions: 12X16
Dining room
- Level: Main
- Area: 187 Square Feet
- Dimensions: 17X11
Foyer
- Level: Main
- Area: 324 Square Feet
- Dimensions: 18X18
Kitchen
- Level: Main
- Area: 252 Square Feet
- Dimensions: 12X21
Living room
- Level: Main
- Area: 500 Square Feet
- Dimensions: 20X25
Office
- Level: Main
- Area: 132 Square Feet
- Dimensions: 12X11
Pantry
- Level: Main
- Area: 45 Square Feet
- Dimensions: 9X5
Heating
- Natural Gas
Cooling
- Central Air
Features
- Basement: None
Interior area
- Total structure area: 0
- Total interior livable area: 6,800 sqft
Property
Parking
- Total spaces: 3
- Parking features: Yes, Garage Owned, Attached, Garage
- Attached garage spaces: 3
Accessibility
- Accessibility features: No Disability Access
Features
- Stories: 2
Lot
- Size: 0.64 Acres
- Dimensions: 279X100X279X100
Details
- Parcel number: 03202020060000
- Special conditions: None
Construction
Type & style
- Home type: SingleFamily
- Property subtype: Single Family Residence
Materials
- Brick, Stone, Other
Condition
- New Construction
- New construction: Yes
- Year built: 2026
Utilities & green energy
- Sewer: Public Sewer
- Water: Lake Michigan
Community & HOA
HOA
- Services included: None
Location
- Region: Arlington Heights
Financial & listing details
- Price per square foot: $279/sqft
- Tax assessed value: $175,000
- Annual tax amount: $4,791
- Date on market: 5/29/2026
- Listing terms: Conventional
- Ownership: Fee Simple
Price history
| Date | Event | Price |
|---|---|---|
| 7/16/2026 | Sold | $1,900,000-5%$279/sqft |
Source:  MRED as distributed by MLS GRID #12656582 Report a problem MRED as distributed by MLS GRID #12656582 Report a problem | ||
| 6/16/2026 | Contingent | $1,999,000$294/sqft |
Source: MRED as distributed by MLS GRID #12656582 Report a problem | ||
| 5/29/2026 | Listed for sale | $1,999,000+1278.6%$294/sqft |
Source: MRED as distributed by MLS GRID #12656582 Report a problem | ||
| 12/17/2024 | Sold | $145,000-12.1%$21/sqft |
Source: MRED as distributed by MLS GRID #12211258 Report a problem | ||
| 12/3/2024 | Contingent | $164,900$24/sqft |
Source: MRED as distributed by MLS GRID #12211258 Report a problem | ||
| 11/15/2024 | Listed for sale | $164,900-0.1%$24/sqft |
Source: MRED as distributed by MLS GRID #12211258 Report a problem | ||
| 8/20/2024 | Listing removed | $165,000$24/sqft |
Source: MRED as distributed by MLS GRID #11485907 Report a problem | ||
| 3/15/2024 | Price change | $165,000-5.7%$24/sqft |
Source: MRED as distributed by MLS GRID #11485907 Report a problem | ||
| 8/7/2022 | Listed for sale | $175,000$26/sqft |
Source: MRED as distributed by MLS GRID #11485907 Report a problem | ||
| 7/24/2022 | Listing removed | -- |
Source: MRED as distributed by MLS GRID #11166096 Report a problem | ||
| 3/22/2022 | Listed for sale | $175,000$26/sqft |
Source: MRED as distributed by MLS GRID #11166096 Report a problem | ||
| 3/4/2022 | Contingent | $175,000$26/sqft |
Source: MRED as distributed by MLS GRID #11166096 Report a problem | ||
| 11/10/2021 | Price change | $175,000-23.6%$26/sqft |
Source: MRED as distributed by MLS GRID #11166096 Report a problem | ||
| 7/23/2021 | Listed for sale | $229,000+90.8%$34/sqft |
Source: MRED as distributed by MLS GRID #11166096 Report a problem | ||
| 5/24/2000 | Sold | $120,000+33.3%$18/sqft |
Source: Public Record Report a problem | ||
| 4/7/1999 | Sold | $90,000$13/sqft |
Source: Public Record Report a problem | ||
Public tax history
| Year | Property taxes | Tax assessment |
|---|---|---|
| 2024 | $5,038 +5.2% | $17,500 |
| 2023 | $4,791 +3.8% | $17,500 |
| 2022 | $4,614 -12.4% | $17,500 |
| 2021 | $5,268 +2.7% | $17,500 |
| 2020 | $5,132 +11.7% | $17,500 |
| 2019 | $4,595 +2.2% | $17,500 +13.6% |
| 2018 | $4,494 +1.2% | $15,400 |
| 2017 | $4,441 +7.2% | $15,400 |
| 2016 | $4,142 +5.5% | $15,400 +15.8% |
| 2015 | $3,927 +3% | $13,300 |
| 2014 | $3,812 +2.6% | $13,300 |
| 2013 | $3,717 | $13,300 |
Find assessor info on the county website
Neighborhood: 60004
Nearby homes
- $718,7004 bd2 ba2.7k sqft1721 N Clarence Ave, Arlington Heights, IL 60004Off Market
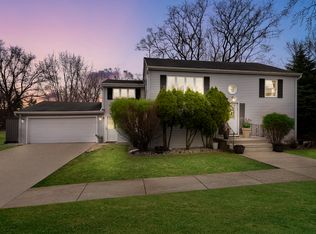
- $175,0000.643 Acres1805 Clarence Ave, Arlington Heights, IL 60004Off Market
- $795,1004 bd2 ba3k sqft1715 N Clarence Ave, Arlington Heights, IL 60004Off Market
- $414,9003 bd1 ba1.2k sqft1748 N Windsor Dr, Arlington Heights, IL 60004Sold
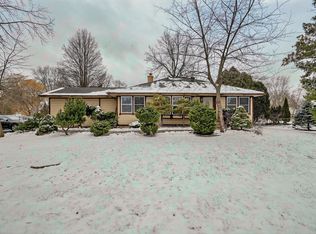
- $657,3004 bd4 ba2.3k sqft1830 N Windsor Dr, Arlington Heights, IL 60004Off Market
- $175,0000.643 Acres1811 Clarence Ave, Arlington Heights, IL 60004Off Market
- $933,8004 bd3 ba3.5k sqft1838 N Windsor Dr, Arlington Heights, IL 60004Off Market
- $36,9401.047 Acres1000 N Clarence Ave, Arlington Heights, IL 60004Off Market
Nearby schools
GreatSchools rating
- 10/10Ivy Hill Elementary SchoolGrades: PK-5Distance: 0.5 mi
- 8/10Thomas Middle SchoolGrades: 6-8Distance: 0.7 mi
- 10/10John Hersey High SchoolGrades: 9-12Distance: 0.5 mi
Schools provided by the listing agent
- High: John Hersey High School
- District: 25
Source: MRED as distributed by MLS GRID. This data may not be complete. We recommend contacting the local school district to confirm school assignments for this home.
Get a cash offer in 3 minutes
Find out how much your home could sell for in as little as 3 minutes with a no-obligation cash offer.
Estimated market value
$1,907,700
Get a cash offer in 3 minutes
Find out how much your home could sell for in as little as 3 minutes with a no-obligation cash offer.
Estimated market value
$1,907,700
- Illinois
- Cook County
- Arlington Heights
- 60004
- 1801 N Clarence Ave
Nearby cities
Nearby neighborhoods
Nearby zip codes
Other Arlington Heights Topics
- Apartments for Rent in 60004
- Houses for Sale in 60004
- Houses for Rent in 60004
- 60004 Real Estate
- Arlington Heights Condos
- Houses for Sale in Arlington Heights
- Newest Listings in Arlington Heights
- Arlington Heights Home Values
- Arlington Heights Real Estate Agents
- Arlington Heights Refinance
- Arlington Heights Mortgage Rates
