MULTIPLE OFFERS RECEIVED. Welcome to this beautifully updated two-story home where timeless design meets modern elegance. From the moment you enter, you'll appreciate the grand two-story foyer and the seamless flow of the open, light-filled floor plan designed for today's lifestyle. The current homeowner has thoughtfully transformed this home into a true decorator's dream, highlighted by new wood flooring throughout the first and second floors and along the stunning spiral staircase, a striking architectural centerpiece that sets the tone for the home's elevated style. The main level offers the perfect balance of function and sophistication, featuring a sun-drenched living room, formal dining space, and an expansive family room anchored by a fireplace-ideal for both everyday living and entertaining. The kitchen is fully appointed with quality cabinetry, solid-surface countertops, stainless-steel appliances, and a generous eating area overlooking the backyard. Upstairs, the spacious primary suite provides a private retreat with dual vanities, soaking tub, separate shower, and walk-in closets. Additional bedrooms are well-sized with ample closet space and natural light. The finished basement expands your living space with endless flexibility-perfect for a recreation room, home office, gym, or media area-plus abundant storage. Don't miss the convenient half bath too! Step outside to a fully fenced backyard with patio, offering a private setting for outdoor entertaining or relaxing evenings at home. Located in a highly desirable area close to award-winning schools, parks, shopping, dining, and transportation-this home delivers the complete package of style, space, and location. Move-in ready, beautifully updated, and designed to impress-this is the one buyers have been waiting for.
Closed
$962,000
1801 N Dover Ct, Arlington Heights, IL 60004
4beds
3,782sqft
Single Family Residence
Built in 1975
0.27 Acres Lot
$962,800 Zestimate®
$254/sqft
$5,497 Estimated rent
Home value
$962,800
$876,000 - $1.06M
$5,497/mo
Zestimate® history
Owner options
List your home for rent
$5,497/mo
Rent Zestimate®
Find your next renter with Zillow Rental Manager. Plus, with online applications, you can quickly screen prospective tenants – for free.
$5,497/mo
Rent Zestimate®
Refinance and save
$5,662/mo
Est. payment
Refinancing to a lower rate could help reduce your monthly payments and save thousands over the life of the loan.
$5,662/mo
Est. payment
Explore your selling options
Work with a Zillow partner agent
Leverage their expertise and Zillow's premium Showcase listings to get your home seen by more buyers.
Get startedList with your own agent
Get your home in front of millions of buyers by listing it on Zillow.
Learn how to do itSell it yourself
Take full control of how buyers see your home on Zillow by listing For Sale by Owner (FSBO).
List your homeWhat's special
Abundant storageFormal dining spaceGrand two-story foyerSolid-surface countertopsConvenient half bathStainless-steel appliancesSoaking tub
Zillow last checked:
Listing updated:
Listed by:
Celeste Barr, ABR,e-PRO,GRI,SFR (847)321-1126,
eXp Realty
Bought with:
Shana Nirappil
Avian Realty
Shana Nirappil
Avian Realty
Source: MRED as distributed by MLS GRID,MLS#: 12612990
Facts & features
Interior
Bedrooms & bathrooms
- Bedrooms: 4
- Bathrooms: 5
- Full bathrooms: 3
- 1/2 bathrooms: 2
Rooms
- Room types: Foyer, Storage, Recreation Room, Walk In Closet
Primary bedroom
- Features: Flooring (Hardwood), Bathroom (Full)
- Level: Second
- Area: 374 Square Feet
- Dimensions: 22X17
Bedroom 2
- Features: Flooring (Hardwood)
- Level: Second
- Area: 143 Square Feet
- Dimensions: 13X11
Bedroom 3
- Features: Flooring (Hardwood)
- Level: Second
- Area: 195 Square Feet
- Dimensions: 15X13
Bedroom 4
- Features: Flooring (Hardwood)
- Level: Second
- Area: 154 Square Feet
- Dimensions: 14X11
Dining room
- Features: Flooring (Hardwood)
- Level: Main
- Area: 180 Square Feet
- Dimensions: 15X12
Family room
- Features: Flooring (Hardwood)
- Level: Main
- Area: 375 Square Feet
- Dimensions: 25X15
Foyer
- Features: Flooring (Tile)
- Level: Main
- Area: 288 Square Feet
- Dimensions: 18X16
Kitchen
- Features: Kitchen (Eating Area-Table Space, Island, Pantry-Closet), Flooring (Hardwood)
- Level: Main
- Area: 448 Square Feet
- Dimensions: 32X14
Laundry
- Features: Flooring (Ceramic Tile)
- Level: Main
- Area: 112 Square Feet
- Dimensions: 16X7
Living room
- Features: Flooring (Hardwood)
- Level: Main
- Area: 286 Square Feet
- Dimensions: 22X13
Recreation room
- Features: Flooring (Carpet)
- Level: Basement
- Area: 999 Square Feet
- Dimensions: 37X27
Storage
- Features: Flooring (Sustainable)
- Level: Basement
- Area: 432 Square Feet
- Dimensions: 27X16
Walk in closet
- Features: Flooring (Hardwood)
- Level: Second
- Area: 30 Square Feet
- Dimensions: 6X5
Heating
- Natural Gas, Forced Air
Cooling
- Central Air
Appliances
- Included: Range, Microwave, Dishwasher, Refrigerator, Washer, Dryer, Disposal, Stainless Steel Appliance(s), Humidifier
- Laundry: Main Level, Gas Dryer Hookup, In Unit, Sink
Features
- Cathedral Ceiling(s), Dry Bar
- Flooring: Hardwood
- Doors: Sliding Doors, Storm Door(s), Panel Door(s), 6 Panel Door(s)
- Windows: All
- Basement: Finished,Crawl Space,9 ft + pour,Concrete,Rec/Family Area,Storage Space,Full
- Attic: Unfinished
- Number of fireplaces: 1
- Fireplace features: Attached Fireplace Doors/Screen, Gas Log, Gas Starter, Family Room
Interior area
- Total structure area: 3,782
- Total interior livable area: 3,782 sqft
- Finished area below ground: 1,200
Property
Parking
- Total spaces: 2.5
- Parking features: Concrete, Garage Door Opener, Yes, Garage Owned, Attached, Garage
- Attached garage spaces: 2.5
- Has uncovered spaces: Yes
Accessibility
- Accessibility features: No Disability Access
Features
- Stories: 2
- Patio & porch: Patio
Lot
- Size: 0.27 Acres
- Dimensions: 90X132
- Features: Cul-De-Sac, Landscaped
Details
- Parcel number: 03211170100000
- Special conditions: None
- Other equipment: Central Vacuum, Intercom, Ceiling Fan(s), Sump Pump, Backup Sump Pump;, Radon Mitigation System
Construction
Type & style
- Home type: SingleFamily
- Architectural style: Colonial
- Property subtype: Single Family Residence
Materials
- Brick, Cedar
- Foundation: Concrete Perimeter
- Roof: Asphalt
Condition
- New construction: No
- Year built: 1975
Details
- Builder model: 2 story w/finished basement
Utilities & green energy
- Electric: Circuit Breakers
- Sewer: Public Sewer
- Water: Lake Michigan, Public
Community & HOA
Community
- Features: Curbs, Sidewalks, Street Lights, Street Paved
- Security: Security System
HOA
- Services included: None
Location
- Region: Arlington Heights
Financial & listing details
- Price per square foot: $254/sqft
- Tax assessed value: $600,000
- Annual tax amount: $16,090
- Date on market: 4/20/2026
- Listing terms: Conventional
- Ownership: Fee Simple
Price history
| Date | Event | Price |
|---|---|---|
| 6/30/2026 | Sold | $962,000+4%$254/sqft |
Source:  MRED as distributed by MLS GRID #12612990 Report a problem MRED as distributed by MLS GRID #12612990 Report a problem | ||
| 4/25/2026 | Contingent | $925,000$245/sqft |
Source: MRED as distributed by MLS GRID #12612990 Report a problem | ||
| 4/20/2026 | Listed for sale | $925,000+49.2%$245/sqft |
Source: MRED as distributed by MLS GRID #12612990 Report a problem | ||
| 8/12/2019 | Sold | $620,000+3.3%$164/sqft |
Source: Public Record Report a problem | ||
| 6/3/2019 | Pending sale | $600,000$159/sqft |
Source: 33 Realty #10389760 Report a problem | ||
| 5/23/2019 | Listed for sale | $600,000$159/sqft |
Source: 33 Realty #10389760 Report a problem | ||
| 9/29/2018 | Sold | $600,000-7.7%$159/sqft |
Source: Public Record Report a problem | ||
| 8/23/2018 | Pending sale | $649,925$172/sqft |
Source: @properties #10006067 Report a problem | ||
| 5/31/2018 | Price change | $649,925-3.7%$172/sqft |
Source: Coldwell Banker Residential Brokerage - Northwest #09946882 Report a problem | ||
| 5/11/2018 | Price change | $674,925-3.2%$178/sqft |
Source: Coldwell Banker Residential Brokerage - Northwest #09946882 Report a problem | ||
| 4/19/2018 | Price change | $697,000-4.5%$184/sqft |
Source: Elizabeth Suh #09898340 Report a problem | ||
| 4/3/2018 | Listed for sale | $729,999+29.2%$193/sqft |
Source: Elizabeth Suh #09898340 Report a problem | ||
| 10/26/2012 | Sold | $565,000-5.7%$149/sqft |
Source: Public Record Report a problem | ||
| 5/23/2012 | Listed for sale | $599,000+62.3%$158/sqft |
Source: Coldwell Residential Brokerage #08072887 Report a problem | ||
| 1/6/1998 | Sold | $369,000$98/sqft |
Source: Public Record Report a problem | ||
Public tax history
| Year | Property taxes | Tax assessment |
|---|---|---|
| 2024 | -- | $60,000 |
| 2023 | $15,494 +4.9% | $60,000 |
| 2022 | $14,767 -0.4% | $60,000 +15.2% |
| 2021 | $14,824 +2.3% | $52,098 |
| 2020 | $14,497 -5.6% | $52,098 -10.3% |
| 2019 | $15,361 +4.3% | $58,081 +7.5% |
| 2018 | $14,727 +0.9% | $54,012 |
| 2017 | $14,590 +5.5% | $54,012 |
| 2016 | $13,827 -3.5% | $54,012 +6.3% |
| 2015 | $14,328 +1.2% | $50,833 |
| 2014 | $14,156 -12.7% | $50,833 -10.1% |
| 2013 | $16,214 +34.6% | $56,554 +13.8% |
| 2012 | $12,048 +5.1% | $49,690 |
| 2011 | $11,468 +0.4% | $49,690 |
| 2010 | $11,419 +2.4% | $49,690 -12.1% |
| 2009 | $11,152 +7% | $56,545 -7% |
| 2008 | $10,426 +3.2% | $60,800 |
| 2007 | $10,101 -3.1% | $60,800 +21.9% |
| 2006 | $10,423 +1.2% | $49,878 |
| 2005 | $10,299 +22.5% | $49,878 |
| 2004 | $8,411 +9.5% | $49,878 +29.3% |
| 2003 | $7,678 +3.8% | $38,589 |
| 2002 | $7,398 +6.4% | $38,589 |
| 2001 | $6,952 +1.6% | $38,589 +13.7% |
| 2000 | $6,843 +1.8% | $33,928 |
| 1999 | $6,720 | $33,928 |
Find assessor info on the county website
Neighborhood: 60004
Nearby homes
- $766,0003 bd2 ba3k sqft1817 N Dover Ct, Arlington Heights, IL 60004Off Market
- $693,6004 bd3 ba3.1k sqft1810 N Stratford Rd, Arlington Heights, IL 60004Off Market
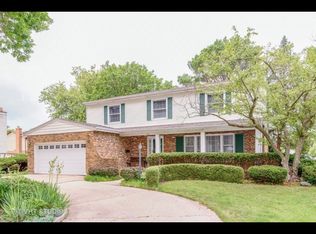
- $601,1003 bd3 ba2.1k sqft1814 N Stratford Rd, Arlington Heights, IL 60004Off Market
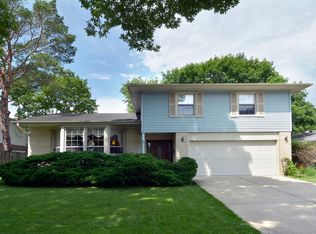
- $739,3004 bd3 ba2.7k sqft1739 N Dover Ln, Arlington Heights, IL 60004Off Market
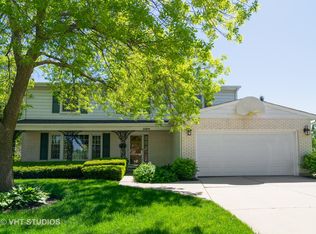
- $708,0004 bd2 ba2.6k sqft1823 N Dover Ct, Arlington Heights, IL 60004Off Market
- $604,0004 bd2 ba2k sqft1818 N Stratford Rd, Arlington Heights, IL 60004Off Market
- $830,7004 bd2 ba2.9k sqft1716 E Lillian Ave, Arlington Heights, IL 60004Off Market
- $652,7004 bd2 ba2.1k sqft1805 E Lillian Ln, Arlington Heights, IL 60004Off Market
Nearby schools
GreatSchools rating
- 7/10Anne Sullivan Elementary SchoolGrades: 4-5Distance: 0.7 mi
- 9/10Macarthur Middle SchoolGrades: 6-8Distance: 0.7 mi
- 10/10John Hersey High SchoolGrades: 9-12Distance: 0.3 mi
Schools provided by the listing agent
- Elementary: Betsy Ross Elementary School
- Middle: Macarthur Middle School
- High: John Hersey High School
- District: 23
Source: MRED as distributed by MLS GRID. This data may not be complete. We recommend contacting the local school district to confirm school assignments for this home.
Get a cash offer in 3 minutes
Find out how much your home could sell for in as little as 3 minutes with a no-obligation cash offer.
Estimated market value
$962,800
Get a cash offer in 3 minutes
Find out how much your home could sell for in as little as 3 minutes with a no-obligation cash offer.
Estimated market value
$962,800
- Illinois
- Cook County
- Arlington Heights
- 60004
- 1801 N Dover Ct
Nearby cities
Nearby neighborhoods
Nearby zip codes
Other Arlington Heights Topics
- Apartments for Rent in 60004
- Houses for Sale in 60004
- Houses for Rent in 60004
- 60004 Real Estate
- Arlington Heights Condos
- Houses for Sale in Arlington Heights
- Newest Listings in Arlington Heights
- Arlington Heights Home Values
- Arlington Heights Real Estate Agents
- Arlington Heights Refinance
- Arlington Heights Mortgage Rates
