Skip main navigation
Off market
Street View
  • $831,800

    1801 N Glen Wood Cir, Wichita, KS 67230

    5beds
    5,110sqft
    SingleFamily
    Built in 2014
    0.9 Acres Lot
    $831,800 Zestimate®
    $163/sqft
    $3,306 Estimated rent

    Home value

    $831,800

    $774,000 - $907,000

    $3,306/mo

    Zestimate® history
    Loading
    Loading...

    Owner options

    List your home for rent

    $3,306/mo

    Rent Zestimate®

    Find your next renter with Zillow Rental Manager. Plus, with online applications, you can quickly screen prospective tenants – for free.

    Learn more

    $3,306/mo

    Rent Zestimate®

    Refinance and save

    $4,403/mo

    Est. payment

    Refinancing to a lower rate could help reduce your monthly payments and save thousands over the life of the loan.

    See today's rates

    $4,403/mo

    Est. payment

    Explore your selling options

    Work with a Zillow partner agent

    Leverage their expertise and Zillow's premium Showcase listings to get your home seen by more buyers.

    Get started

    List with your own agent

    Get your home in front of millions of buyers by listing it on Zillow.

    Learn how to do it

    Sell it yourself

    Take full control of how buyers see your home on Zillow by listing For Sale by Owner (FSBO).

    List your home

    What's special

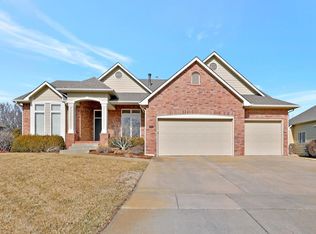
    Wonderful opportunity to own this 5 Bedroom, 3 Bath home with fully finished basement in the Reed's Cove Subdivision! This home is located near 21st and 127th- just minutes from Andover and is in the desirable Andover School District! Situated in a quiet cul-de-sac, this magnificent ranch home was built less than five years ago. The front of the home is brick with cedar gable brackets, making for an appealing first impression. A courtyard leads up to the arched covered entrance into the home. The French-style custom iron front door has an elegant design giving the front of the home and added level of elegance. The large driveway and three car attached side-loading garage (with Epoxy floor coating) allows for ample room for all your vehicles. Upon entering the grand great room, your eyes are immediately drawn to the picture windows overlooking the backyard. The sleek hardwood floors shine with elegance and the coffered ceilings are 14 feet high with recessed lighting. Wide crown molding is seen throughout. Gather around the wood-burning fireplace with arched recessed wall spaces on each side. The open floor plan can be shared between the living room, kitchen and dining room. What an amazing space to entertain family and friends! The kitchen boasts granite countertops, an island, a range hood and a pantry. The stainless steel dishwasher and oven are included with the home. Off the kitchen is the dining area with beautiful accent lighted fixtures. The laundry room is conveniently located on the main floor behind the kitchen. The master bedroom suite also has picture windows that overlooks the backyard, plus a door with access right onto the large covered patio. The master continues the same features as the great room with crown molding and a fireplace with arched recessed wall spaces on each side. The impressive master bath has granite countertops, double sinks, a separate toilet room and a separate tub and shower. The colossal tiled walk-in shower is digitally controlled and provides twin shower heads, body sprays and a built-in bench. This is supplied by dual instant tankless water heaters. Just beyond the master bath is the massive walk-in closet with ample shelving space! The fully finished basement offers an enormous family room with accent lighting and a wet bar. The basement provides three large sized bedrooms and a full bath. Modern, polished concrete flooring is found throughout the basement. There is a bonus room above the garage that has already been wired and pre-plumbed for a wet bar. What a great opportunity to have a beautiful home in an ideal location! Call to schedule your private showing today!

    This property is not currently displayed as for sale or rent on Zillow. This may be different from what's on other websites or public sources.
    Facts & features

    Interior

    Bedrooms & bathrooms
    • Bedrooms: 5
    • Bathrooms: 3
    • Full bathrooms: 3
    Heating
    • Forced air, Gas
    Cooling
    • Central
    Appliances
    • Included: Dishwasher, Garbage disposal, Microwave, Range / Oven
    Features
    • Flooring: Tile, Carpet, Concrete, Hardwood
    • Basement: Finished
    • Has fireplace: Yes
    Interior area
    • Total interior livable area: 5,110 sqft

    Property

    Parking
    • Total spaces: 3
    • Parking features: Garage - Attached
    Features
    • Exterior features: Wood, Brick
    Lot
    • Size: 0.9 Acres
    Details
    • Parcel number: 087111110210101400

    Construction

    Type & style
    • Home type: SingleFamily
    • Architectural style: Conventional
    Materials
    • Frame
    • Foundation: Other
    • Roof: Composition
    Condition
    • Year built: 2014

    Community & HOA

    HOA
    • Has HOA: Yes
    • HOA fee: $48 monthly
    Location
    • Region: Wichita

    Financial & listing details

    • Price per square foot: $163/sqft
    • Tax assessed value: $670,800
    • Annual tax amount: $9,609

    Price history

    DateEventPrice
    12/1/2017Listing removed$465,000$91/sqft
    Source: McCurdy Auction, LLC #541154 Report a problem
    11/11/2017Price change$465,000-3.1%$91/sqft
    Source: McCurdy Auction, LLC #541154 Report a problem
    10/29/2017Price change$480,000-3%$94/sqft
    Source: McCurdy Auction, LLC #541154 Report a problem
    10/16/2017Price change$495,000-10%$97/sqft
    Source: McCurdy Auction, LLC #541154 Report a problem
    9/8/2017Listed for sale--
    Source: McCurdy Auction, LLC #541154 Report a problem
    2/18/2015Listing removed$550,000$108/sqft
    Source: J.P. Weigand & Sons, Inc. #374654 Report a problem
    12/4/2014Price change$550,000-4.3%$108/sqft
    Source: J.P. Weigand & Sons, Inc. #374654 Report a problem
    11/7/2014Price change$575,000-3.4%$113/sqft
    Source: J.P. Weigand & Sons, Inc. #374654 Report a problem
    10/16/2014Price change$595,000-8.5%$116/sqft
    Source: J.P. Weigand & Sons, Inc. #374654 Report a problem
    10/2/2014Listed for sale$650,000$127/sqft
    Source: Owner Report a problem
    11/21/2012Sold--
    Source: SCKMLS as distributed by MLS GRID #332434 Report a problem

    Public tax history

    YearProperty taxesTax assessment
    2025$9,609 +12.9%$77,143 +14.2%
    2024$8,511 -1.6%$67,574
    2023$8,648 +11.6%$67,574
    2022$7,748 -4.3%--
    2021$8,097 --
    2020-- $54,430
    2019-- $54,430 -14.1%
    2018-- $63,366
    2017-- --
    2016-- --
    2015-- --
    2014-- --
    2013-- --
    2012-- --
    2011-- $1,272 -31%
    2008-- $1,843 -12.2%
    2007-- $2,099 -47.2%
    2006-- $3,972 +67%
    2005-- $2,378 +395.4%
    2004-- $480
    Find assessor info on the county website

    Neighborhood: 67230

    Nearby schools

    GreatSchools rating
    Schools provided by the listing agent
    • Elementary: Wheatland
    • Middle: Andover
    • High: Andover
    • District: Andover School District (USD 385)

    Source: The MLS. This data may not be complete. We recommend contacting the local school district to confirm school assignments for this home.

    Get pre-qualified for a loan
    At Zillow Home Loans, we can pre-qualify you in as little as 5 minutes with no impact to your credit score.

    An equal housing lender. NMLS #10287.

    Sell for more on Zillow
    Get a Zillow Showcase℠ listing at no additional cost and you could sell for .
    $831,800
    2% more
    +$16,636
    With Zillow Showcase(estimated)
    $848,436
