Known as the “Wedding Cake House,” this grand Neoclassical gem is one of Heritage Hills’ most recognizable homes. Set on a prime corner lot in one of Oklahoma City’s most treasured historic neighborhoods, it offers sidewalks, mature trees, and front-porch conversations just minutes from Midtown, the 23rd Street corridor, downtown OKC, OU Health Sciences Center, and the Paycom Center. The architecture is unforgettable, with towering Ionic columns, a wrap-around veranda, balconies, decorative soffit rosettes, cast iron balustrades, and beautifully preserved original wood floors. The kitchen & baths have been updated with a seamless blend of historic character & modern luxury. Chef’s kitchen features custom cabinetry, updated countertops and tile backsplash, a new JennAir smart oven/range/vent that anchors the space beautifully, and a new dishwasher. The newly rebuilt primary suite offers a completely redesigned spa-like bath and an expansive, lighted walk-in closet with custom organization and integrated full-size laundry — a rare and highly functional feature in historic homes. The 3rd floor ballroom, features space for entertaining, movies, celebrations, or large gatherings. Updates include: two new 5-ton AC condenser units (2025) with warranty; fresh exterior stucco and window paint (2025); new roof shingles (2023) and TPO areas (2024); upgraded HVAC with added tankless water heater; two water heater tanks (2023); storm windows added and select third-floor windows replaced; automatic gate openers and new sidewalk steps (2024); redesigned landscaping with well-fed irrigation; and extensive reconstruction and expansion of the detached two-car garage with new roof, concrete floor, and garage doors. A gated circular drive on both Hudson and 17th provides elegant access. The basement offers flexible space and abundant storage w room for a future wine cellar. A rare opportunity to own one of Heritage Hills’ true landmarks.
Sold for $1,500,000
$1,500,000
1801 N Hudson Ave, Oklahoma City, OK 73103
5beds
5,562sqft
Single Family Residence
Built in 1913
0.63 Acres Lot
$1,504,700 Zestimate®
$270/sqft
$5,048 Estimated rent
Home value
$1,504,700
$1.43M - $1.58M
$5,048/mo
Zestimate® history
Owner options
List your home for rent
$5,048/mo
Rent Zestimate®
Find your next renter with Zillow Rental Manager. Plus, with online applications, you can quickly screen prospective tenants – for free.
$5,048/mo
Rent Zestimate®
Refinance and save
$7,641/mo
Est. payment
Refinancing to a lower rate could help reduce your monthly payments and save thousands over the life of the loan.
$7,641/mo
Est. payment
Explore your selling options
Work with a Zillow partner agent
Leverage their expertise and Zillow's premium Showcase listings to get your home seen by more buyers.
Get startedList with your own agent
Get your home in front of millions of buyers by listing it on Zillow.
Learn how to do itSell it yourself
Take full control of how buyers see your home on Zillow by listing For Sale by Owner (FSBO).
List your homeWhat's special
Towering ionic columnsCompletely redesigned spa-like bathPrime corner lotFront-porch conversationsWrap-around verandaNewly rebuilt primary suiteMature trees
Zillow last checked:
Listing updated:
Listed by:
Darian Woolbright 405-887-3007,
Keller Williams Realty Elite
Bought with:
Gabriel Herald, 201586
The 405 Agency LLC
Source: MLSOK/OKCMAR as distributed by MLS GRID,MLS#: 1216680
Facts & features
Interior
Bedrooms & bathrooms
- Bedrooms: 5
- Bathrooms: 4
- Full bathrooms: 3
- 1/2 bathrooms: 1
Heating
- Has Heating (Unspecified Type)
Cooling
- Has cooling: Yes
Appliances
- Included: Free-Standing Gas Oven, Free-Standing Gas Range
- Laundry: Laundry Room
Features
- Combo Woodwork, Stained Wood
- Flooring: Combination
- Windows: Window Treatments
- Number of fireplaces: 2
- Fireplace features: Masonry
Interior area
- Total structure area: 5,562
- Total interior livable area: 5,562 sqft
Property
Parking
- Total spaces: 2
- Parking features: Circular Driveway, Concrete
- Garage spaces: 2
- Has uncovered spaces: Yes
Features
- Patio & porch: Patio, Porch
Lot
- Size: 0.63 Acres
- Features: Corner Lot
Details
- Parcel number: 1801NHudson73103
- Special conditions: None
Construction
Type & style
- Home type: SingleFamily
- Architectural style: Traditional
- Property subtype: Single Family Residence
Materials
- Brick & Frame
- Foundation: Conventional
Condition
- Year built: 1913
Utilities & green energy
- Utilities for property: Cable Available, High Speed Internet, Public
Community & HOA
Location
- Region: Oklahoma City
Financial & listing details
- Price per square foot: $270/sqft
- Tax assessed value: $1,120,044
- Annual tax amount: $8,162
- Date on market: 3/3/2026
- Electric utility on property: Yes
Price history
| Date | Event | Price |
|---|---|---|
| 5/4/2026 | Sold | $1,500,000-11.2%$270/sqft |
Source:  MLSOK/OKCMAR as distributed by MLS GRID #1216680 Report a problem MLSOK/OKCMAR as distributed by MLS GRID #1216680 Report a problem | ||
| 3/18/2026 | Pending sale | $1,690,000$304/sqft |
Source: MLSOK/OKCMAR as distributed by MLS GRID #1216680 Report a problem | ||
| 3/3/2026 | Listed for sale | $1,690,000+35.2%$304/sqft |
Source: MLSOK/OKCMAR as distributed by MLS GRID #1216680 Report a problem | ||
| 4/18/2018 | Sold | $1,250,000$225/sqft |
Source: MLSOK/OKCMAR as distributed by MLS GRID #812149 Report a problem | ||
Public tax history
| Year | Property taxes | Tax assessment |
|---|---|---|
| 2025 | $15,019 +2.2% | $123,204 +3% |
| 2024 | $14,695 +3.9% | $119,615 +3% |
| 2023 | $14,141 +7.6% | $116,132 +3% |
| 2022 | $13,145 -6.7% | $112,750 -6.6% |
| 2021 | $14,085 -6.1% | $120,670 -4.9% |
| 2020 | $14,997 +17.4% | $126,940 -6.7% |
| 2019 | $12,771 +80% | $136,125 +80% |
| 2018 | $7,093 -13.1% | $75,604 +5% |
| 2017 | $8,162 | $72,003 +5% |
| 2016 | $8,162 +4.9% | $68,575 +5% |
| 2015 | $7,778 +9.9% | $65,310 +5% |
| 2014 | $7,081 | $62,199 +5% |
| 2013 | -- | $59,238 +5% |
| 2012 | -- | $56,417 +5% |
| 2011 | -- | $53,730 +5% |
| 2010 | -- | $51,172 +5% |
| 2009 | -- | $48,735 +5% |
| 2008 | -- | $46,414 +5% |
| 2007 | -- | $44,205 +5% |
| 2006 | -- | $42,100 +5% |
| 2005 | -- | $40,095 -88.5% |
| 2004 | $4,239 | $347,149 +809.1% |
| 2003 | -- | $38,186 -42.3% |
| 2002 | -- | $66,131 -1.2% |
| 2001 | -- | $66,963 -3.7% |
| 2000 | -- | $69,528 +10.6% |
| 1999 | -- | $62,850 |
Find assessor info on the county website
Neighborhood: Heritage Hills
Nearby homes
- $2,114,9006 bd4 ba6.8k sqft1815 N Hudson Ave, Oklahoma City, OK 73103Off Market

- $855,0007 bd3 ba3.5k sqft417 NW 17th St, Oklahoma City, OK 73103Off Market
- $860,4004 bd2 ba3.1k sqft420 NW 18th St, Oklahoma City, OK 73103Off Market
- $--2 bd1 ba750 sqft700-710 NW 17th St #710/5, Oklahoma City, OK 73103Off Market
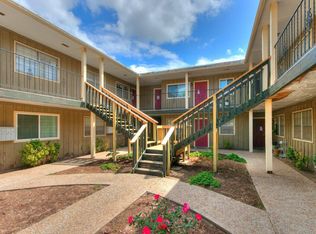
- $--1 bd1 ba650 sqft700 710 Nw 17th Street Vis #710/14, Oklahoma City, OK 73103Off Market
- $--1 bd1 ba600 sqft700 710 Nw 17th Street Vis #710/7, Oklahoma City, OK 73103Off Market
- $--1 bd1 ba600 sqft700 710 Nw 17th Street Vis #700/13, Oklahoma City, OK 73103Off Market
- $--1 bd1 ba600 sqft700 710 Nw 17th Street Vis #700/14, Oklahoma City, OK 73103Off Market
Nearby schools
GreatSchools rating
- 6/10Wilson Elementary SchoolGrades: PK-4Distance: 0.3 mi
- 2/10Moon Middle SchoolGrades: 5-8Distance: 0.8 mi
- 1/10Douglass High SchoolGrades: 9-12Distance: 2.6 mi
Schools provided by the listing agent
- Elementary: Wilson ES
- Middle: Classen MS Of Advanced Studies,Moon MS
- High: Classen HS Of Advanced Studies,Douglass HS
Source: MLSOK/OKCMAR as distributed by MLS GRID. This data may not be complete. We recommend contacting the local school district to confirm school assignments for this home.
Get a cash offer in 3 minutes
Find out how much your home could sell for in as little as 3 minutes with a no-obligation cash offer.
Estimated market value
$1,504,700
Get a cash offer in 3 minutes
Find out how much your home could sell for in as little as 3 minutes with a no-obligation cash offer.
Estimated market value
$1,504,700
- Oklahoma
- Oklahoma County
- Oklahoma City
- 73103
- Heritage Hills
- 1801 N Hudson Ave
Nearby cities
Nearby neighborhoods
Nearby zip codes
Other Oklahoma City Topics
