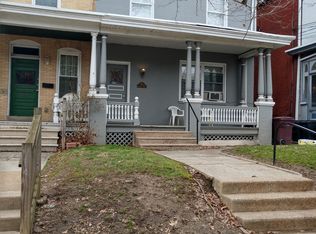
Welcome to 1801 N Washington St, a spacious 3-story brick twin home located in the desirable Brandywine Village community of Wilmington. Offering 6 bedrooms, 2 full baths, and 2,625 square feet of living space, this residence blends timeless character with modern conveniences, making it an exceptional opportunity for those seeking both charm and functionality. Inside, you’ll immediately notice the home’s warmth and character, highlighted by solid hardwood flooring and impressive original woodwork throughout. The inviting living room is filled with natural light from large windows and features overhead lighting, seamlessly flowing into the formal dining room with chandelier lighting—an ideal setup for entertaining. The kitchen boasts quality cabinetry, ample counter space, stainless steel appliances, and a gas range, with a convenient laundry area just off the kitchen. The second and third levels include the primary bedroom, which features hardwood floors, a ceiling fan, and abundant natural light, along with five additional generously sized bedrooms, each offering comfortable space and storage. Both full bathrooms are beautifully appointed with tile flooring, updated vanities, and modern finishes, including a stand-up shower with glass door. Additional highlights include a full basement providing ample storage, natural gas hot water and HVAC, street parking. Outside, enjoy a large covered front porch perfect for relaxing, or the elevated rear deck overlooking a fenced yard with plenty of grassy space for children, pets, or gardening. The 0.09-acre lot provides both privacy and functionality. The location is unbeatable—just steps from Brandywine River Park and Brandywine Zoo, and less than a block from Wilmington’s Triangle community. You’ll also enjoy close proximity to Downtown Wilmington, restaurants, shopping, and major highways, making commuting simple and convenient. With its size, historic charm, and prime location, this home is a rare find in Wilmington. Don’t miss your chance to make 1801 N Washington St your next home!
Sold for $300,000
$300,000
1801 N Washington St, Wilmington, DE 19802
6beds
2,625sqft
Single Family Residence
Built in 1900
3,920 Square Feet Lot
$305,700 Zestimate®
$114/sqft
$2,874 Estimated rent
Home value
$305,700
$278,000 - $336,000
$2,874/mo
Zestimate® history
Owner options
List your home for rent
$2,874/mo
Rent Zestimate®
Find your next renter with Zillow Rental Manager. Plus, with online applications, you can quickly screen prospective tenants – for free.
$2,874/mo
Rent Zestimate®
Refinance and save
$1,438/mo
Est. payment
Refinancing to a lower rate could help reduce your monthly payments and save thousands over the life of the loan.
$1,438/mo
Est. payment
Explore your selling options
Work with a Zillow partner agent
Leverage their expertise and Zillow's premium Showcase listings to get your home seen by more buyers.
Get startedList with your own agent
Get your home in front of millions of buyers by listing it on Zillow.
Learn how to do itSell it yourself
Take full control of how buyers see your home on Zillow by listing For Sale by Owner (FSBO).
List your homeWhat's special
Updated vanitiesModern finishesGrassy spaceFull basementAbundant natural lightHardwood floorsStainless steel appliances
Zillow last checked:
Listing updated:
Listed by:
Dan Shainsky 302-249-3880,
Coldwell Banker Realty,
Listing Team: Showtimere Team, Co-Listing Agent: Eric Brinker 302-377-1292,
Coldwell Banker Realty
Bought with:
Robin T Jones, 5000346
RE/MAX Excellence - Kennett Square
Source: Bright MLS,MLS#: DENC2089524
Facts & features
Interior
Bedrooms & bathrooms
- Bedrooms: 6
- Bathrooms: 2
- Full bathrooms: 2
Rooms
- Room types: Living Room, Dining Room, Primary Bedroom, Bedroom 2, Bedroom 3, Bedroom 4, Bedroom 5, Kitchen, Family Room, Bedroom 6, Full Bath
Primary bedroom
- Level: Upper
- Dimensions: 15 X 13
Bedroom 2
- Level: Upper
- Dimensions: 17 X 11
Bedroom 3
- Level: Upper
- Dimensions: 14 X 13
Bedroom 4
- Level: Upper
Bedroom 5
- Level: Upper
Bedroom 6
- Level: Upper
Dining room
- Level: Main
- Dimensions: 18 X 11
Family room
- Level: Main
- Dimensions: 10 X 10
Other
- Level: Upper
Other
- Level: Upper
Kitchen
- Features: Kitchen - Gas Cooking
- Level: Main
- Dimensions: 15 X 9
Living room
- Level: Main
- Dimensions: 17 X 11
Heating
- Forced Air, Natural Gas
Cooling
- Central Air, Electric
Appliances
- Included: Gas Water Heater
- Laundry: In Basement
Features
- Flooring: Hardwood
- Basement: Partial
- Has fireplace: No
Interior area
- Total structure area: 2,625
- Total interior livable area: 2,625 sqft
- Finished area above ground: 2,625
- Finished area below ground: 0
Property
Parking
- Parking features: On Street
- Has uncovered spaces: Yes
Accessibility
- Accessibility features: None
Features
- Levels: Four
- Stories: 4
- Patio & porch: Porch
- Pool features: None
Lot
- Size: 3,920 Square Feet
- Dimensions: 27.00 x 150.00
Details
- Additional structures: Above Grade, Below Grade
- Parcel number: 26021.40009
- Zoning: 26R-2A
- Special conditions: Standard
Construction
Type & style
- Home type: SingleFamily
- Architectural style: Colonial
- Property subtype: Single Family Residence
- Attached to another structure: Yes
Materials
- Brick
- Foundation: Stone, Brick/Mortar
Condition
- New construction: No
- Year built: 1900
Utilities & green energy
- Sewer: Public Sewer
- Water: Public
Community & HOA
Community
- Subdivision: Wilm #04
HOA
- Has HOA: No
Location
- Region: Wilmington
Financial & listing details
- Price per square foot: $114/sqft
- Tax assessed value: $45,100
- Annual tax amount: $2,523
- Date on market: 9/22/2025
- Listing agreement: Exclusive Right To Sell
- Ownership: Fee Simple
Price history
| Date | Event | Price |
|---|---|---|
| 10/31/2025 | Sold | $300,000+0%$114/sqft |
Source:  Bright MLS #DENC2089524 Report a problem Bright MLS #DENC2089524 Report a problem | ||
| 10/13/2025 | Contingent | $299,999$114/sqft |
Source: Bright MLS #DENC2089524 Report a problem | ||
| 9/22/2025 | Listed for sale | $299,999+150%$114/sqft |
Source: Bright MLS #DENC2089524 Report a problem | ||
| 4/21/2017 | Listing removed | $1,600$1/sqft |
Source: Zillow Rental Network Report a problem | ||
| 2/14/2017 | Listed for rent | $1,600$1/sqft |
Source: Zillow Rental Network Report a problem | ||
| 10/27/2011 | Sold | $120,000-4%$46/sqft |
Source: Public Record Report a problem | ||
| 5/15/2011 | Price change | $125,000-7.4%$48/sqft |
Source: EXIT REALTY "The TRI-STATE Group" #5869141 Report a problem | ||
| 4/5/2011 | Price change | $135,000-9.9%$51/sqft |
Source: RE/MAX HORIZONS INC #5864515 Report a problem | ||
| 1/31/2011 | Price change | $149,900-4.8%$57/sqft |
Source: REMAX Horizons, Inc #5766304 Report a problem | ||
| 1/7/2011 | Price change | $157,500-1.5%$60/sqft |
Source: Remax Horizons Inc #5766304 Report a problem | ||
| 12/1/2010 | Listed for sale | $159,900-33.4%$61/sqft |
Source: REMAX Horizons, Inc #5766304 Report a problem | ||
| 9/28/2010 | Sold | $240,000+33.4%$91/sqft |
Source: Public Record Report a problem | ||
| 9/4/2010 | Listed for sale | $179,900-21.7%$69/sqft |
Source: REMAX Horizons, Inc #5766304 Report a problem | ||
| 7/22/2010 | Listing removed | $229,900$88/sqft |
Source: Prudential Fox and Roach #5730625 Report a problem | ||
| 7/2/2010 | Price change | $229,900-8%$88/sqft |
Source: Prudential Fox and Roach #5730625 Report a problem | ||
| 6/30/2010 | Listed for sale | $249,900-13.8%$95/sqft |
Source: Prudential Fox and Roach #5730625 Report a problem | ||
| 3/16/2006 | Sold | $290,000+110.1%$110/sqft |
Source: Public Record Report a problem | ||
| 12/3/2004 | Sold | $138,000+53.3%$53/sqft |
Source: Public Record Report a problem | ||
| 11/26/2001 | Sold | $90,000$34/sqft |
Source: Public Record Report a problem | ||
Public tax history
| Year | Property taxes | Tax assessment |
|---|---|---|
| 2025 | -- | $205,300 +355.2% |
| 2024 | $1,407 +15.1% | $45,100 |
| 2023 | $1,223 -0.5% | $45,100 |
| 2022 | $1,229 +0.2% | $45,100 |
| 2021 | $1,227 -0.6% | $45,100 |
| 2020 | $1,234 -0.5% | $45,100 |
| 2019 | $1,240 +1.2% | $45,100 |
| 2017 | $1,226 -38.6% | $45,100 |
| 2016 | $1,998 | $45,100 |
| 2015 | $1,998 +4.6% | $45,100 |
| 2014 | $1,911 | $45,100 |
| 2013 | -- | $45,100 |
| 2012 | -- | $45,100 |
| 2011 | -- | $45,100 |
| 2010 | -- | $45,100 |
| 2009 | -- | $45,100 |
| 2008 | -- | $45,100 |
| 2007 | -- | $45,100 |
| 2006 | -- | $45,100 |
| 2005 | -- | $45,100 |
| 2004 | -- | $45,100 |
| 2003 | -- | $45,100 |
| 2002 | -- | $45,100 |
| 2001 | -- | $45,100 |
Find assessor info on the county website
Neighborhood: Southeast 9th Ward
Nearby homes
- $453,5008 bd4 ba2.5k sqft1803 Washington St, Wilmington, DE 19802Off Market
- $--1 bd1 ba630 sqft1803 N Washington St APT 1, Wilmington, DE 19802Off Market
- $--1 bd1 ba-- sqft1803 N Washington St APT 2, Wilmington, DE 19802Off Market

- $70,4001 bd1 ba2.5k sqft1803 N Washington St, Wilmington, DE 19802Off Market
- $--2 bd1 ba700 sqft1803 N Washington St #4, Wilmington, DE 19802Off Market
- $--2 bd1 ba700 sqft1803 N Washington St APT 3, Wilmington, DE 19802Off Market
- $245,4001 bd1 ba-- sqft1805 N Washington St #3, Wilmington, DE 19802Off Market
- $215,6002 bd1 ba-- sqft1805 N Washington St, Wilmington, DE 19802Off Market
Nearby schools
GreatSchools rating
- 5/10Warner Elementary SchoolGrades: 3-5Distance: 0.4 mi
- 3/10Dickinson (John) High SchoolGrades: 6-12Distance: 7.1 mi
- 1/10Skyline Middle SchoolGrades: 6-8Distance: 7.8 mi
Schools provided by the listing agent
- District: Red Clay Consolidated
Source: Bright MLS. This data may not be complete. We recommend contacting the local school district to confirm school assignments for this home.
Get a cash offer in 3 minutes
Find out how much your home could sell for in as little as 3 minutes with a no-obligation cash offer.
Estimated market value
$305,700
Get a cash offer in 3 minutes
Find out how much your home could sell for in as little as 3 minutes with a no-obligation cash offer.
Estimated market value
$305,700
- Delaware
- New Castle County
- Wilmington
- 19802
- Southeast 9th Ward
- 1801 N Washington St
Nearby cities
Nearby neighborhoods
Nearby zip codes
Other Wilmington Topics
