Skip main navigation
Active
  • $740,000

    1801 NE 65th Ave, Portland, OR 97213

    4beds
    2,477sqft
    : 
    Loading
    Get pre-qualified
    Residential, Single Family Residence
    Built in 1942
    4,791 Square Feet Lot
    $728,400 Zestimate®
    $299/sqft
    $-- HOA

    What's special

    Induction rangeClean classic finishesComposite deckingCertified wood stoveOriginal hardwood floorsVintage glass doorknobsBosch dishwasher
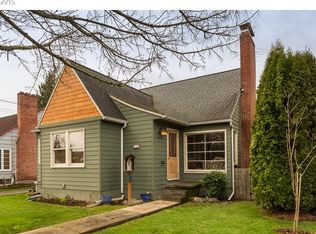
    Original where it counts. Modern where it matters. This fully renovated 4 bedroom, 2 bath home finds that rare balance between original character and thoughtful modern living. The original hardwood floors still steal the show, vintage glass doorknobs remain as a nod to the home's history, and nearly every other surface has been carefully refreshed to create a space that feels both timeless and new. The kitchen doesn't just look good, it works beautifully, with quartz countertops, an induction range, Bosch dishwasher, and clean, classic finishes designed to age gracefully. The certified wood stove is ready for rainy Portland evenings, while the new high efficiency A/C keeps things comfortable when summer flares up. The updates continue where they matter most: a brand new sewer line, copper plumbing, a new 30 year algae resistant roof, fresh paint inside and out, and improvements that extend well beyond what meets the eye. Out back, composite decking sets the stage for summer dinners, slow mornings with coffee, or evenings under the string lights. Mature pear and cherry trees provide seasonal blossoms and fresh fruit, while the attached garage adds everyday convenience. A thoughtful blend of original wood and updated double pane windows preserves the home's character while enhancing comfort. Then there's Rose City Park, one of Northeast Portland's most beloved neighborhoods known for wide, tree lined streets, beautiful homes, neighborhood cafés, and parks. Beautifully restored, thoughtfully updated, and full of authentic character, this is the kind of home that feels just as good as it looks. [Home Energy Score = 6. HES Report at https://rpt.greenbuildingregistry.com/hes/OR10039142]
    6 days
    |
    733
    |
    60
    |

    Likely to sell faster than

    Zillow last checked:

    Listing updated:

    Listed by:

    Bobby Curtis 503-502-3066,

    Like Kind Realty

    Source: RMLS (OR),MLS#: 591158859MLS Logo

    Loading...

      Facts & features

      Interior

      Bedrooms & bathrooms
      • Bedrooms: 4
      • Bathrooms: 2
      • Full bathrooms: 2
      • Main level bathrooms: 1
      Rooms
      • Room types: Bedroom 4, Bedroom 2, Bedroom 3, Dining Room, Family Room, Kitchen, Living Room, Primary Bedroom
      Primary bedroom
      • Level: Main
      • Area: 169
      • Dimensions: 13 x 13
      Bedroom 2
      • Level: Main
      • Area: 120
      • Dimensions: 12 x 10
      Bedroom 3
      • Level: Upper
      • Area: 299
      • Dimensions: 23 x 13
      Bedroom 4
      • Level: Lower
      • Area: 209
      • Dimensions: 19 x 11
      Dining room
      • Level: Main
      • Area: 121
      • Dimensions: 11 x 11
      Family room
      • Level: Lower
      • Area: 589
      • Dimensions: 31 x 19
      Kitchen
      • Level: Main
      • Area: 144
      • Width: 12
      Living room
      • Level: Main
      • Area: 216
      • Dimensions: 18 x 12
      Heating
      • Forced Air
      Cooling
      • Central Air
      Appliances
      • Included: Dishwasher, Disposal, Free-Standing Range, Microwave, Plumbed For Ice Maker, Stainless Steel Appliance(s), Gas Water Heater
      Features
      • Quartz
      • Flooring: Hardwood
      • Basement: Finished
      • Number of fireplaces: 2
      • Fireplace features: Gas, Stove
      Interior area
      • Total structure area: 2,477
      • Total interior livable area: 2,477 sqft
      Video & virtual tour

      Property

      Parking
      • Total spaces: 1
      • Parking features: Driveway, On Street, Garage Door Opener, Detached
      • Garage spaces: 1
      • Has uncovered spaces: Yes
      Features
      • Stories: 3
      • Patio & porch: Deck, Porch
      • Fencing: Fenced
      Lot
      • Size: 4,791 Square Feet
      • Features: SqFt 3000 to 4999
      Details
      • Parcel number: R205102

      Construction

      Type & style
      • Home type: SingleFamily
      • Architectural style: Cottage
      • Property subtype: Residential, Single Family Residence
      Materials
      • Wood Siding
      • Roof: Composition
      Condition
      • Updated/Remodeled
      • New construction: No
      • Year built: 1942
      Details
      • Warranty included: Yes

      Utilities & green energy

      • Gas: Gas
      • Sewer: Public Sewer
      • Water: Public

      Community & HOA

      Community
      • Subdivision: Rose City Park
      HOA
      • Has HOA: No
      Location
      • Region: Portland

      Financial & listing details

      • Price per square foot: $299/sqft
      • Tax assessed value: $731,500
      • Annual tax amount: $8,091
      • Date on market: 7/9/2026
      • Listing terms: Cash,Conventional,FHA,VA Loan
      • Road surface type: Paved

        Estimated market value

        $728,400

        $692,000 - $765,000

        $3,019/mo

        Price history

        DateEventPrice
        7/9/2026Listed for sale$740,000+55.8%$299/sqft
        Source: RMLS (OR) #591158859 Report a problem
        5/29/2026Sold$475,000-15.9%$192/sqft
        Source: Public Record Report a problem
        5/23/2019Sold$565,000+0.9%$228/sqft
        Source: RMLS (OR) #19428698 Report a problem
        4/16/2019Pending sale$560,000$226/sqft
        Source: Windermere Realty Trust #19428698 Report a problem
        4/11/2019Listed for sale$560,000+56%$226/sqft
        Source: Windermere Realty Trust #19428698 Report a problem
        10/10/2013Sold$359,000$145/sqft
        Source: RMLS (OR) #13574625 Report a problem
        8/12/2013Price change$359,000-2.4%$145/sqft
        Source: Owner Report a problem
        8/7/2013Listed for sale$368,000+8.3%$149/sqft
        Source: Owner Report a problem
        11/13/2012Listing removed$339,900$137/sqft
        Source: RE/MAX EQUITY GROUP BROADWAY OFFICE #12649711 Report a problem
        10/6/2012Price change$339,900-2.6%$137/sqft
        Source: RE/MAX EQUITY GROUP BROADWAY OFFICE #12649711 Report a problem
        9/9/2012Price change$349,000-3.6%$141/sqft
        Source: RE/MAX EQUITY GROUP BROADWAY OFFICE #12174738 Report a problem
        7/10/2012Listed for sale$362,000-0.8%$146/sqft
        Source: RE/MAX EQUITY GROUP BROADWAY OFFICE #12174738 Report a problem
        6/22/2009Sold$365,000+25.9%$147/sqft
        Source: Public Record Report a problem
        8/1/2005Sold$290,000+46.5%$117/sqft
        Source: Public Record Report a problem
        4/22/2002Sold$198,000+27.1%$80/sqft
        Source: Public Record Report a problem
        1/15/2002Sold$155,810-6.8%$63/sqft
        Source: Public Record Report a problem
        6/14/1996Sold$167,250$68/sqft
        Source: Public Record Report a problem

        Public tax history

        YearProperty taxesTax assessment
        2025$8,092 +3.7%$300,310 +3%
        2024$7,801 +4%$291,570 +3%
        2023$7,501 +2.2%$283,080 +3%
        2022$7,339 +1.7%$274,840 +3%
        2021$7,215 +9%$266,840 +3%
        2020$6,618 +6.2%$259,070 +5.4%
        2019$6,229 $245,770 +3%
        2018$6,229 +3%$238,620 +3%
        2017$6,046 +14%$231,670 +3%
        2016$5,303 $224,930 +3%
        2015$5,303 +2.7%$218,380 +3%
        2014$5,164 +3.9%$212,020 +3%
        2013$4,968 +10.5%$205,850 +3%
        2012$4,494 +3.9%$199,860 +3%
        2011$4,325 +5.4%$194,040 +3%
        2010$4,103 +2.7%$188,390 +3%
        2009$3,996 +6%$182,910 +3%
        2008$3,771 +0.3%$177,590 +3%
        2007$3,760 +11.4%$172,420 +3%
        2006$3,376 +16.7%$167,400 +14.8%
        2005$2,894 -8.2%$145,870 +3%
        2004$3,152 +2.3%$141,630 +3%
        2003$3,083 +8.9%$137,510 +3%
        2002$2,831 +7.4%$133,510 +6.1%
        2000$2,637 +7.5%$125,860 +3%
        1999$2,452 $122,200
        Find assessor info on the county website

        Monthly payment

        Est. payment

        Payment breakdown

        Explore the cost of this home by adjusting the details. Changes won't be saved.
        All calculations are estimates and provided by Zillow, Inc. for informational purposes only. Actual amounts may vary.
        HOA fees may include property taxes on listings classified as Co-Ops. Contact the listing agent and/or owner for fee details.
        Mortgage interest rates are dependent on a number of factors, including credit score, down payment, and repayment length. Interest rate data provided by Zillow Group Marketplace, Inc. as of 1/1/1970 from various mortgage lenders with which we have lead or other similar arrangements; the Estimated Payment is an average of those rates.
        See how much you could borrow to make a competitive offer.

        Climate risks

        Neighborhood: Rose City Park

        Getting around

        58 / 100
        Somewhat Walkable
        58 / 100
        Good Transit
        93 / 100
        Biker's Paradise

        Nearby schools

        GreatSchools rating
        Schools provided by the listing agent
        • Elementary: Rose City Park
        • Middle: Roseway Heights
        • High: Leodis Mcdaniel

        Source: RMLS (OR). This data may not be complete. We recommend contacting the local school district to confirm school assignments for this home.

        A local agent can set up tours, give advice and negotiate with sellers.

        Browse local experts

        Similar homes